Save
Ask
Tour
Hide
Share
$624,990
New Listing

58592 Selma Drive
Lyon Charter Township, MI 48178

For Sale|Single Family Residence|Active
4
Beds
3
Total Baths
2
Full Baths
1
Partial Bath
2,882
SqFt
$217
/SqFt
2026
Built
County:
Oakland
Call Now: 810-220-7653
Is this the listing for you? We can help make it yours.
810-220-7653
Upcoming Open Houses
Sat, Oct 3, 12:00 PM - 2:00 PM
58592 Selma Drive58592 Selma Drive58592 Selma Drive58592 Selma Drive
Save
Ask
Tour
Hide
Share

Mortgage Calculator

Monthly Payment (Est.)

Enter an interest rate to see your estimated monthly payment.
Calculator powered by Showcase IDX, a Constellation1 Company. Copyright ©2026 Information is deemed reliable but not guaranteed.

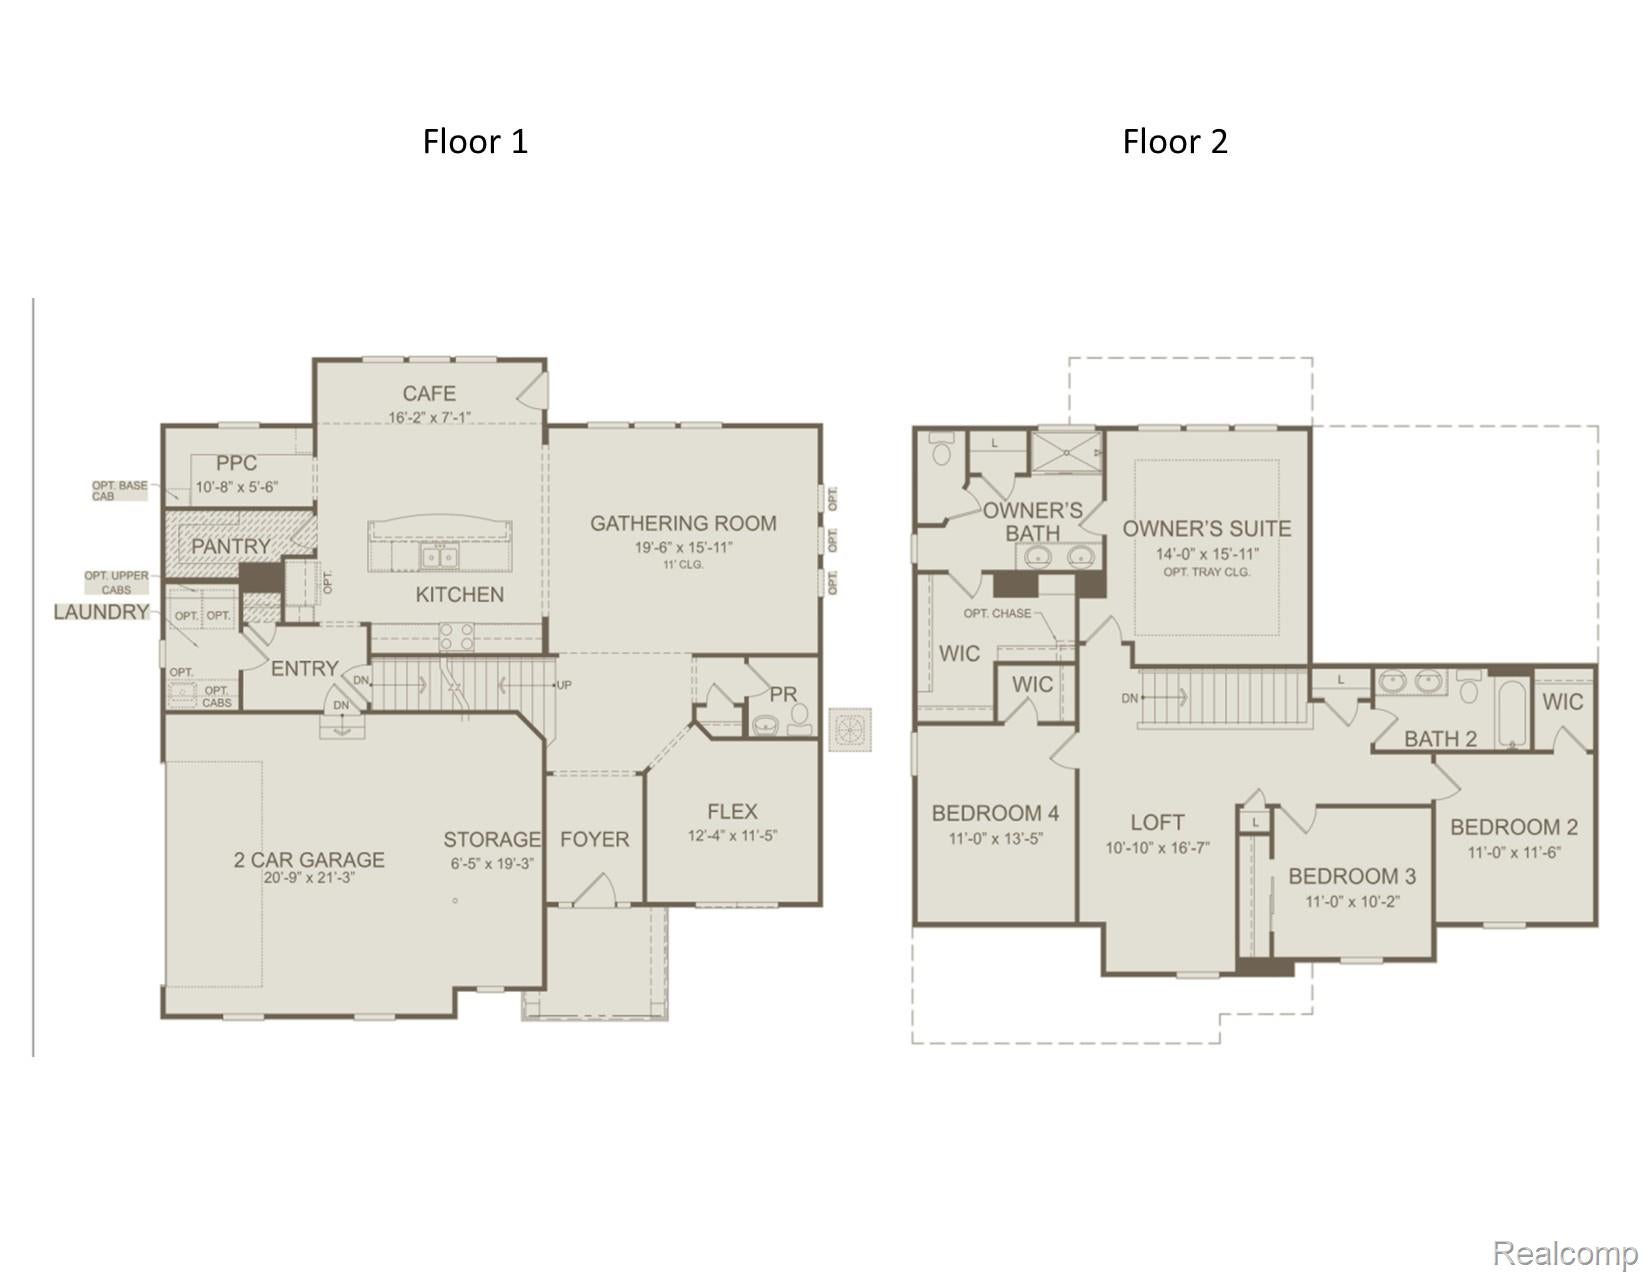
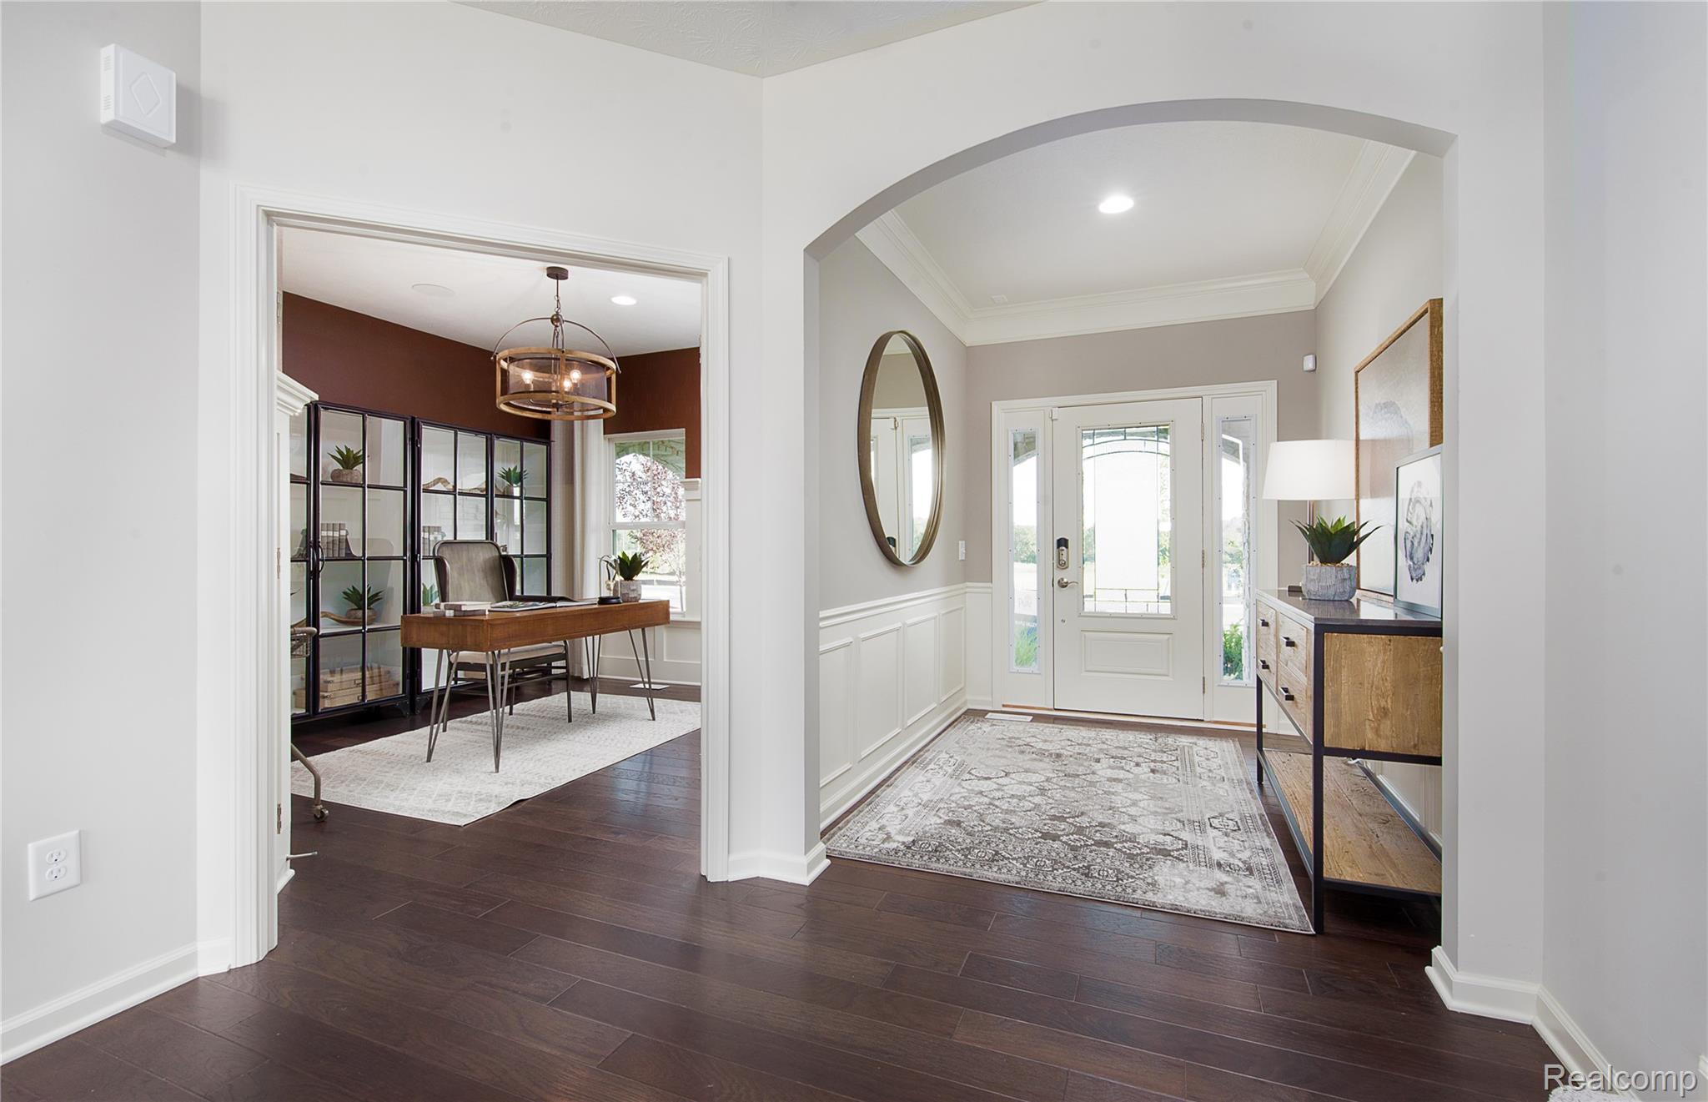
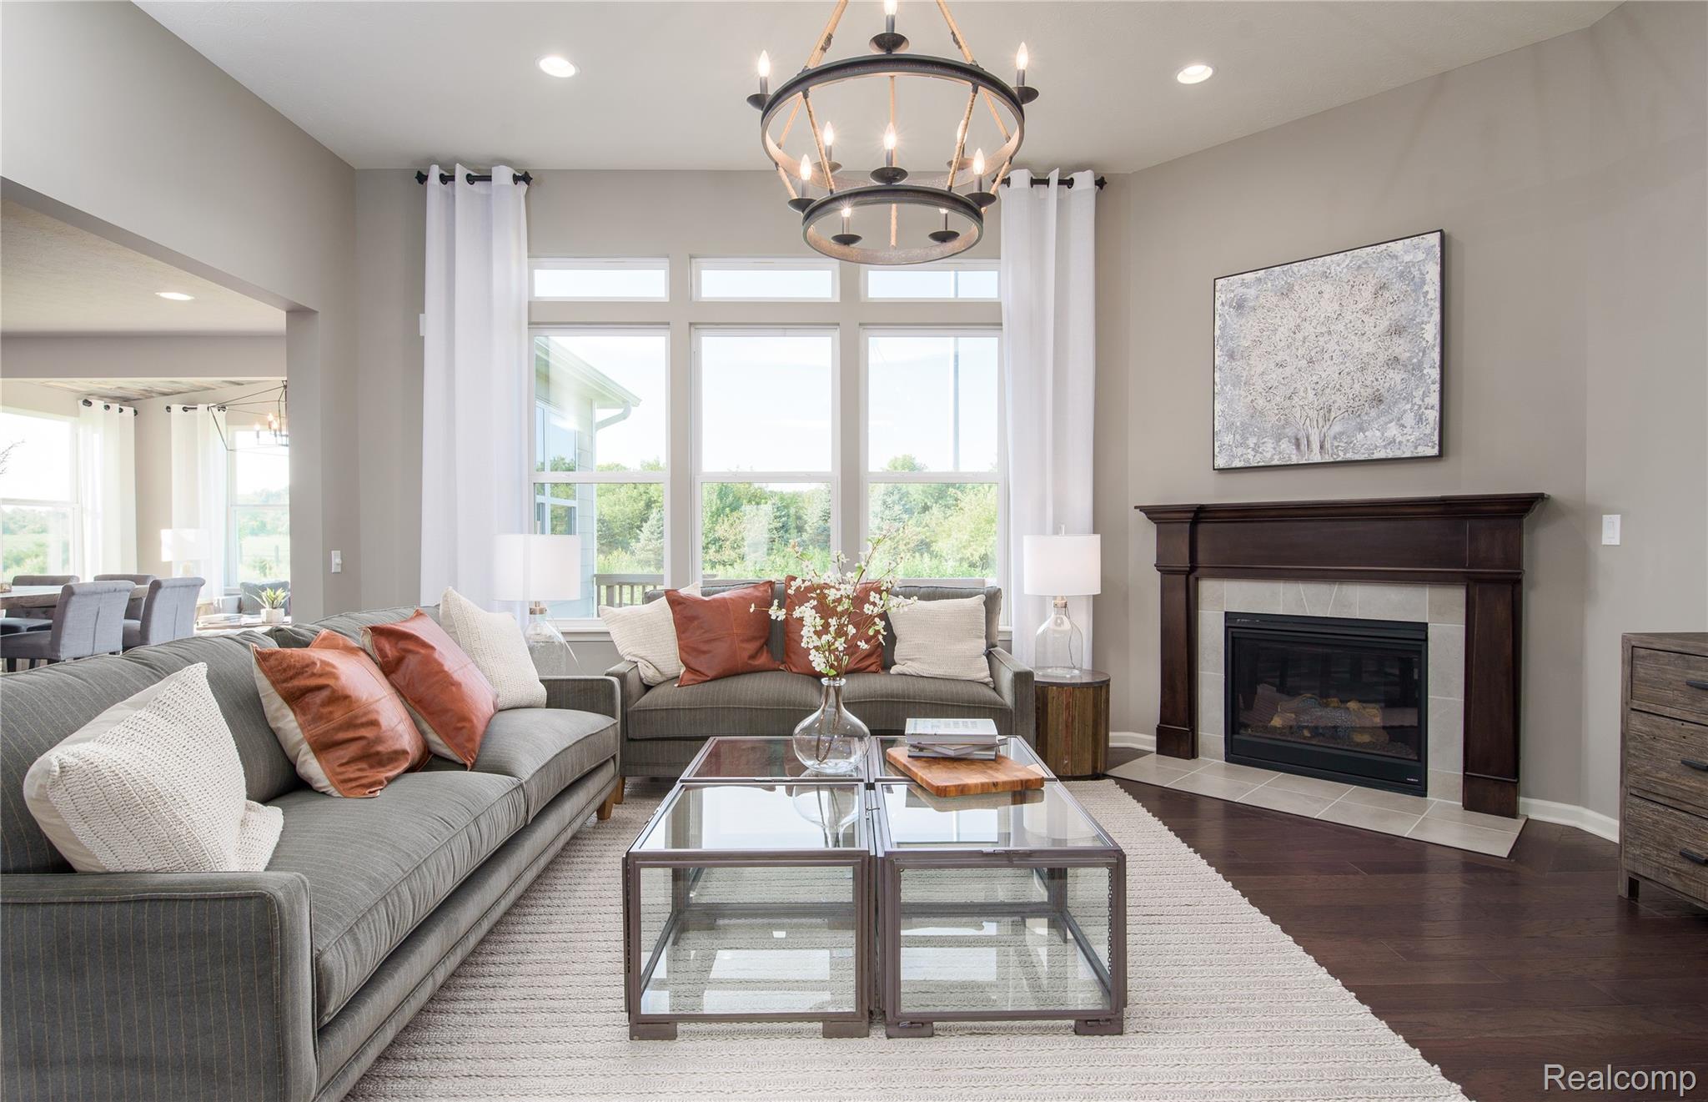
Move in Winter 2027. The Maple Valley floor plan offers 4 bedrooms, 2.5 bathrooms, and a spacious 2-car garage, providing the perfect balance of comfort, functionality, and modern design. Step inside to a bright, welcoming foyer and a flexible front room that can serve as a home office, study space, playroom, or formal sitting area. The open-concept main floor is designed for everyday living and entertaining, seamlessly connecting the gathering room, kitchen, and cafe to create a spacious and inviting atmosphere. The kitchen is the heart of the home, featuring a large 10-foot island, abundant cabinet and countertop space, a walk-in pantry, and a convenient Pulte Planning Center, perfect for staying organized, working from home, or helping with homework. Upstairs, you'll find four generously sized bedrooms, two full bathrooms, and a spacious loft that provides additional living space for relaxing, entertaining, or family activities. The private owner's suite offers a large walk-in closet and a well-appointed bath, creating a comfortable retreat at the end of the day. There is still time to personalize your new home with select interior finishes and design options, subject to construction timelines. Don't miss your chance to call Woodlands of Lyon home. Schedule your appointment today to learn more about this beautiful winter move-in opportunity and start building the home you've always wanted.

Save
Ask
Tour
Hide
Share
Listing Snapshot
Price 
$624,990
Days On Site 
0 Days
Bedrooms 
4
Inside Area (SqFt) 
2,882 sqft
Total Baths 
3
Full Baths 
2
Partial Baths 
1
Lot Size 
0.35 Acres
Year Built 
2026
MLS® Number 
20261078316
Status 
Active
Property Tax 
N/A
HOA/Condo/Coop Fees 
$229.17 monthly
Sq Ft Source 
Builder
Friends & Family
Recent Activity
5 hours agoListing first seen on site
5 hours agoListing updated with changes from the MLS®
General Features
Acres 
0.35
Attached Garage 
Yes
Cross Street 
9 Mile Road and Griswold
Disclosures 
Taxes Not Homestead Exempt
Garage 
Yes
Garage Spaces 
2
Green Energy Efficient 
DoorsHVACInsulationLightingThermostatWindows
Home Warranty 
Yes
Levels 
Two
Parking 
Attached
Property Condition 
New Construction
Property Sub Type 
Single Family Residence
Security 
Carbon Monoxide Detector(s)Smoke Detector(s)
Sewer 
Public Sewer
Special Circumstances 
Standard
SqFt Above 
2882
Style 
Colonial
Water Source 
Public
Interior Features
Appliances 
Electric Water HeaterDishwasherDisposalMicrowaveStainless Steel Appliance(s)
Basement 
Unfinished
Cooling 
Central AirENERGY STAR Qualified Equipment
Heating 
Forced AirNatural GasENERGY STAR Qualified Equipment
Interior 
High Speed Internet
Laundry Features 
Electric Dryer HookupLaundry Room
Window Features 
ENERGY STAR Qualified Windows
BathFull 
Level - Second
BathLav 
Bedroom 
Dimensions - 13 X 16Level - Second
Dining Room 
Dimensions - 16 X 12
FlexRoom 
Dimensions - 11 X 12
Kitchen 
Dimensions - 14 X 16
Laundry 
Dimensions - 6 X 9
Living Room 
Dimensions - 16 X 19
Master Bathroom 
Level - Second
Master Bedroom 
Dimensions - 16 X 14Level - Second
Save
Ask
Tour
Hide
Share
Exterior Features
Construction Details 
BrickVinyl Siding
Lot Features 
Wooded
Pool Features 
None
Roof 
Asphalt
Windows/Doors 
ENERGY STAR Qualified Windows
Community Features
Association Amenities 
Maintenance Grounds
Association Fee 
$2750.0
Association Fee Frequency 
Annually
Community Features 
Sidewalks
MLS Area 
Area02211LyonTwp
School District 
SouthLyon
Financing Terms Available 
CashConventional
Building Access 
GroundLevelwSteps
Roads 
Paved
Schools
School District
SouthLyon
Elementary School
Unknown
Middle School
Unknown
High School
Unknown
Listing courtesy of PH Relocation Services LLC: [email protected]


IDX provided courtesy of Realcomp II Ltd. via RealcompIILtd. Copyright © 2026 Realcomp II Ltd. Shareholders.

IDX information is provided exclusively for consumers' personal, non-commercial use and may not be used for any purpose other than to identify prospective properties consumers may be interested in purchasing and that the data is deemed reliable but not guaranteed accurate by the MLS.

Neighborhood & Commute
Source: Walkscore
Save
Ask
Tour
Hide
Share