
21659 Bedford DriveNorthville City, MI 48167
Mortgage Calculator
Monthly Payment (Est.)
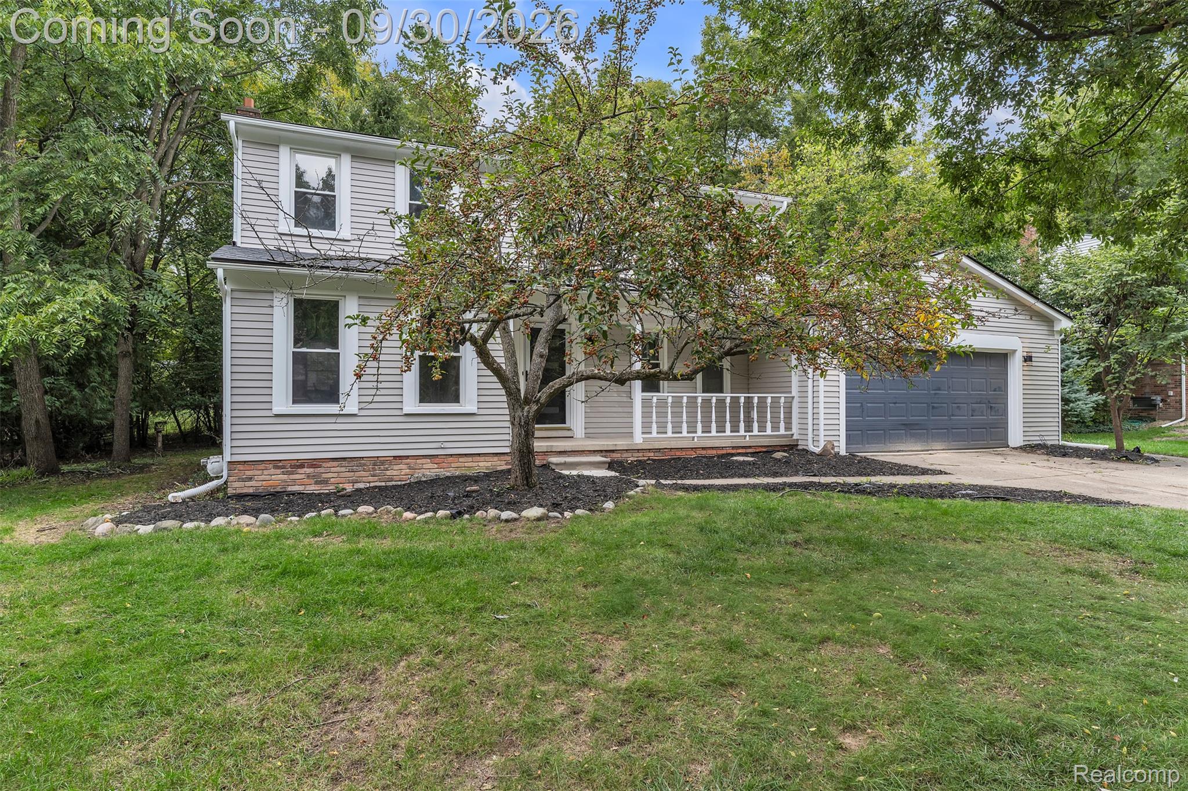
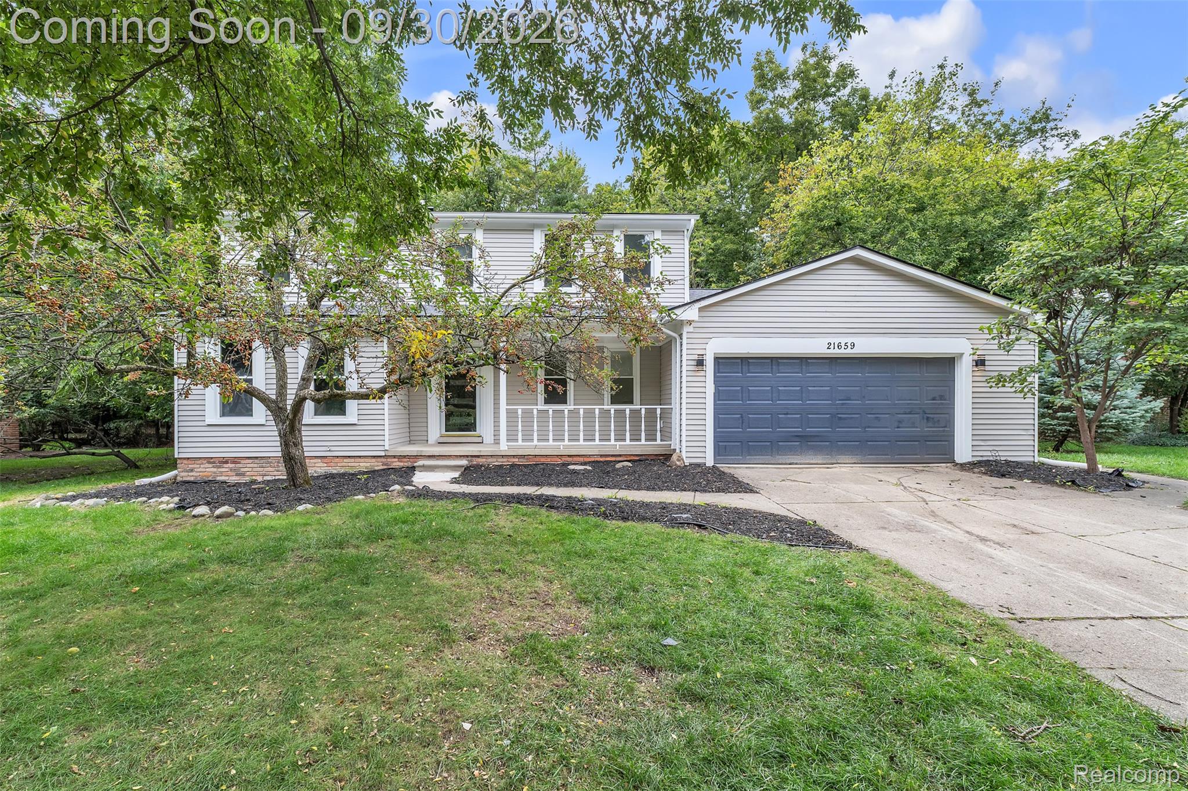
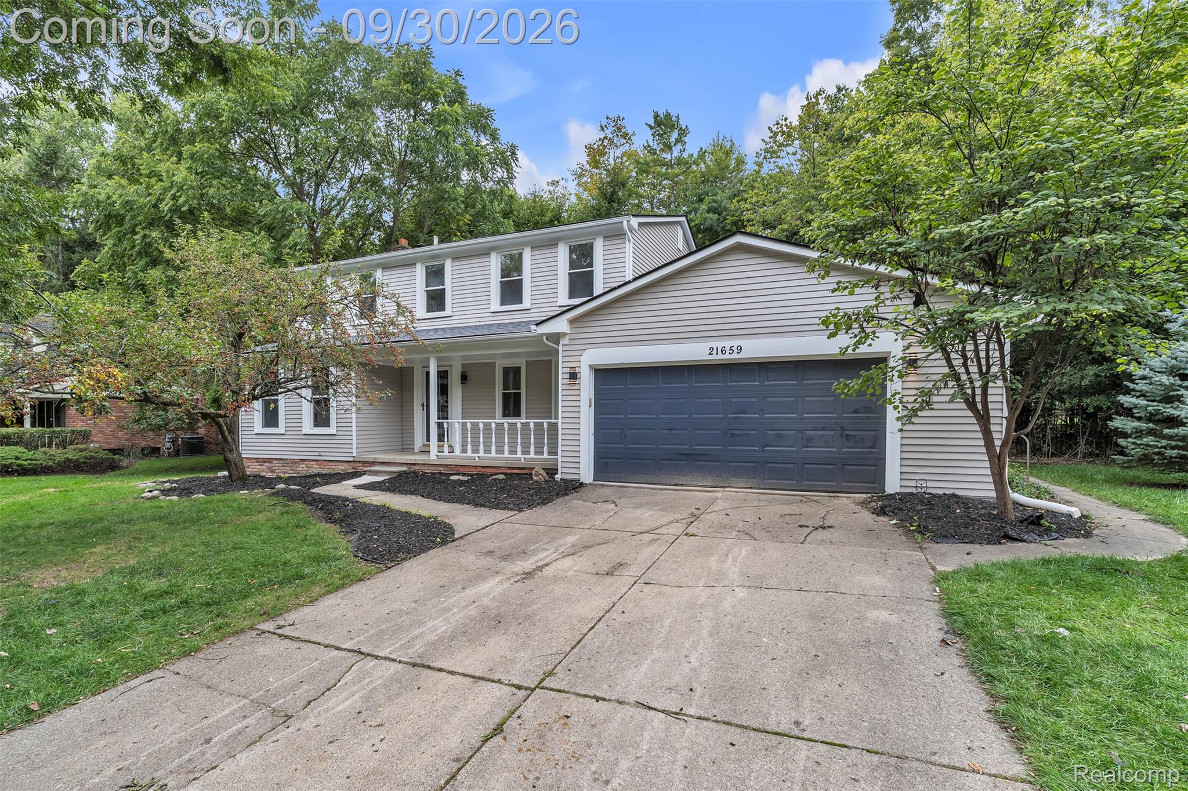
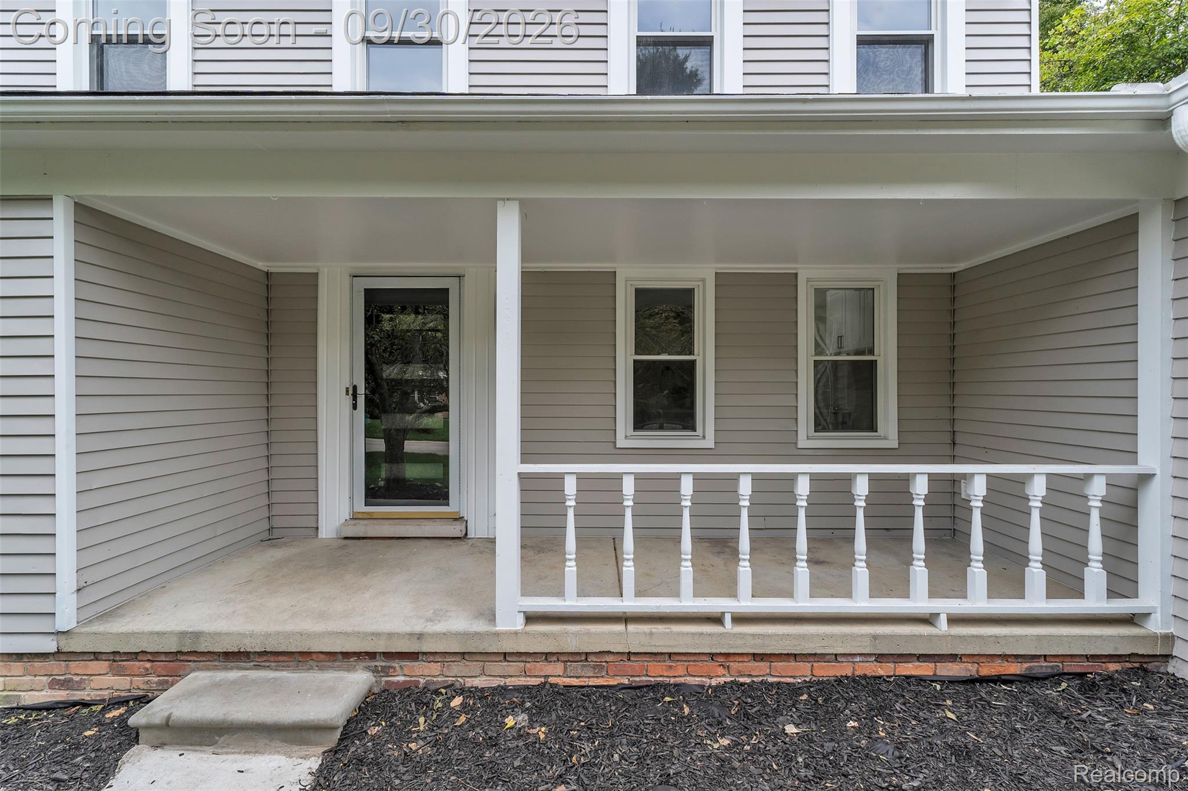
Enter an interest rate to see your estimated monthly payment.Welcome home to this beautifully remodeled 4-bedroom, 2.5 bath -colonial, where timeless style meets modern comfort. Completely updated in 2026, this turnkey home showcases quality finishes throughout, including an inviting family room highlighted by a custom accent wall that creates the perfect focal point for relaxing or entertaining. The showpiece kitchen combines timeless design with exceptional functionality, showcasing an impressive amount of shaker-style cabinetry finished with elegant crown molding and contrasting black hardware. Generous countertop space and a classic subway tile backsplash create a clean, sophisticated look, while the oversized center island provides the perfect gathering place with seating and designer pendant lighting overhead. Stainless steel appliances, a striking range hood, abundant recessed lighting, and extensive pantry and storage cabinetry complete the space. Warm hardwood floors and large windows overlooking the lush surroundings bring natural warmth and character to this beautifully designed kitchen. The dining room flows seamlessly into the living room with fireplace creating an inviting setting that is ideal for entertaining family and friends. The beautifully updated master bathroom features a new modern vanity, upgraded plumbing fixtures, and sleek modern finishes that create a fresh, contemporary look. The exterior improvements are just as impressive, highlighted by a brand-new dimensional 3D roof that adds both curb appeal and long-term peace of mind. A newly installed stamped concrete patio creates an attractive outdoor living space, perfect for entertaining, relaxing, or enjoying warm-weather gatherings.The finished basement features plush new carpeting and updated lighting, offering valuable additional living space with endless possibilities for a family room, recreation area, home office, or guest retreat. A 2-car attached garage adds convenience and additional storage. BATVAI
| 10 hours ago | Listing first seen on site | |
| 10 hours ago | Listing updated with changes from the MLS® |

IDX provided courtesy of Realcomp II Ltd. via RealcompIILtd. Copyright © 2026 Realcomp II Ltd. Shareholders.
IDX information is provided exclusively for consumers' personal, non-commercial use and may not be used for any purpose other than to identify prospective properties consumers may be interested in purchasing and that the data is deemed reliable but not guaranteed accurate by the MLS.
Did you know? You can invite friends and family to your search. They can join your search, rate and discuss listings with you.