Save
Ask
Tour
Hide
Share
$745,000
1 Day On Site

29839 Martell Court
Novi City, MI 48377

Single Family Residence|Coming Soon
3
Beds
4
Total Baths
4
Full Baths
3,523
SqFt
$211
/SqFt
1991
Built
Subdivision:
WESTPARK PLACE CONDO
County:
Oakland
Call Now: 810-220-7653
Is this the listing for you? We can help make it yours.
810-220-7653
29839 Martell Court29839 Martell Court29839 Martell Court29839 Martell Court
Save
Ask
Tour
Hide
Share

Mortgage Calculator

Monthly Payment (Est.)

Enter an interest rate to see your estimated monthly payment.
Calculator powered by Showcase IDX, a Constellation1 Company. Copyright ©2026 Information is deemed reliable but not guaranteed.

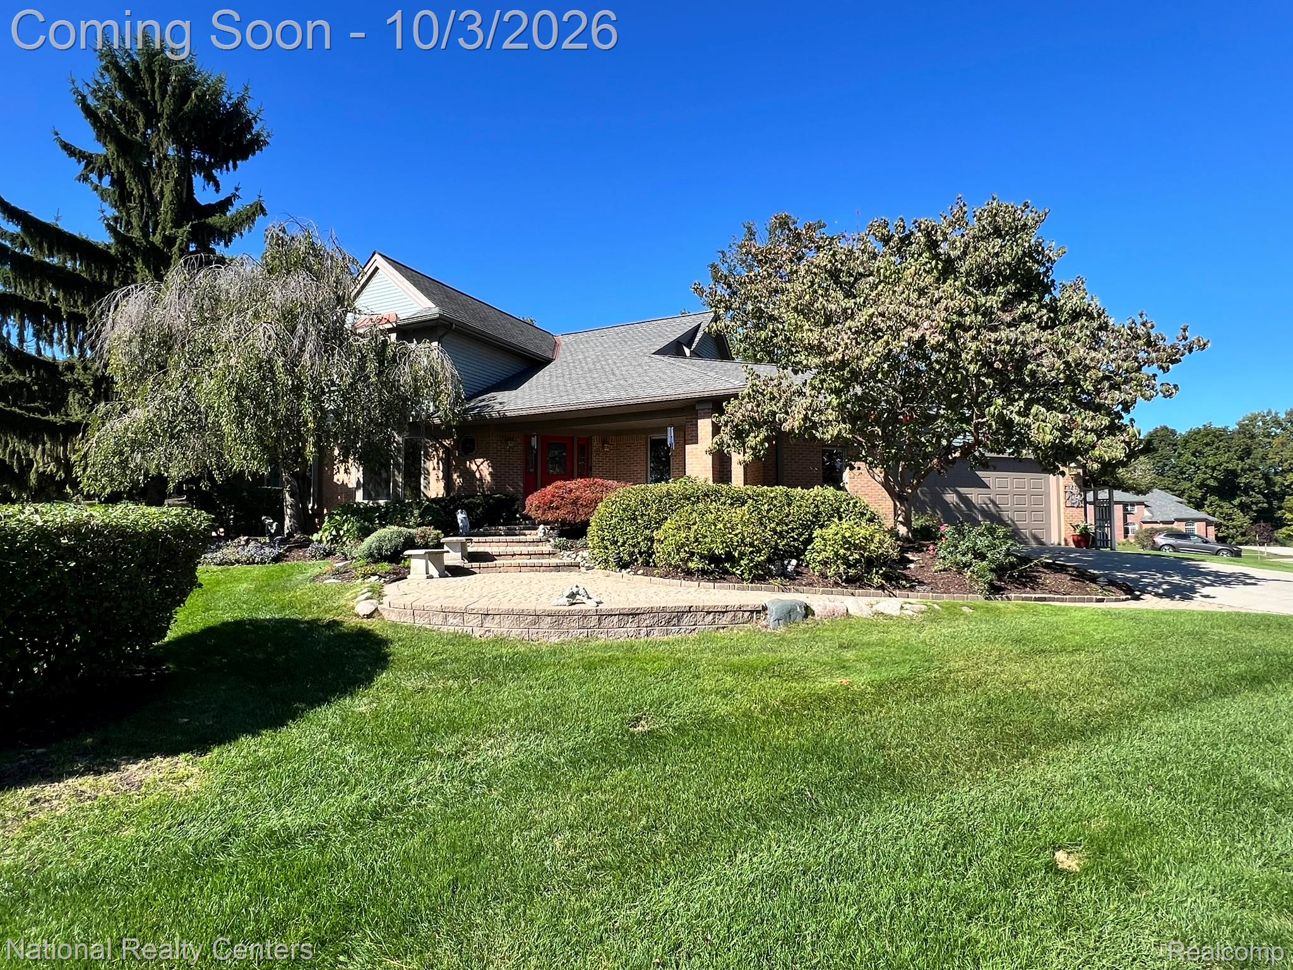
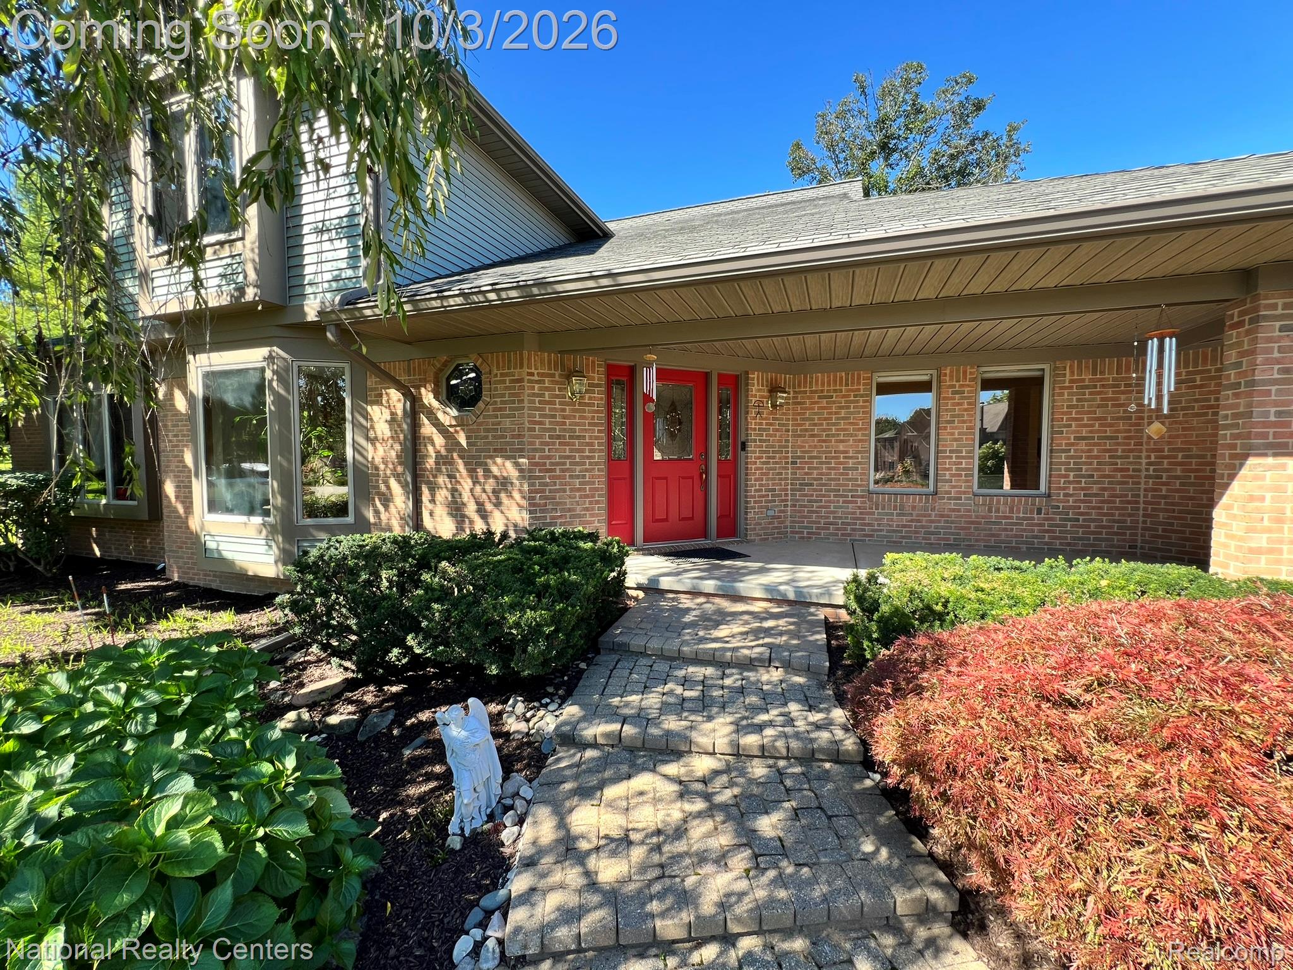
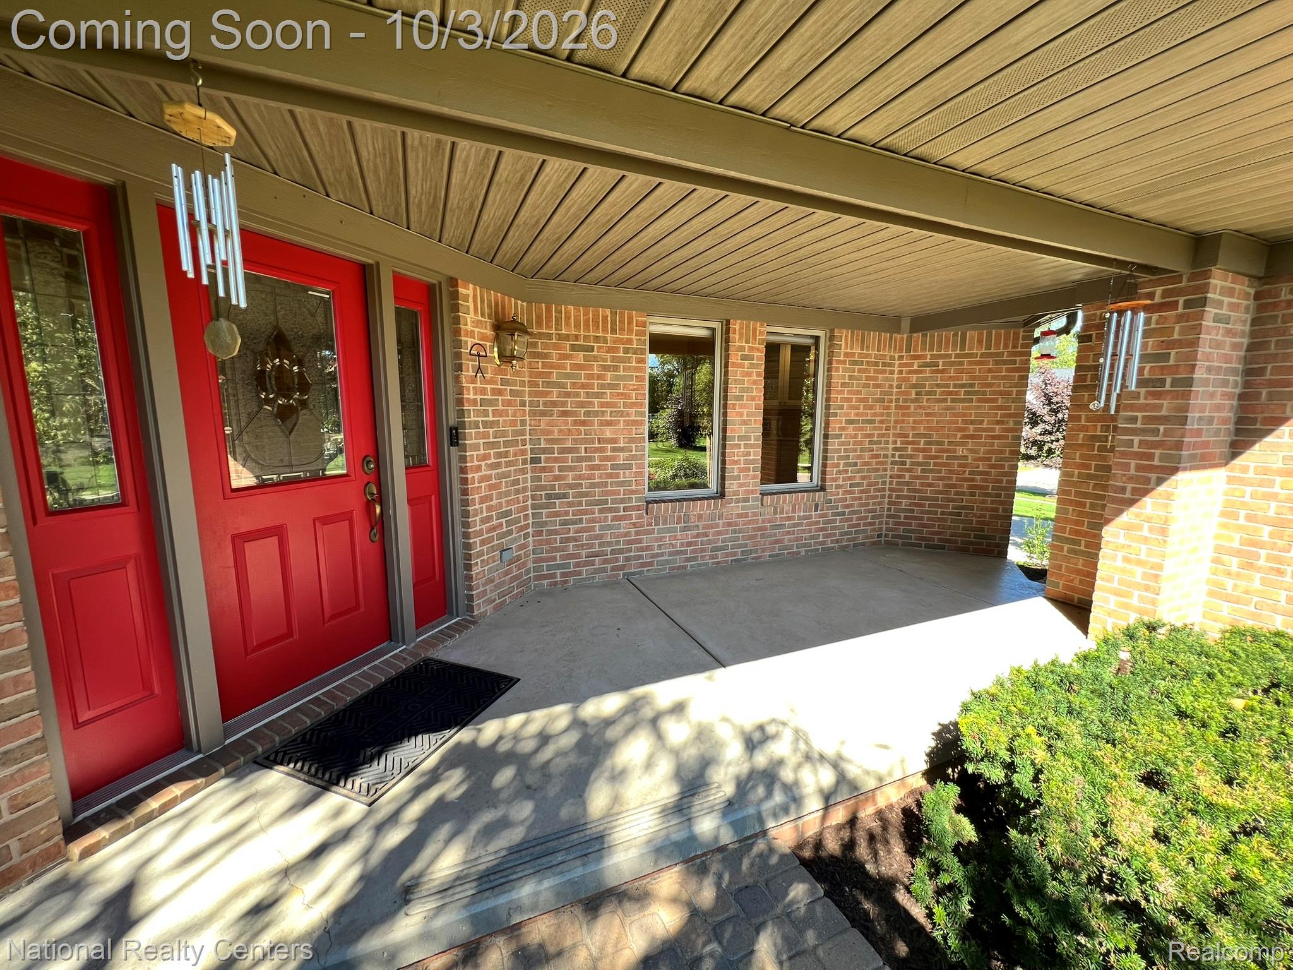
Custom from the moment you enter! As you walk up to the home you will notice a feeling of serenity and comfort with a large covered front porch! Entering the foyer immediately draws your eye to stunning custom 2x4 ft porcelain tiles through much of the first floor, high ceiling, open feel with just the right amount of entry wow factor. The main level spacious office/library space has built in cabinets, high ceilings and nice wood flooring. The kitchen offers plenty of room for a table, island with ample seating space, granite counters, all appliances, walk in pantry, nice back splash tile work, under cabinet lighting with plenty of storage space! The family room has high ceilings, gas fireplace and custom built in cabinet work all while flowing generously to the formal dining room and kitchen space. Rounding out the first floor we have a spacious dining room, bathroom with exquisite tile work along with a nice sized laundry room! The second story offers three spacious bedrooms, full bath along with another stunning private primary bedroom bathroom complete with jetted tub and separate tile shower. The walk out basement offers a main living space along with a few bonus rooms AND plenty of space left over for all of your storage needs. Let's not forget about the back deck and patio entertaining space which offers a unique water fall feature, awning, gorgeous walk way and so much more! This home offers so many unique custom features it is truly a must see to fully appreciate!

Save
Ask
Tour
Hide
Share
Listing Snapshot
Price 
$745,000
Days On Site 
1 Day
Bedrooms 
3
Inside Area (SqFt) 
3,523 sqft
Total Baths 
4
Full Baths 
4
Partial Baths 
N/A
Lot Size 
0.42 Acres
Year Built 
1991
MLS® Number 
20261078059
Status 
Coming Soon
Property Tax 
$5,694
HOA/Condo/Coop Fees 
$60.83 monthly
Sq Ft Source 
Public Records
Friends & Family
Recent Activity
yesterdayListing first seen on site
yesterdayListing updated with changes from the MLS®
General Features
Acres 
0.42
Attached Garage 
Yes
Cross Street 
Beck Rd and West Rd
Disclosures 
Taxes Homestead Exempt
Garage 
Yes
Garage Spaces 
2
Levels 
Two
Parking 
AttachedDirect AccessGarage Faces FrontGarage Door Opener
Property Sub Type 
Single Family Residence
Sewer 
Public Sewer
Special Circumstances 
Standard
SqFt Above 
2523
SqFt Below 
1000
Style 
Colonial
Water Source 
Public
Interior Features
Appliances 
DishwasherDisposalDryerElectric CooktopHumidifierRange HoodWasher
Basement 
Bath/StubbedPartially FinishedWalk-Out AccessWalk-Up AccessSump Pump
Cooling 
Central Air
Fireplace 
Yes
Fireplace Features 
Family RoomGas
Heating 
Forced AirNatural Gas
Laundry Features 
Laundry Room
BathFull 
Dimensions - 8 X 4Level - Basement
Bedroom 
Dimensions - 13 X 12Level - Second
Bonus Room 
Dimensions - 5 X 7Level - Basement
Dining Room 
Dimensions - 13 X 12
Family Room 
Dimensions - 17 X 16
FlexRoom 
Dimensions - 13 X 11Level - Basement
Kitchen 
Dimensions - 29 X 11
Laundry 
Dimensions - 8 X 7
Library 
Dimensions - 18 X 13
Living Room 
Dimensions - 18 X 15Level - Basement
Master Bedroom 
Dimensions - 16 X 12Level - Second
Save
Ask
Tour
Hide
Share
Exterior Features
Construction Details 
BrickVinyl Siding
Patio And Porch 
DeckPatioPorch
Pool Features 
None
Community Features
Accessibility Features 
Therapeutic Whirlpool
Association Fee 
$730.0
Association Fee Frequency 
Annually
MLS Area 
Area02223Novi
School District 
WalledLake
Financing Terms Available 
CashConventional
Building Access 
GroundLevelwSteps
Roads 
Paved
Schools
School District
WalledLake
Elementary School
Unknown
Middle School
Unknown
High School
Unknown
Listing courtesy of National Realty Centers, Inc: [email protected]


IDX provided courtesy of Realcomp II Ltd. via RealcompIILtd. Copyright © 2026 Realcomp II Ltd. Shareholders.

IDX information is provided exclusively for consumers' personal, non-commercial use and may not be used for any purpose other than to identify prospective properties consumers may be interested in purchasing and that the data is deemed reliable but not guaranteed accurate by the MLS.

Neighborhood & Commute
Source: Walkscore
Save
Ask
Tour
Hide
Share