Save
Ask
Tour
Hide
Share
$949,000
1 Day On Site

810 Wolverine Drive
Wolverine Lake Village, MI 48390

Single Family Residence|Coming Soon
4
Beds
4
Total Baths
3
Full Baths
1
Partial Bath
3,046
SqFt
$312
/SqFt
1998
Built
Subdivision:
SCHULTE-HOFFMAN SPRING PARK
County:
Oakland
Call Now: 810-220-7653
Is this the listing for you? We can help make it yours.
810-220-7653
810 Wolverine Drive810 Wolverine Drive810 Wolverine Drive810 Wolverine Drive
Save
Ask
Tour
Hide
Share

Mortgage Calculator

Monthly Payment (Est.)

Enter an interest rate to see your estimated monthly payment.
Calculator powered by Showcase IDX, a Constellation1 Company. Copyright ©2026 Information is deemed reliable but not guaranteed.

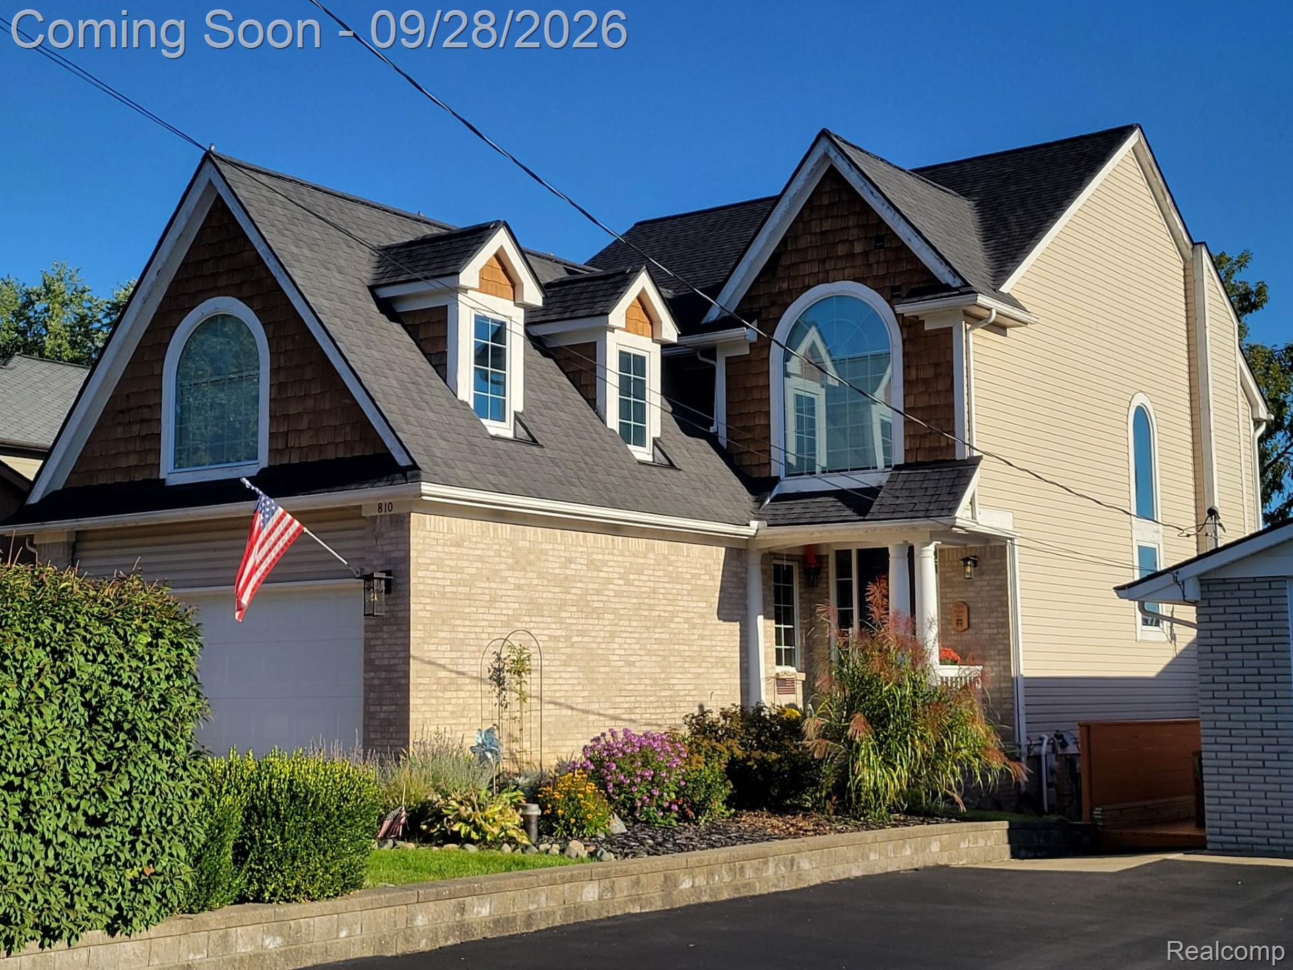
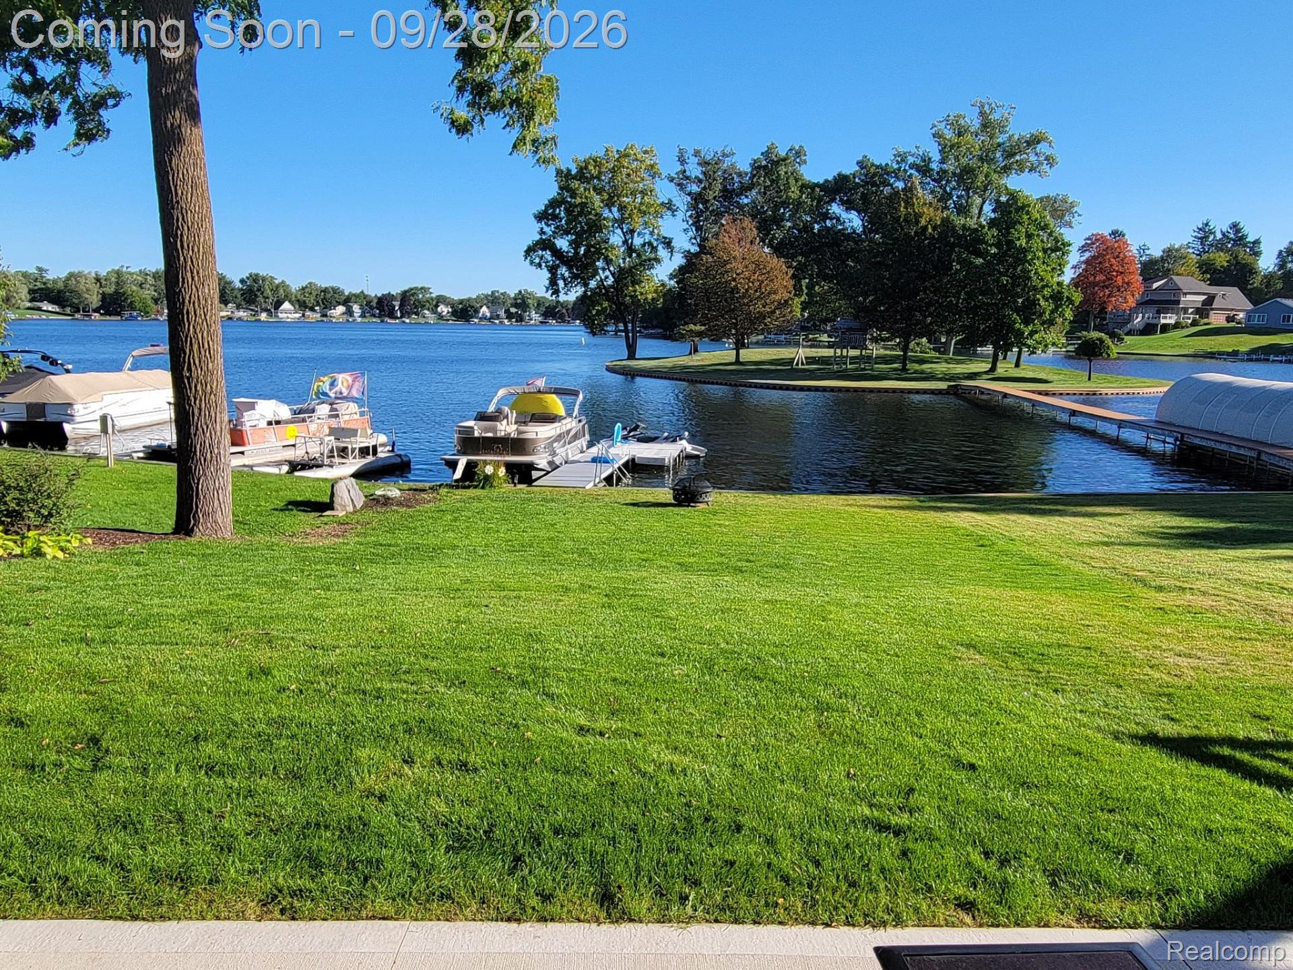
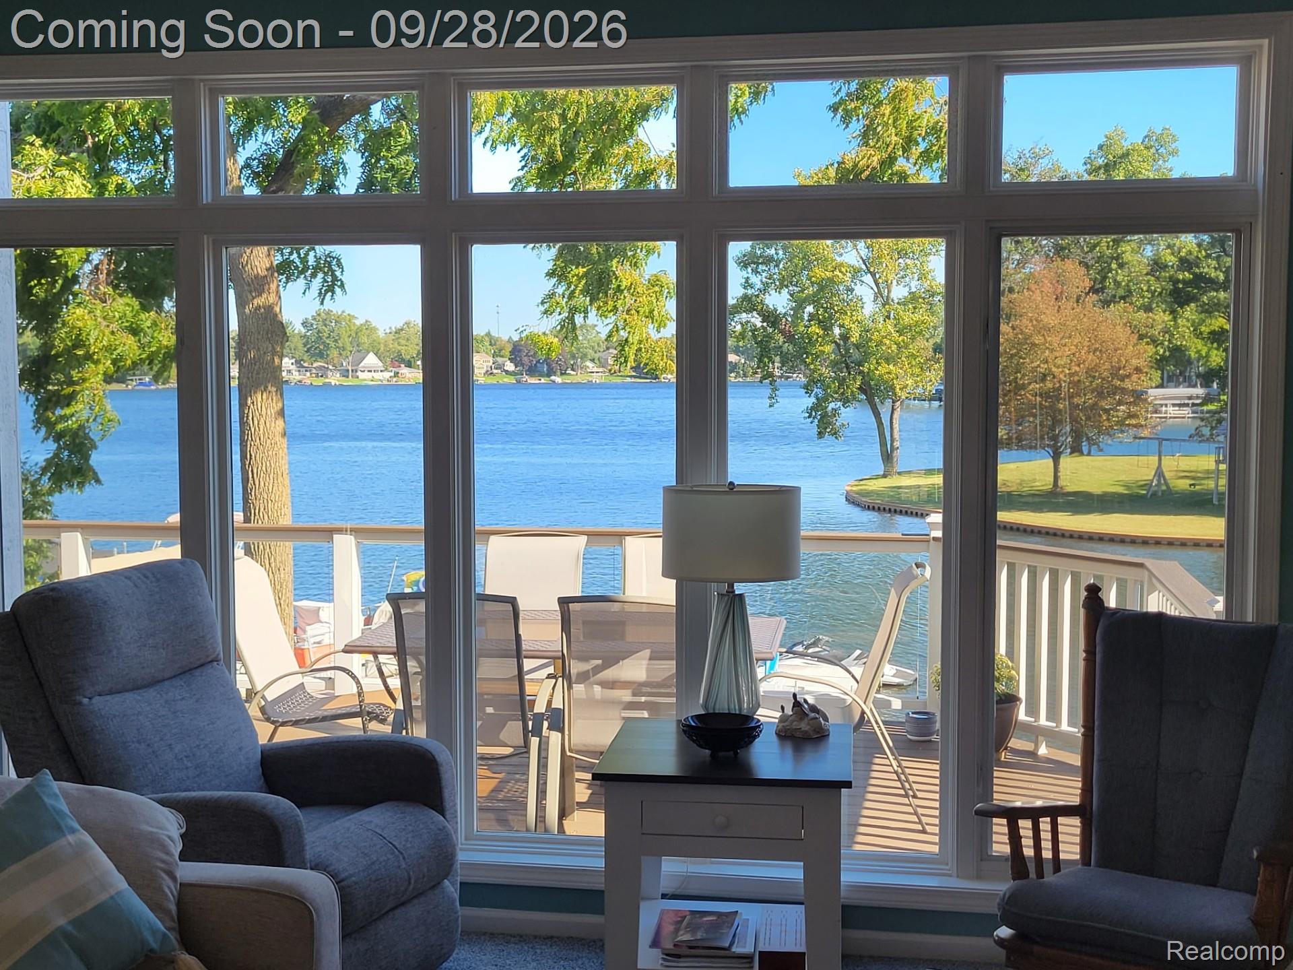
Highly sought after all season and all sport lake beauty for under a million dollars. with beautiful sunrises and sunsets, Elevated Composite Deck, Spectacular covered Sun Porch off Owners Suite Finished Lower-level walkout, and 3,045 SF of living space. ..Covered Entry leads to a spacious Foyer with hardwood flooring and grand staircase. Great Room with gas fireplace & mantel, built-in display and wall of windows facing the lake, Dining Room with stylish arched entry, large Kitchen and Nook with gorgeous granite counters, all appliances, snack-bar counter, hardwood flooring and French door leading to the Deck. Second floor Loft with quaint window seats. Owner's Suite features a cathedral ceiling with fan, wall of windows facing the lake, walk-in closet, Ensuite with jet tub and French door opening to a screened in porch overlooking the lake! Lower level includes a Family/Rec Room with door-wall leading to the patio, Bedroom and full Bath. Extensive updates throughout including, Updated Landscaping, new blinds in 2025, stainless steel appliances 23, carpet throughout 23, hardwood flooring 23, patio extension 24, new water softener 26, insulated garage door 26. all this and a 13 month home warranty at closing. Amazing annual fireworks over the lake

Save
Ask
Tour
Hide
Share
Listing Snapshot
Price 
$949,000
Days On Site 
1 Day
Bedrooms 
4
Inside Area (SqFt) 
3,046 sqft
Total Baths 
4
Full Baths 
3
Partial Baths 
1
Lot Size 
0.22 Acres
Year Built 
1998
MLS® Number 
20261077794
Status 
Coming Soon
Property Tax 
$15,057
HOA/Condo/Coop Fees 
N/A
Sq Ft Source 
N/A
Friends & Family
Recent Activity
yesterdayListing first seen on site
yesterdayListing updated with changes from the MLS®
General Features
Acres 
0.22
Attached Garage 
Yes
Cross Street 
Off of Ladd RD
Disclosures 
Taxes Homestead Exempt
Garage 
Yes
Garage Spaces 
2
Home Warranty 
Yes
Parking 
AttachedGarage Faces FrontGarage Door Opener
Property Sub Type 
Single Family Residence
Sewer 
Public Sewer
Special Circumstances 
Standard
SqFt Above 
2321
SqFt Below 
725
Style 
ArtDecoColonialContemporaryCraftsman
Utilities 
Cable AvailableUnderground Utilities
Water Source 
PrivateWell
Interior Features
Basement 
FinishedWalk-Out AccessSump Pump
Heating 
Forced AirNatural Gas
BathFull 
Dimensions - 9 X 5Level - Basement
BathLav 
Bedroom 
Dimensions - 18 X 11Level - Second
BreakfastNookRoom 
Dimensions - 11 X 11
Dining Room 
Dimensions - 13 X 10
Family Room 
Dimensions - 18 X 14Level - Basement
FlexRoom 
Dimensions - 15 X 11Level - Basement
Great Room 
Dimensions - 16 X 14
Kitchen 
Dimensions - 15 X 11
Loft 
Dimensions - 13 X 9Level - Second
Master Bathroom 
Dimensions - 11 X 11Level - Second
Master Bedroom 
Dimensions - 14 X 13Level - Second
Save
Ask
Tour
Hide
Share
Exterior Features
Construction Details 
BrickWood Siding
Exterior 
BalconyLighting
Patio And Porch 
CoveredDeckPatioTerrace
Pool Features 
None
Roof 
Asphalt
Community Features
MLS Area 
Area02171CommerceTwp
School District 
WalledLake
Financing Terms Available 
CashConventional
Building Access 
GroundLevel
Roads 
Paved
Schools
School District
WalledLake
Elementary School
Unknown
Middle School
Unknown
High School
Unknown
Listing courtesy of Arrow Realty: [email protected]


IDX provided courtesy of Realcomp II Ltd. via RealcompIILtd. Copyright © 2026 Realcomp II Ltd. Shareholders.

IDX information is provided exclusively for consumers' personal, non-commercial use and may not be used for any purpose other than to identify prospective properties consumers may be interested in purchasing and that the data is deemed reliable but not guaranteed accurate by the MLS.

Neighborhood & Commute
Source: Walkscore
Save
Ask
Tour
Hide
Share