Save
Ask
Tour
Hide
Share
$745,000
1 Day On Site

23395 Millwood East Court
Lyon Charter Township, MI 48178

For Sale|Single Family Residence|Active
4
Beds
3
Total Baths
2
Full Baths
1
Partial Bath
3,277
SqFt
$227
/SqFt
2018
Built
Subdivision:
STONELEIGH EAST
County:
Oakland
Call Now: 810-220-7653
Is this the listing for you? We can help make it yours.
810-220-7653
Upcoming Open Houses
Sat, Oct 3, 1:00 PM - 3:00 PM
23395 Millwood East Court23395 Millwood East Court23395 Millwood East Court23395 Millwood East Court
Save
Ask
Tour
Hide
Share

Mortgage Calculator

Monthly Payment (Est.)

Enter an interest rate to see your estimated monthly payment.
Calculator powered by Showcase IDX, a Constellation1 Company. Copyright ©2026 Information is deemed reliable but not guaranteed.

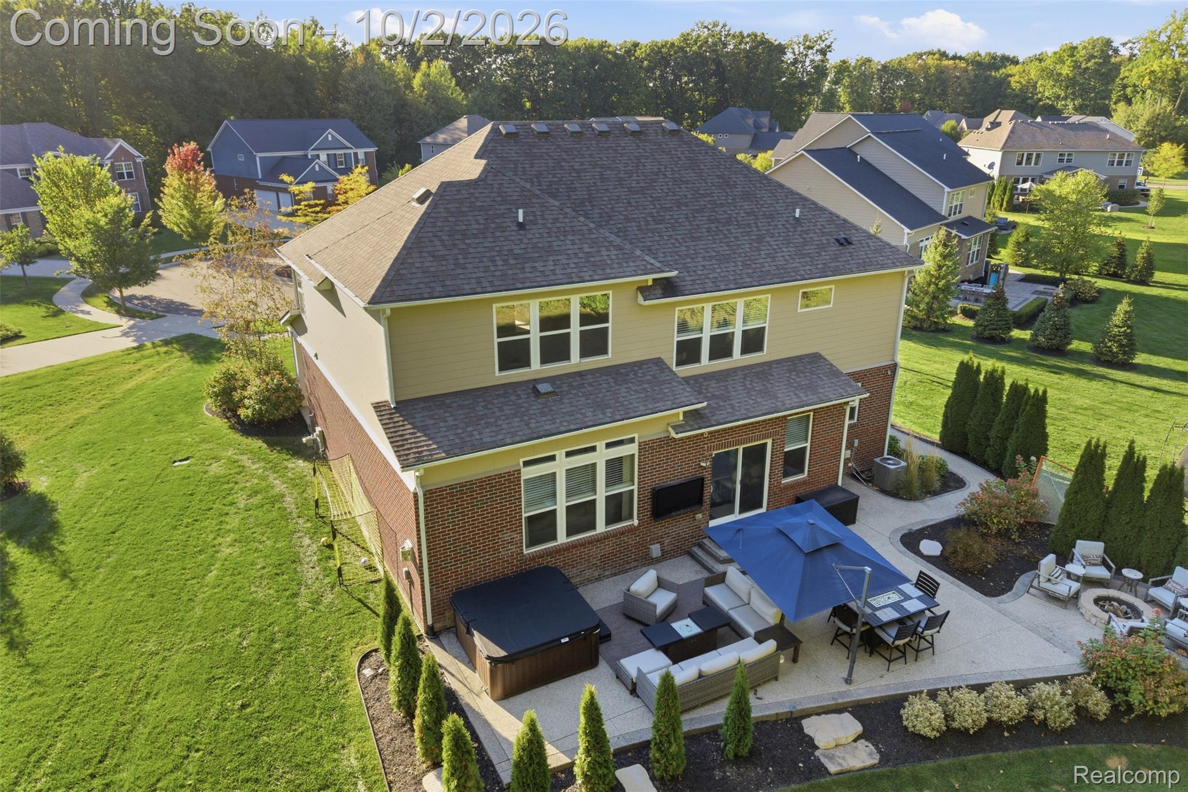
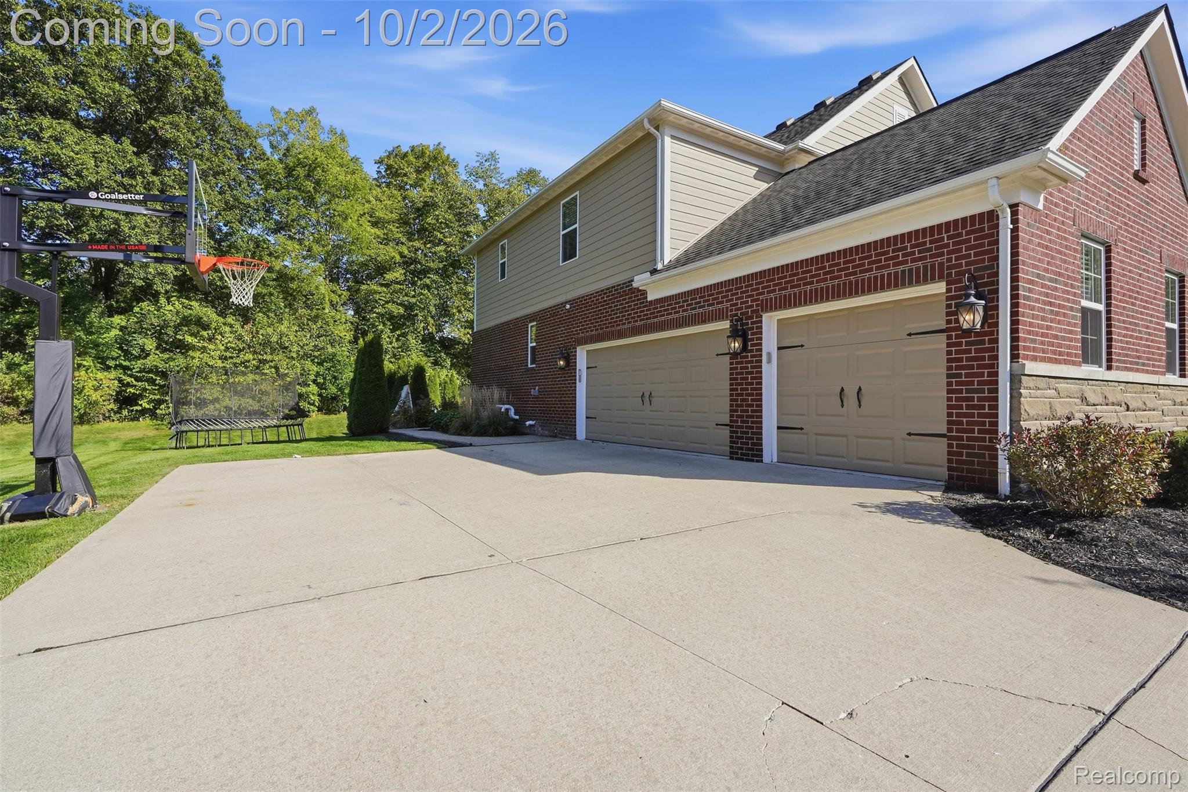
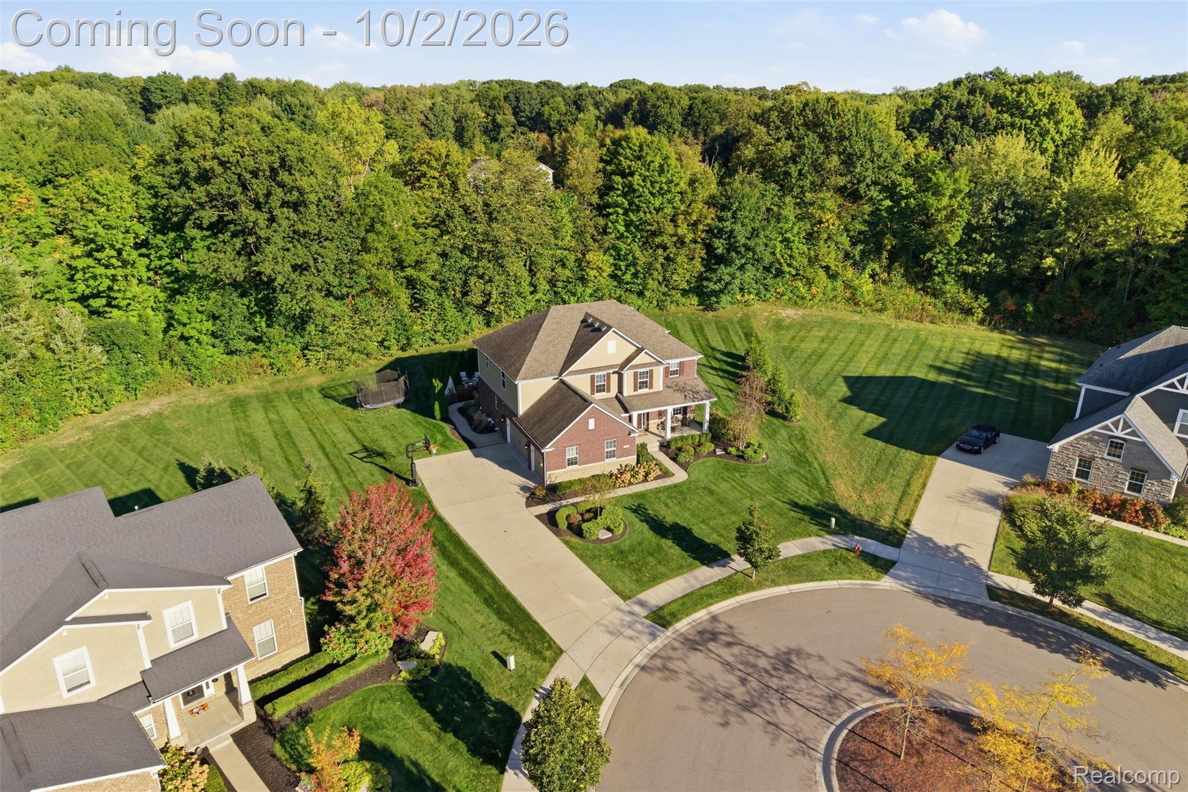
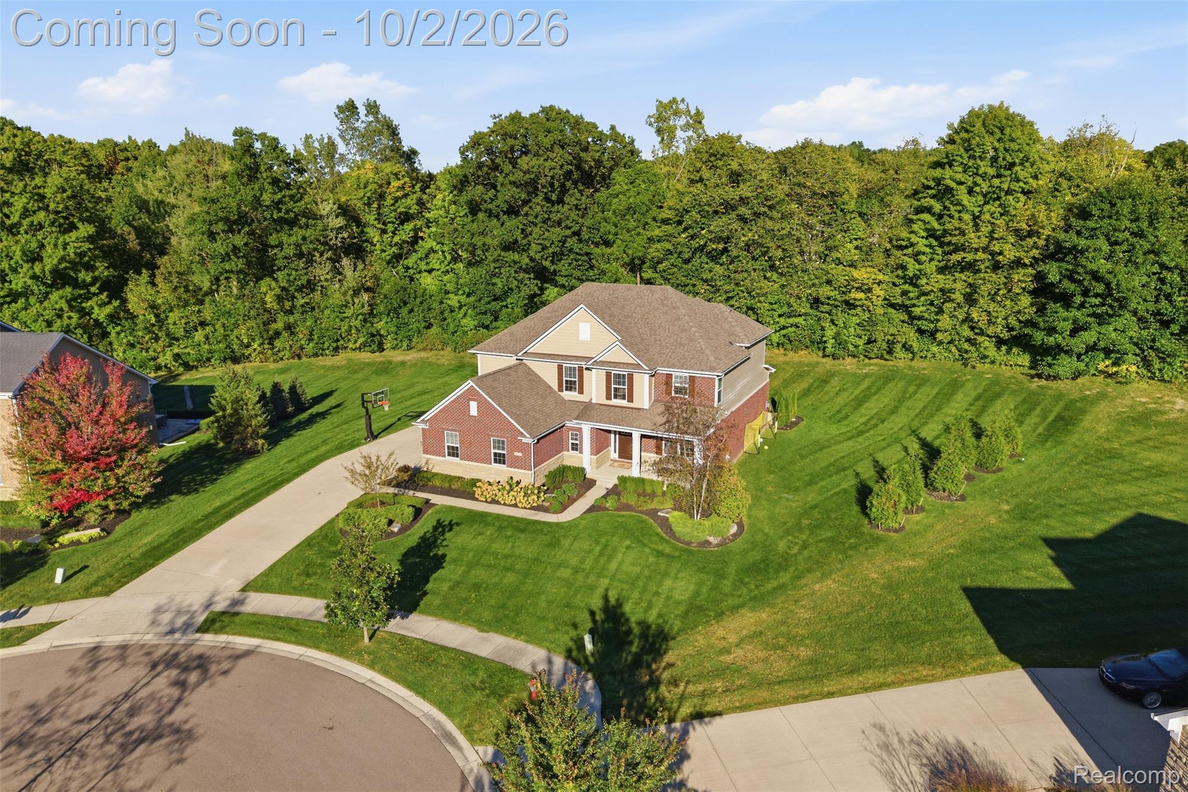
A private backyard made for evenings around the fire and weekends with friends. Set on a half-acre treed lot, this 2018-built home pairs a peaceful cul-de-sac location with beautifully designed outdoor living space. Extensive landscaping, hardscaping, and outdoor lighting frame the patio and firepit, creating a setting you’ll enjoy long after summer ends. Inside, the open floor plan connects the designer kitchen with an extended great room, making everyday living and entertaining feel effortless. Four bedrooms, a loft, and a large bonus room offer space to work, play, and spread out, while custom metal office doors and professionally organized bedroom closets add thoughtful touches. An oversized three-car side-entry garage with epoxy flooring provides ample room for vehicles and recreational gear. The unfinished basement features 9' ceiling height and plumbing for a future bathroom, giving you room to grow. Located in Lyon Township with South Lyon schools, including South Lyon East High School.

Save
Ask
Tour
Hide
Share
Listing Snapshot
Price 
$745,000
Days On Site 
1 Day
Bedrooms 
4
Inside Area (SqFt) 
3,277 sqft
Total Baths 
3
Full Baths 
2
Partial Baths 
1
Lot Size 
0.49 Acres
Year Built 
2018
MLS® Number 
20261077733
Status 
Active
Property Tax 
$11,180
HOA/Condo/Coop Fees 
$100 monthly
Sq Ft Source 
Builder
Friends & Family
Recent Activity
23 hours agoStatus changed to Active
23 hours agoListing updated with changes from the MLS®
yesterdayListing first seen on site
General Features
Acres 
0.49
Cross Street 
S of 10 Mile Rd E of Milford Rd
Disclosures 
Taxes Homestead Exempt
Garage 
Yes
Garage Spaces 
3
Levels 
Two
Parking 
AttachedDirect AccessHeated GarageGarage Door OpenerOversizedGarage Faces Side
Pets 
Yes
Property Sub Type 
Single Family Residence
Sewer 
Public Sewer
Special Circumstances 
Short SaleStandard
SqFt Above 
3277
Style 
Colonial
Utilities 
Cable AvailableUnderground Utilities
Water Source 
Public
Interior Features
Appliances 
Gas Water HeaterBuilt-In Gas OvenDishwasherDisposalGas CooktopMicrowaveRange Hood
Basement 
UnfinishedSump Pump
Cooling 
Central Air
Electric 
220 Volts
Fireplace 
Yes
Fireplace Features 
Family RoomGas
Furnished 
Unfurnished
Heating 
Forced AirNatural Gas
Interior 
High Speed InternetSmart Thermostat
Laundry Features 
Laundry Room
BathFull 
Dimensions - 10 X 5Level - Second
BathLav 
Dimensions - 5 X 5
Bedroom 
Dimensions - 10 X 10Level - Second
Dining Room 
Dimensions - 16 X 10
Family Room 
Dimensions - 19 X 15Level - Second
Kitchen 
Dimensions - 18 X 9
Laundry 
Dimensions - 5 X 9
Living Room 
Dimensions - 19 X 20
Master Bathroom 
Dimensions - 16 X 15Level - Second
Master Bedroom 
Dimensions - 16 X 16Level - Second
Other 
Dimensions - 12 X 12
SittingRoom 
Dimensions - 10 X 9Level - Second
Save
Ask
Tour
Hide
Share
Exterior Features
Construction Details 
Brick
Exterior 
Lighting
Fencing 
Invisible
Lot Features 
Cul-De-SacCorner LotWooded
Patio And Porch 
Porch
Pool Features 
None
Roof 
Asphalt
Community Features
Association Fee 
$1200.0
Association Fee Frequency 
Annually
Community Features 
Sidewalks
MLS Area 
Area02211LyonTwp
School District 
SouthLyon
Financing Terms Available 
CashConventionalFHAVA Loan
Building Access 
GroundLevelwSteps
Roads 
Paved
Schools
School District
SouthLyon
Elementary School
Unknown
Middle School
Unknown
High School
Unknown
Listing courtesy of KW Professionals: [email protected]


IDX provided courtesy of Realcomp II Ltd. via RealcompIILtd. Copyright © 2026 Realcomp II Ltd. Shareholders.

IDX information is provided exclusively for consumers' personal, non-commercial use and may not be used for any purpose other than to identify prospective properties consumers may be interested in purchasing and that the data is deemed reliable but not guaranteed accurate by the MLS.

Neighborhood & Commute
Source: Walkscore
Save
Ask
Tour
Hide
Share