Save
Ask
Tour
Hide
Share
$3,595
New Listing

26993 Maxwell Court
Novi City, MI 48374

For Rent|Single Family Residence|Active
4
Beds
5
Total Baths
3
Full Baths
2
Partial Baths
4,244
SqFt
$1
/SqFt
2011
Built
Subdivision:
KNIGHTSBRIDGE GATE CONDO OCCPN 1797
County:
Oakland
Call Now: 810-220-7653
Is this the listing for you? We can help make it yours.
810-220-7653
26993 Maxwell Court26993 Maxwell Court26993 Maxwell Court26993 Maxwell Court
Save
Ask
Tour
Hide
Share

Mortgage Calculator

Monthly Payment (Est.)

Enter an interest rate to see your estimated monthly payment.
Calculator powered by Showcase IDX, a Constellation1 Company. Copyright ©2026 Information is deemed reliable but not guaranteed.

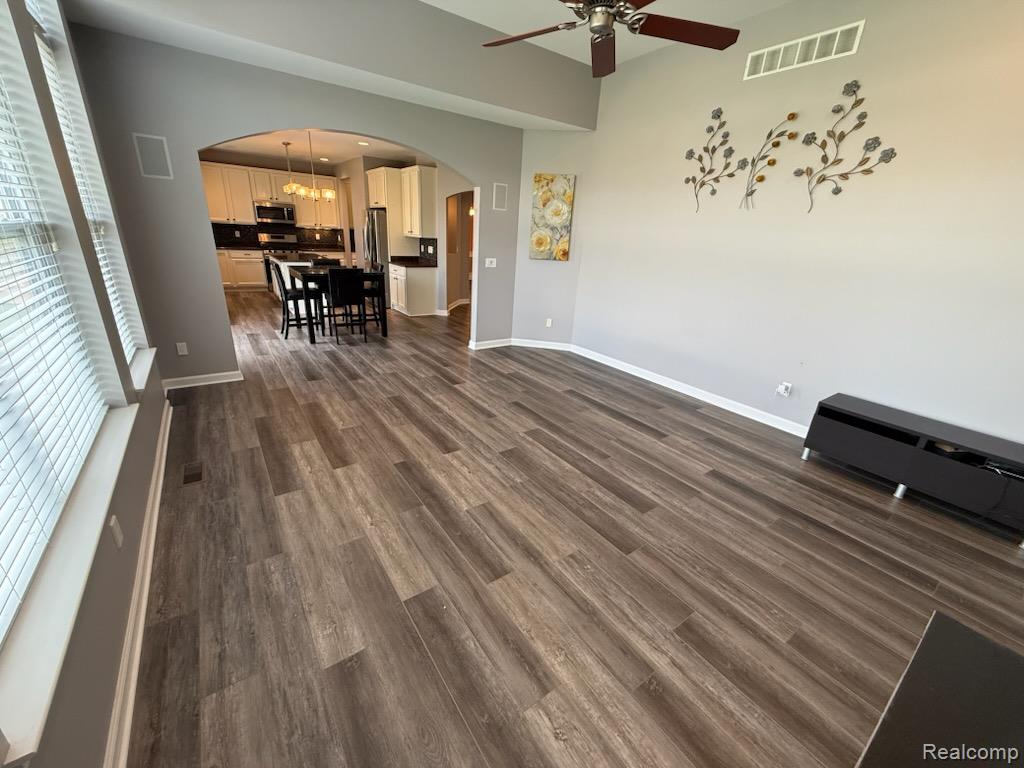
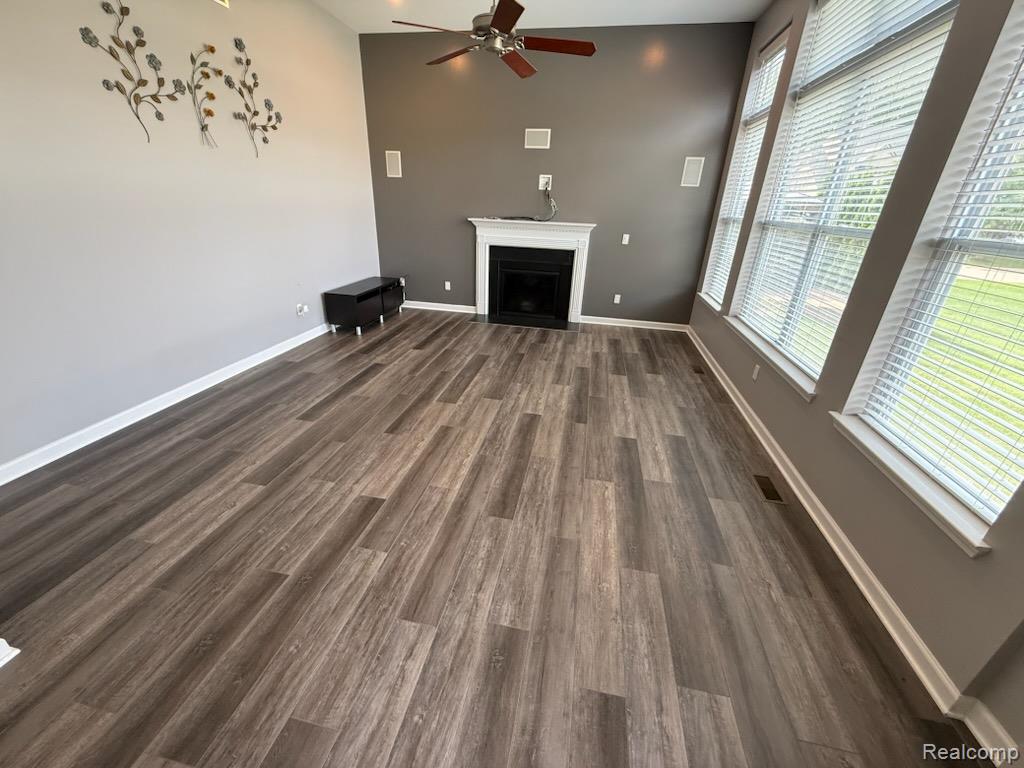
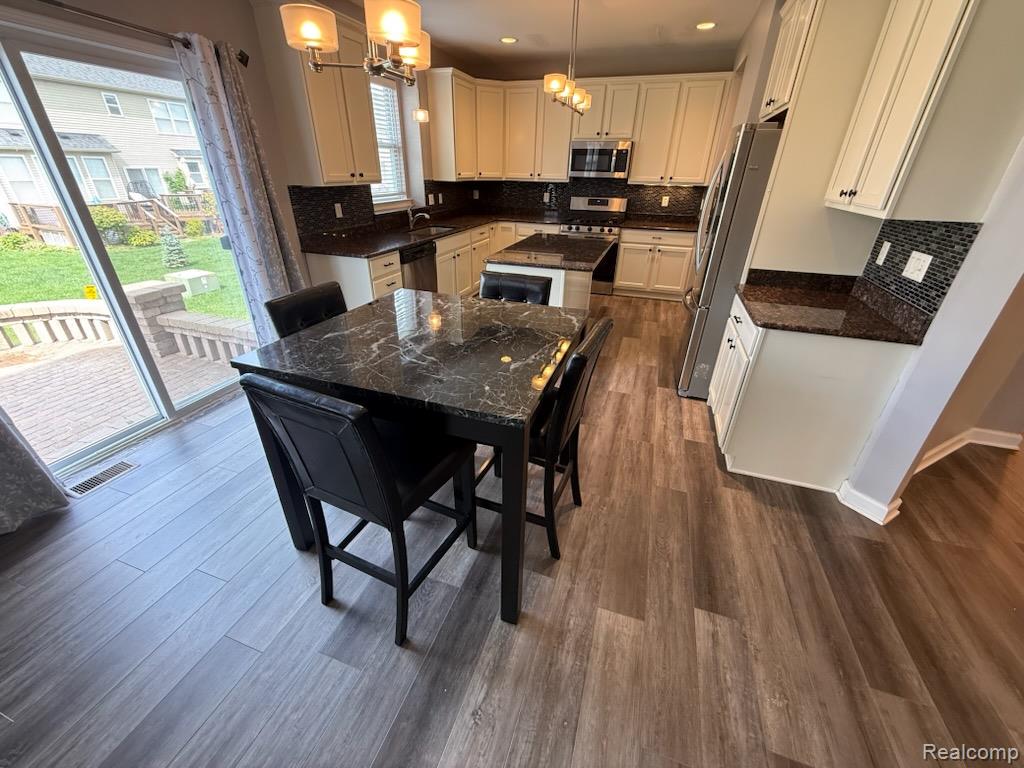
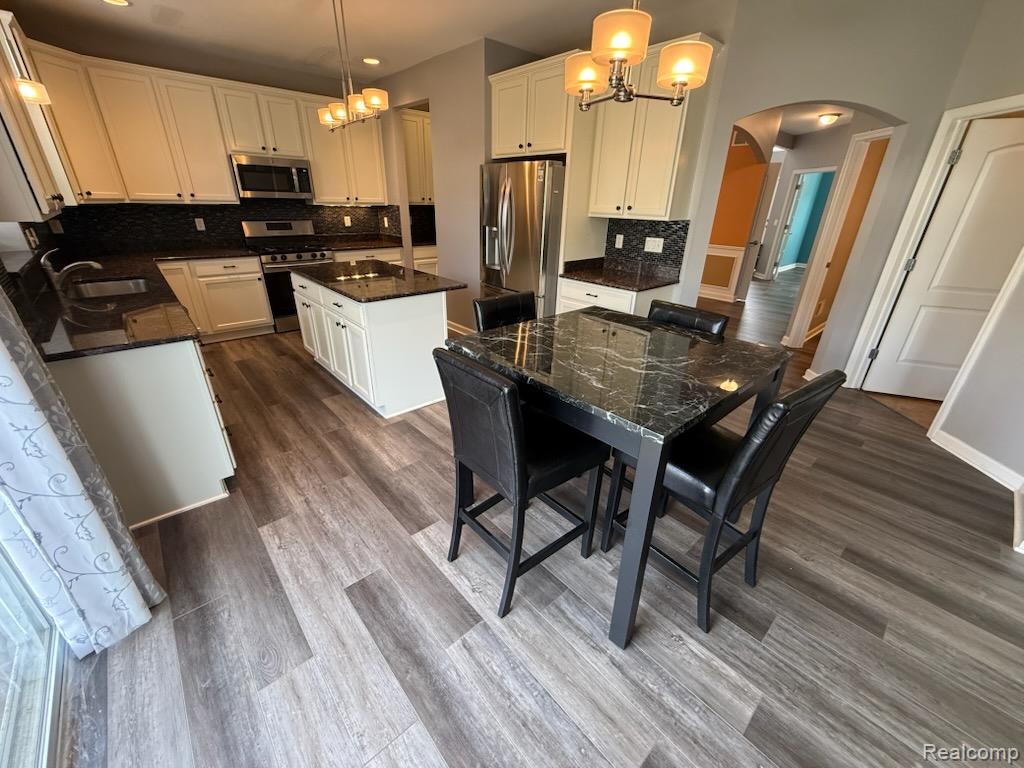
Beautiful 4 bedroom custom built Hunter Pasteur home. This home boasts the largest floor plan in popular Knightsbridge Gate , with updates galore! Awesome primary suite with luxurious primary bath with heated floors, a large soaking tub, separate shower, his and hers walk ins, and dual sinks. Private library/study on 1st floor with French doors that is perfect for a home office..Soaring ceilings in the foyer and Living room. Hardwood floors throughout the entire 1st floor. Butler's pantry. Princess suite with attached bath and walk in closet. Jack and Jill bathrooms attached to the other two bedrooms give all 4 bedrooms an attached full bath. large, finished basement with huge rec room, bathroom, egress window, and lots of storage. Private pool only for Knightsbridge residents. Large paver patio off the Kitchen. No Smoking, Pets Negotiable with owner approval non-refundable pet fee! Management Company uses its own application and lease documents.

Save
Ask
Tour
Hide
Share
Listing Snapshot
Price 
$3,595
Days On Site 
0 Days
Bedrooms 
4
Inside Area (SqFt) 
4,244 sqft
Total Baths 
5
Full Baths 
3
Partial Baths 
2
Lot Size 
0.13 Acres
Year Built 
2011
MLS® Number 
20261077706
Status 
Active
Property Tax 
N/A
HOA/Condo/Coop Fees 
N/A
Sq Ft Source 
Public Records
Friends & Family
Recent Activity
22 hours agoListing updated with changes from the MLS®
22 hours agoListing first seen on site
General Features
Acres 
0.13
Attached Garage 
Yes
Cross Street 
Napier and Grand River
Disclosures 
No Smoking Allowed
Garage 
Yes
Garage Spaces 
2
Lease Term 
12 Months
Levels 
Two
Parking 
Attached
Pets 
Call
Property Sub Type 
Single Family Residence
Sewer 
Public Sewer
Special Circumstances 
Standard
SqFt Above 
2932
SqFt Below 
1312
Style 
Colonial
Water Source 
Public
Interior Features
Appliances 
DishwasherDryerFree-Standing Electric RangeFree-Standing RefrigeratorMicrowaveStainless Steel Appliance(s)Washer
Basement 
Partially Finished
Cooling 
Central Air
Fireplace 
Yes
Fireplace Features 
Family RoomGas
Furnished 
Unfurnished
Heating 
Forced AirNatural Gas
BathFull 
Dimensions - 5 X 9Level - Second
BathLav 
Dimensions - 6 X 8Level - Basement
Bedroom 
Dimensions - 11 X 10Level - Second
BreakfastNookRoom 
Dimensions - 10 X 14
Dining Room 
Dimensions - 11 X 12
Family Room 
Dimensions - 14 X 17
Kitchen 
Dimensions - 11 X 11
Laundry 
Dimensions - 6 X 11Level - Second
Library 
Dimensions - 12 X 11
Master Bathroom 
Dimensions - 18 X 15Level - Second
Master Bedroom 
Dimensions - 13 X 15Level - Second
Save
Ask
Tour
Hide
Share
Exterior Features
Construction Details 
BrickVinyl Siding
Pool Features 
Community
Community Features
Community Features 
Pool
MLS Area 
Area02223Novi
School District 
SouthLyon
Financing Terms Available 
Lease Option
Building Access 
GroundLevelwSteps
Roads 
Paved
Schools
School District
SouthLyon
Elementary School
Unknown
Middle School
Unknown
High School
Unknown
Listing courtesy of Mutual Realty, LLC: [email protected]


IDX provided courtesy of Realcomp II Ltd. via RealcompIILtd. Copyright © 2026 Realcomp II Ltd. Shareholders.

IDX information is provided exclusively for consumers' personal, non-commercial use and may not be used for any purpose other than to identify prospective properties consumers may be interested in purchasing and that the data is deemed reliable but not guaranteed accurate by the MLS.

Neighborhood & Commute
Source: Walkscore
Save
Ask
Tour
Hide
Share