
161 Monument LaneWixom City, MI 48393
Mortgage Calculator
Monthly Payment (Est.)
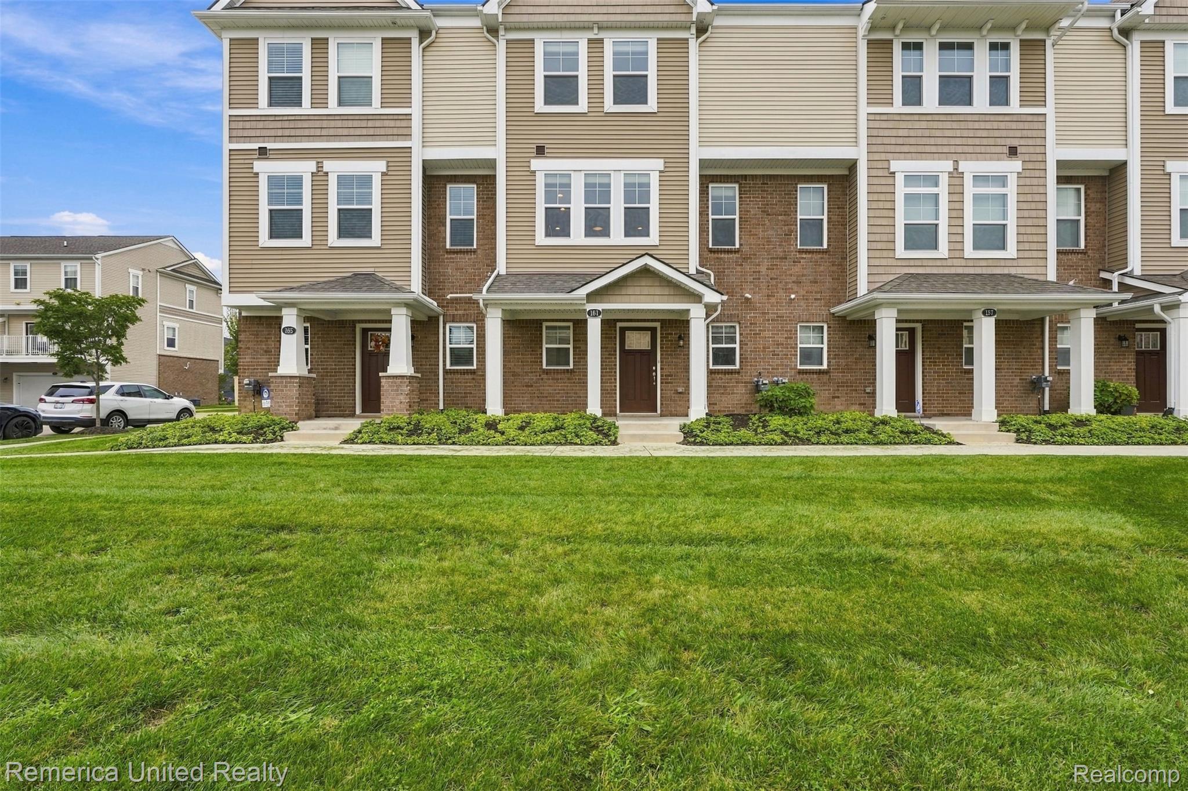
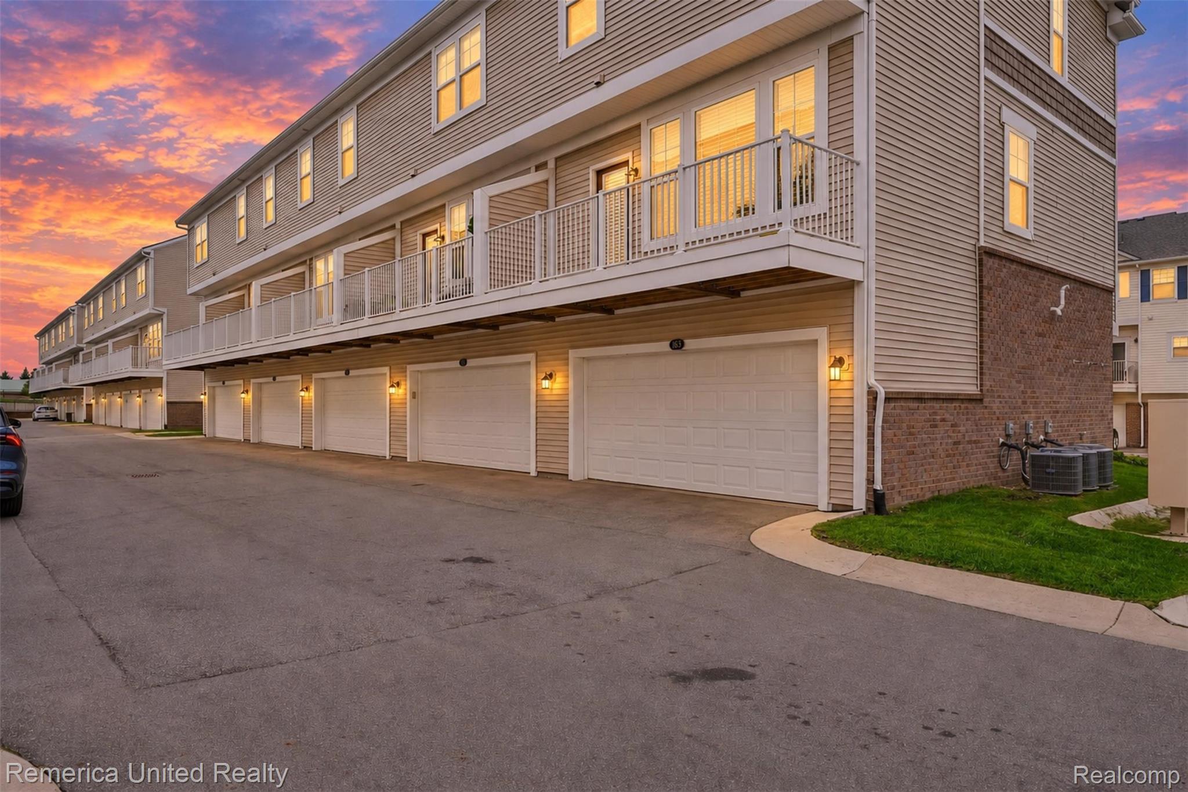
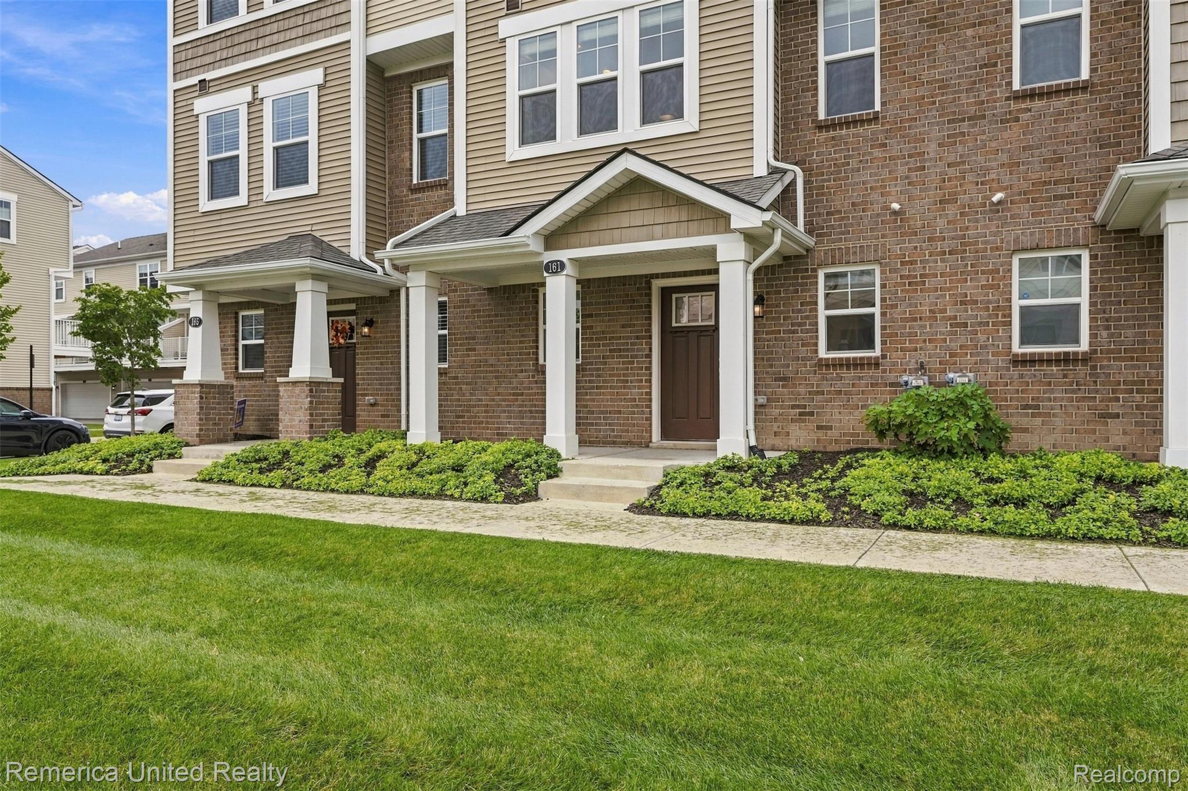
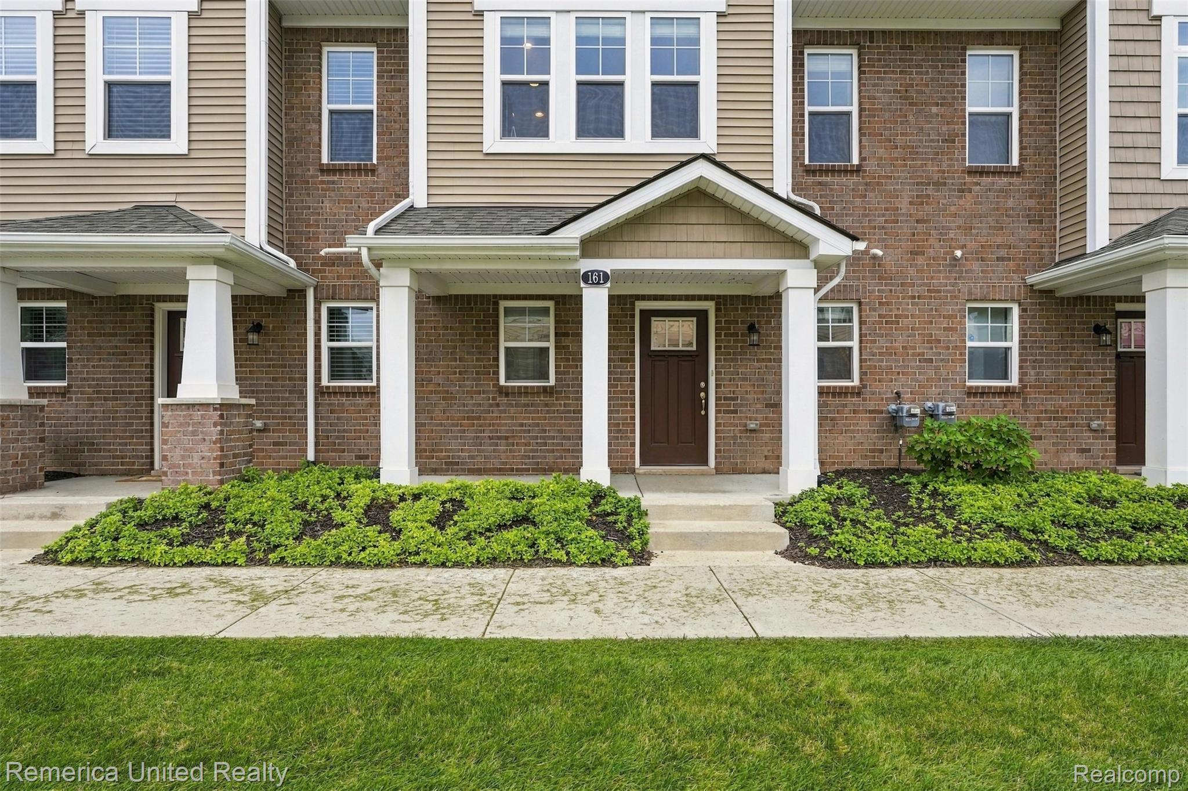
Enter an interest rate to see your estimated monthly payment.Welcome home to this beautifully maintained, move-in-ready townhome offering a bright, open floor plan and stylish modern finishes throughout! The spacious main living level is designed for both everyday living and entertaining, featuring rich wood-look flooring, recessed lighting and an abundance of natural light. The impressive kitchen is the heart of the home with crisp white cabinetry, granite countertops, subway tile backsplash, stainless steel appliances and an oversized island with seating, pendant lighting and plenty of prep space. The kitchen flows seamlessly into the dining and living areas, where a sleek linear fireplace creates a contemporary focal point. Step outside to the private balcony—an ideal spot to enjoy your morning coffee or unwind at the end of the day. Upstairs, the generously sized primary suite offers a relaxing retreat complete with a ceiling fan and private ensuite featuring a long dual-sink vanity and tiled walk-in shower with glass enclosure. An additional spacious bedroom offers excellent flexibility and is complemented by a full bath with tiled tub/shower surround. Both bedrooms boast large walk-in closets sure to meet all your storage needs. Neutral decor and plush carpeting give the upper level a clean, comfortable feel. The entry level provides a welcoming foyer along with a convenient built-in drop zone featuring bench seating, storage cubbies and hooks—perfect for keeping everyday essentials organized. Outside, attractive brick and low-maintenance siding, covered entries, manicured landscaping and maintained common green space create inviting curb appeal. Clean, contemporary and ready for its next owner, this townhome combines low-maintenance living with the space, functionality and finishes today's buyers are looking for! Enjoy all that Downtown Wixom has to offer, walking distance to restaurants, brewery, ice cream & more! Quick, easy access to I-96, M-5, the Novi Entertainment District & so much more!
| yesterday | Listing first seen on site | |
| yesterday | Listing updated with changes from the MLS® |

IDX provided courtesy of Realcomp II Ltd. via RealcompIILtd. Copyright © 2026 Realcomp II Ltd. Shareholders.
IDX information is provided exclusively for consumers' personal, non-commercial use and may not be used for any purpose other than to identify prospective properties consumers may be interested in purchasing and that the data is deemed reliable but not guaranteed accurate by the MLS.
Did you know? You can invite friends and family to your search. They can join your search, rate and discuss listings with you.