
416 Oakgrove CourtClawson City, MI 48017
Mortgage Calculator
Monthly Payment (Est.)
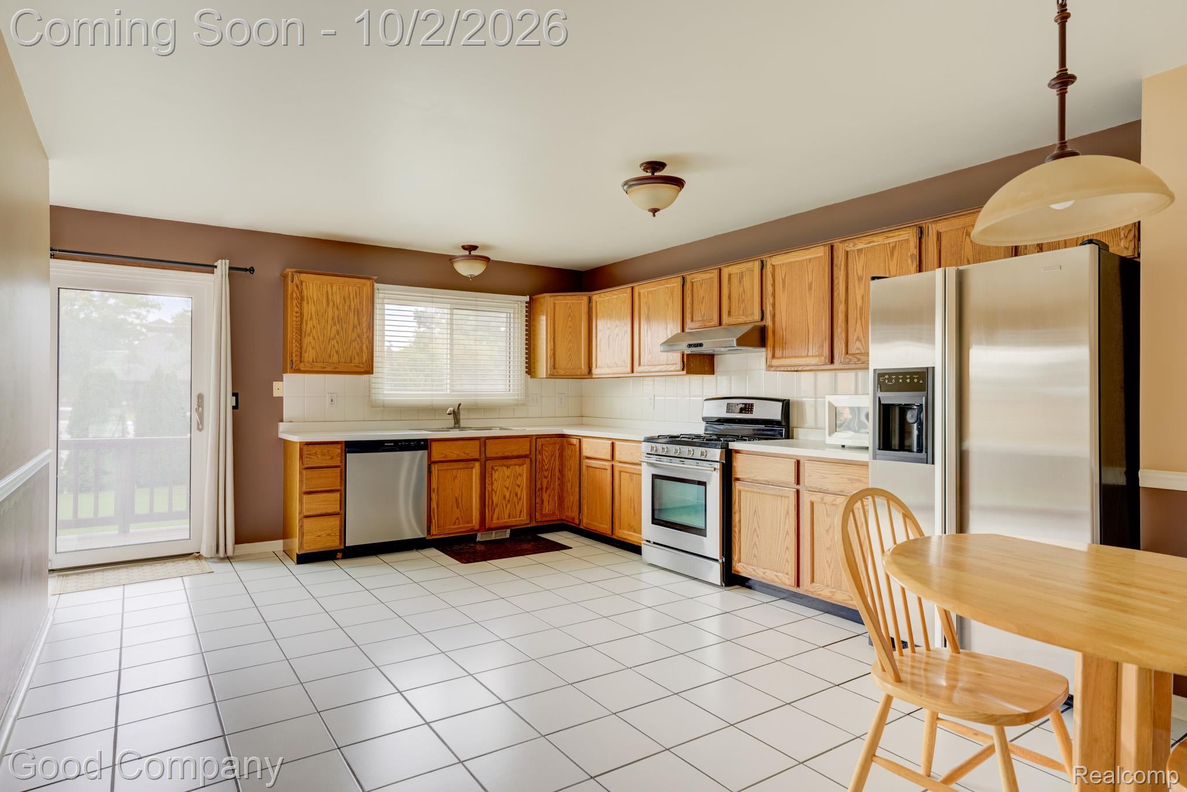
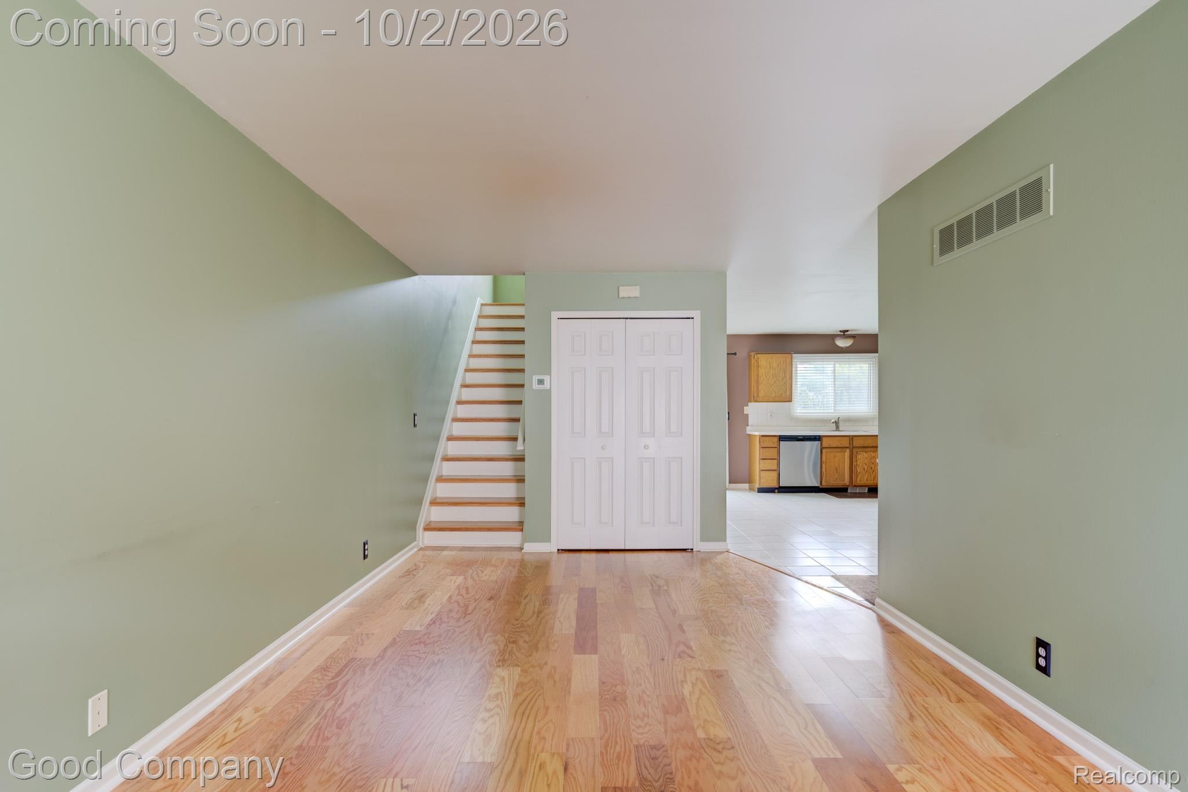
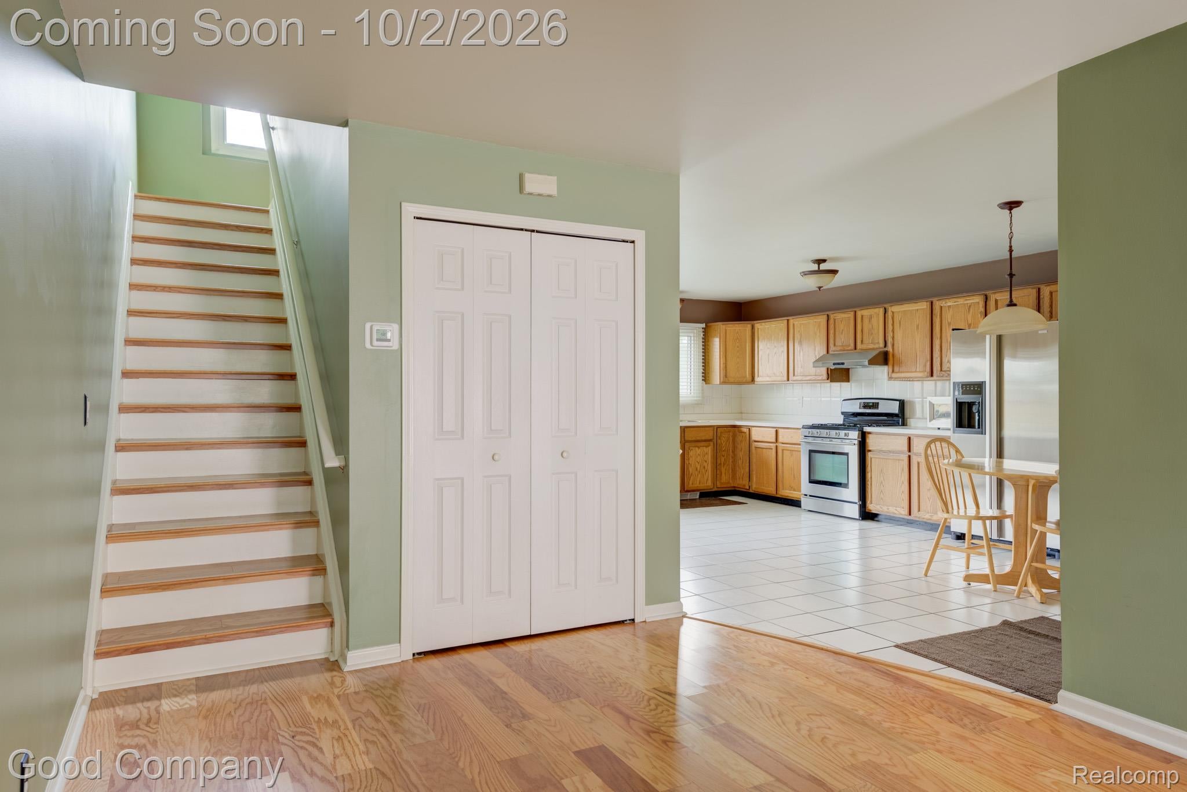
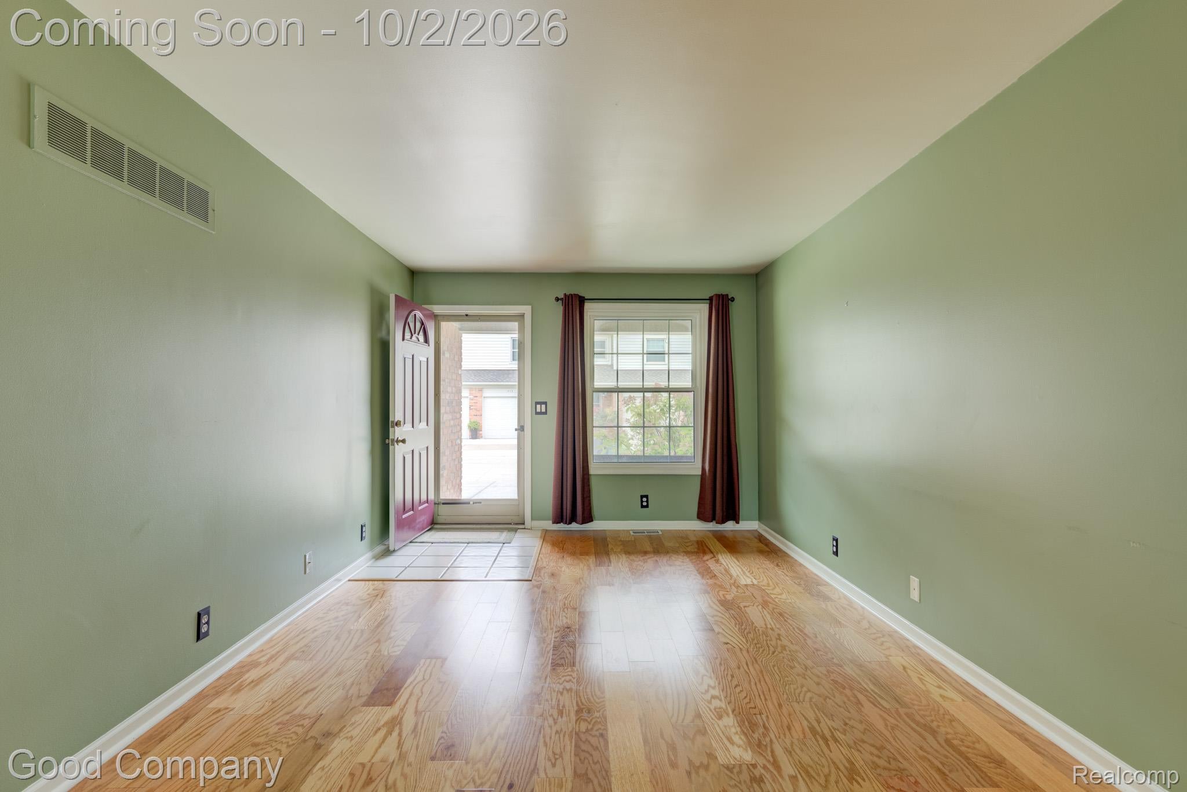
Enter an interest rate to see your estimated monthly payment.Open house! Saturday, October 3rd from 12pm-2pm. Clawson's leading home seller presents this spacious two-story condo that blends big, open rooms and a fun finished lower level with two bedrooms and two full baths, all in a well-kept community close to everything. Step inside to warm wood floors and a bright living room that stretches back toward a sunny rear window, with a convenient full bath right on the entry level. The kitchen is a true showpiece, featuring stainless steel appliances, a full wall of cabinetry, tile floors, and plenty of room for a dining table, plus a doorwall that opens straight onto the deck for easy summer grilling. Upstairs, a light-filled hallway with a large closet leads to two generous bedrooms, each with its own walk-in closet. The huge primary bedroom enjoys direct access to a full bath with a long dual-sink vanity, a soaking tub, and a separate glass-enclosed shower. Head down to the professionally finished lower level, where the rec room glows with recessed lighting, built-in shelving for a media setup, and a standout illuminated glass block wet bar made for entertaining. A separate laundry area adds handy storage space. Out back, the private deck overlooks a lush lawn lined with tall evergreens, a perfect spot for sunning and relaxing. A covered front porch, attached garage, and parking right out front make coming and going a breeze. Tucked just north of 14 Mile and minutes from downtown Clawson shops and restaurants. Welcome Home!
| 7 hours ago | Listing first seen on site | |
| 7 hours ago | Listing updated with changes from the MLS® |

IDX provided courtesy of Realcomp II Ltd. via RealcompIILtd. Copyright © 2026 Realcomp II Ltd. Shareholders.
IDX information is provided exclusively for consumers' personal, non-commercial use and may not be used for any purpose other than to identify prospective properties consumers may be interested in purchasing and that the data is deemed reliable but not guaranteed accurate by the MLS.
Did you know? You can invite friends and family to your search. They can join your search, rate and discuss listings with you.