
1604 Northumberland DriveRochester Hills City, MI 48309
Mortgage Calculator
Monthly Payment (Est.)
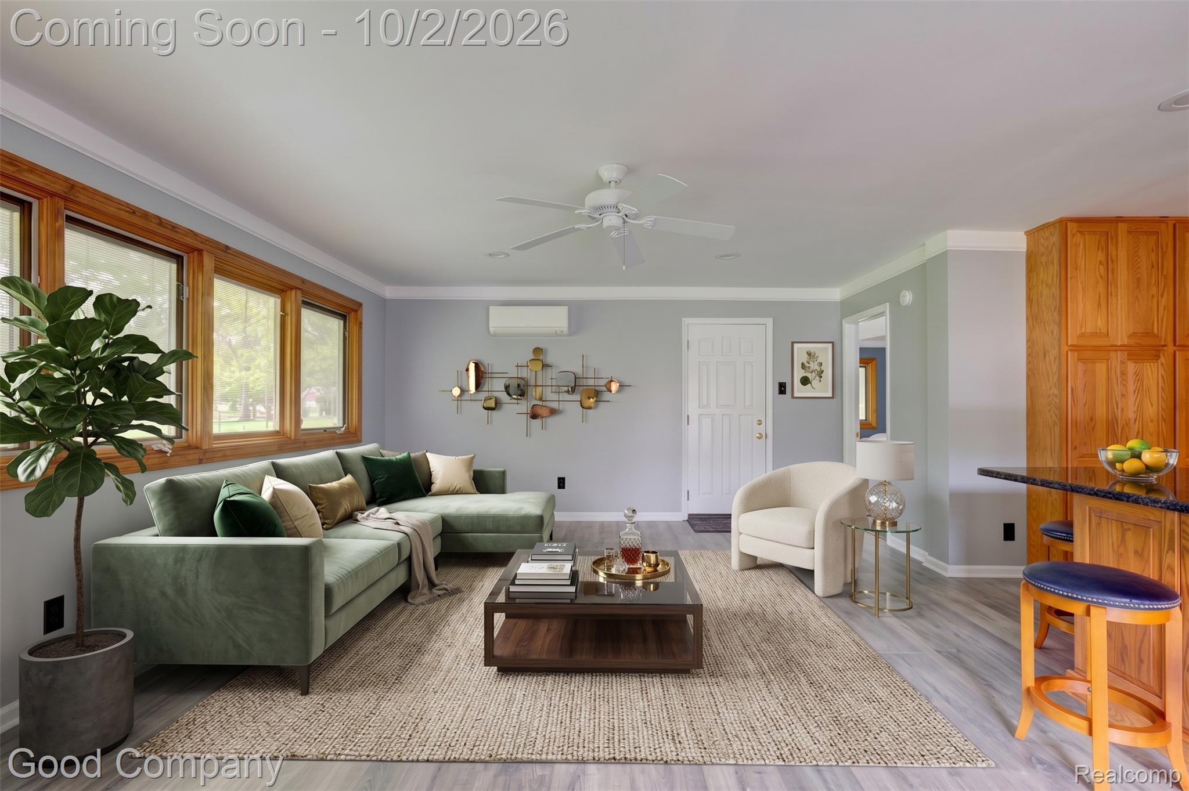
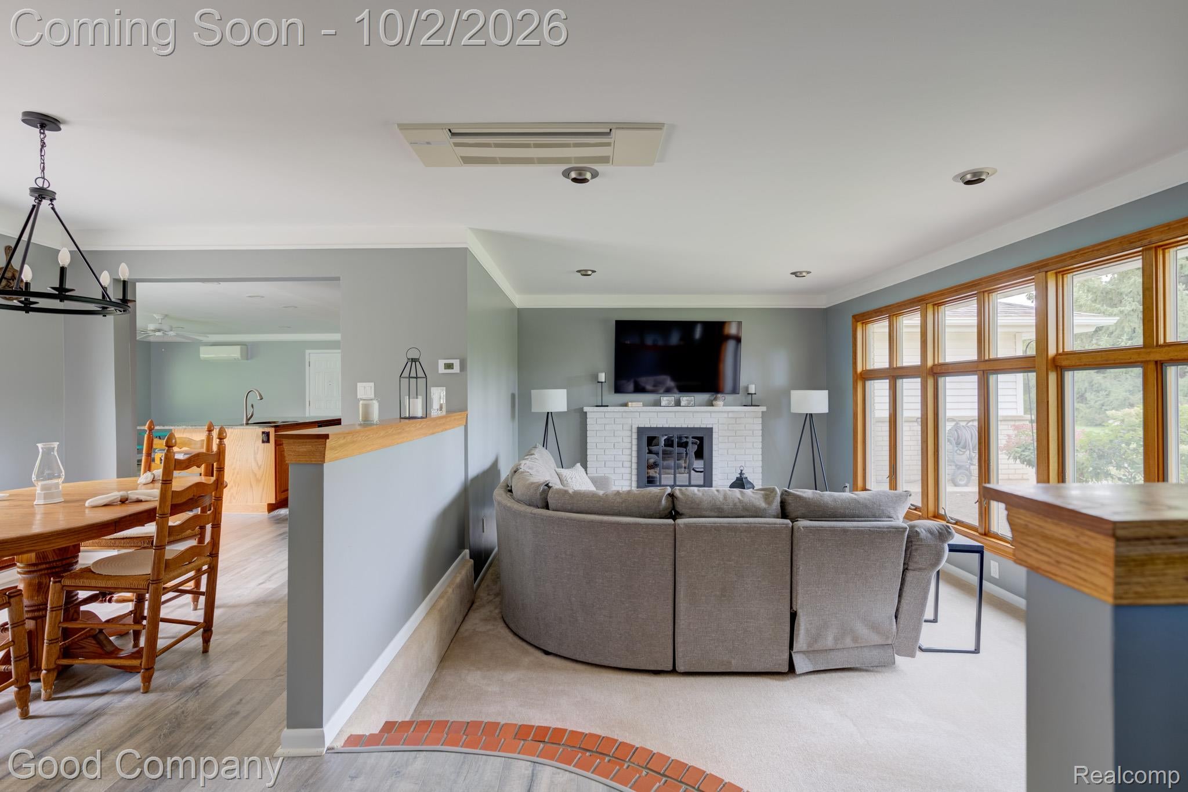
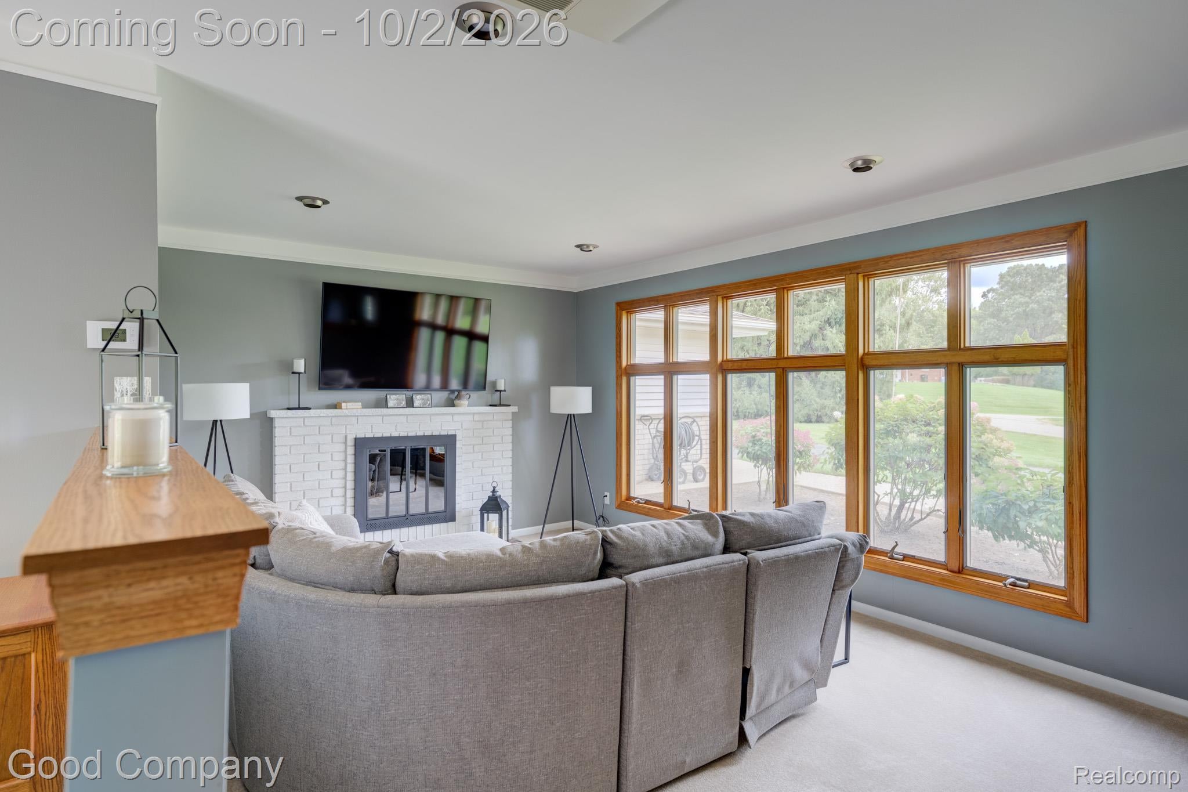
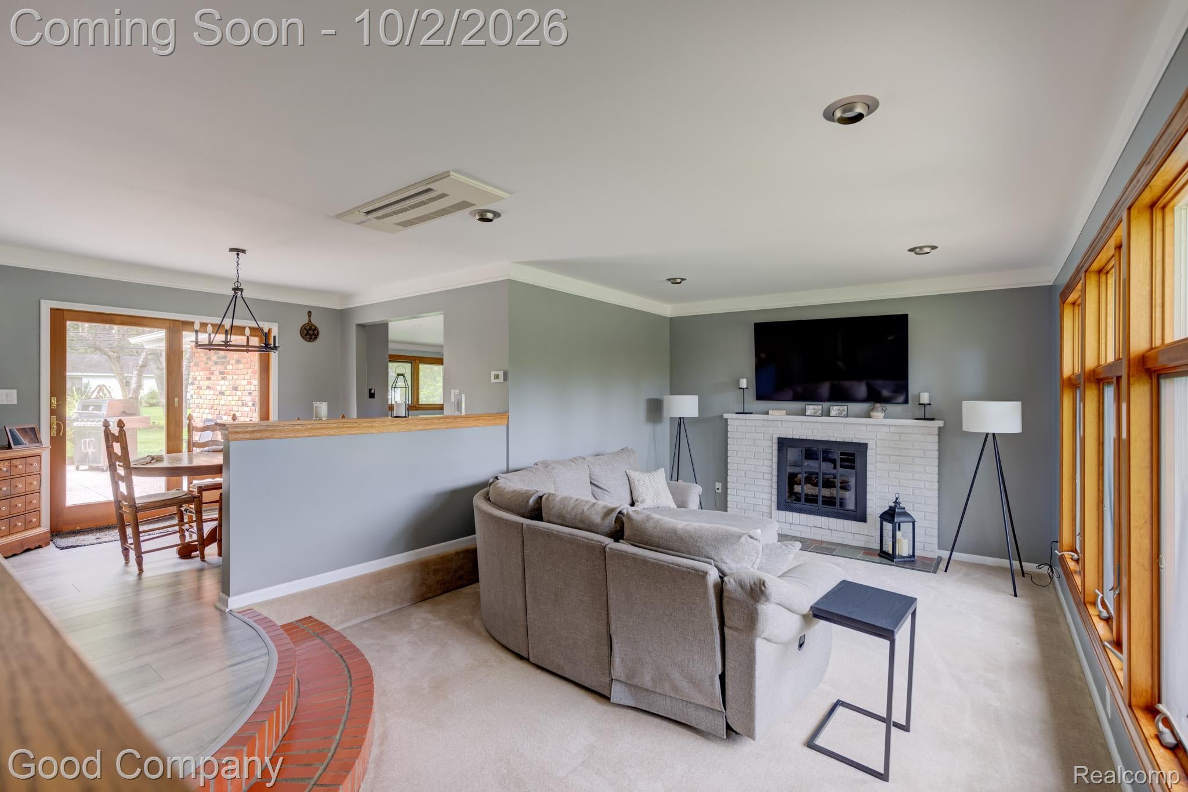
Enter an interest rate to see your estimated monthly payment.Open house! Saturday, October 3rd from 12pm-2pm. Rochester Hills' leading home seller presents this bright and welcoming brick ranch in the Christian Hills subdivision, a fully updated home with 1950s roots, four bedrooms, one and a half baths, two fireplaces, and nearly half an acre of park-like grounds. Mature trees and a stone-edged garden bed frame the front yard before you step inside to a spacious living room, where oversized wood-trimmed windows pour in natural light and a painted brick fireplace with a slate hearth creates a cozy focal point. Curved brick steps lead up to the dining area, complete with a sliding door out to the patio for easy indoor-outdoor living. The kitchen is made for gathering, with granite counters, a large center island with seating, loads of cabinetry, tall pantry-style cabinets, and a gas range, all opening right into the family room. That family room is the true heart of the home, anchored by a floor-to-ceiling brick fireplace, a long band of windows overlooking the yard, and sliding doors to the patio. Crown molding carries through the main living spaces. A handy laundry room with built-in cabinets and a utility sink connects to the half bath. Down the hall, the primary bedroom offers generous space and wide windows with leafy views, while three more bedrooms share a full bath with a double vanity and tub/shower. Step outside to a sprawling backyard with a large patio made for summer dinners and relaxed weekends, surrounded by lush lawn, ornamental grasses, and towering shade trees that give the whole lot a peaceful, tucked-away feel. An attached two-car garage adds everyday convenience. Move-in ready and updated throughout, all within Rochester Schools and close to Avon and Crooks Roads. Welcome Home!
| 7 hours ago | Listing first seen on site | |
| 7 hours ago | Listing updated with changes from the MLS® |

IDX provided courtesy of Realcomp II Ltd. via RealcompIILtd. Copyright © 2026 Realcomp II Ltd. Shareholders.
IDX information is provided exclusively for consumers' personal, non-commercial use and may not be used for any purpose other than to identify prospective properties consumers may be interested in purchasing and that the data is deemed reliable but not guaranteed accurate by the MLS.
Did you know? You can invite friends and family to your search. They can join your search, rate and discuss listings with you.