Save
Ask
Tour
Hide
Share
$539,990
6 Days On Site

655 Gretchen Lane
Saline City, MI 48176

For Sale|Single Family Residence|Active
4
Beds
3
Total Baths
2
Full Baths
1
Partial Bath
3,290
SqFt
$164
/SqFt
2026
Built
County:
Washtenaw
Call Now: 810-220-7653
Is this the listing for you? We can help make it yours.
810-220-7653
655 Gretchen Lane655 Gretchen Lane655 Gretchen Lane655 Gretchen Lane
Save
Ask
Tour
Hide
Share

Mortgage Calculator

Monthly Payment (Est.)

Enter an interest rate to see your estimated monthly payment.
Calculator powered by Showcase IDX, a Constellation1 Company. Copyright ©2026 Information is deemed reliable but not guaranteed.

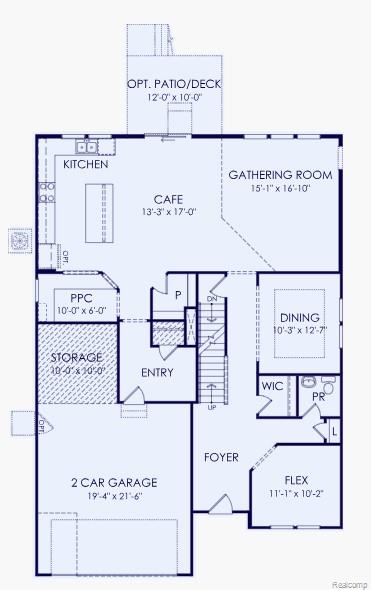
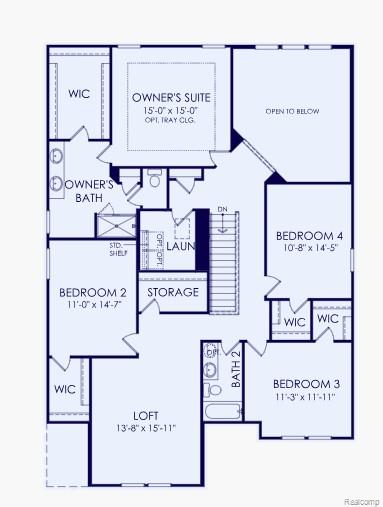
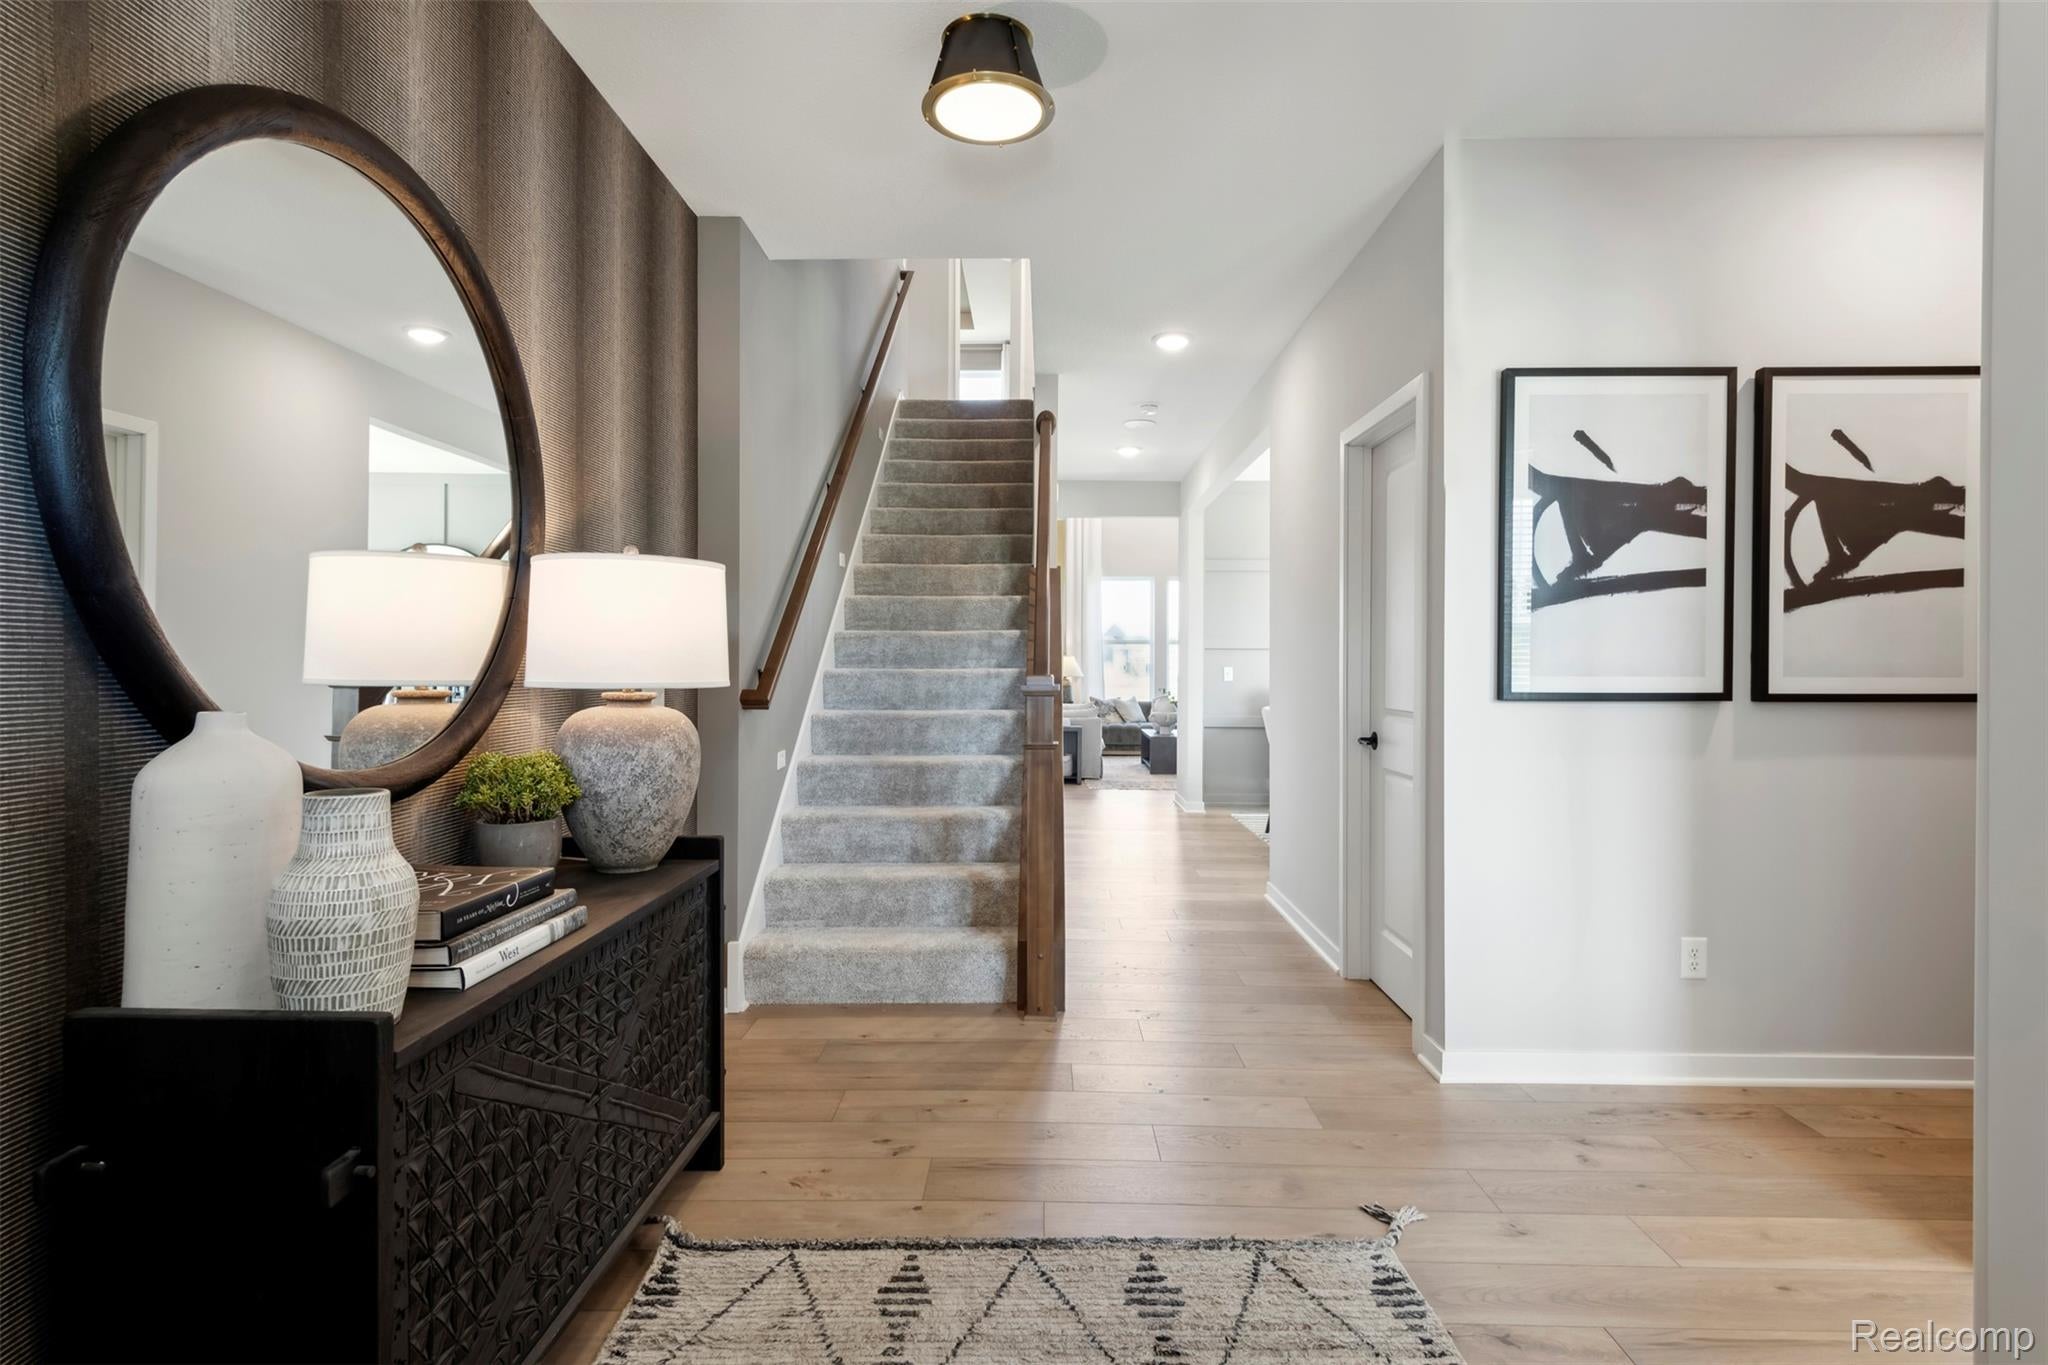
Winter 2027 move in. There’s something special about walking into a home and instantly knowing it’s the one. The Waverly at Bella Terrace was designed for the moments that matter most, from lively holiday gatherings and weekend celebrations to quiet mornings filled with sunshine and coffee. The heart of the home is the breathtaking two-story gathering room, where soaring ceilings and walls of natural light create a space that feels both grand and welcoming. It’s the kind of room that invites everyone to come together, whether you're hosting family and friends or simply enjoying an evening at home. The open-concept layout allows life to flow effortlessly from one space to the next. The kitchen serves as a natural gathering place, complete with a spacious walk-in pantry that keeps everything organized while making entertaining easy. Every detail has been thoughtfully designed to blend beauty with everyday practicality. Upstairs, each bedroom offers its own retreat with walk-in closets and plenty of room to relax, recharge, and make the space uniquely your own. Throughout the home, you'll discover abundant storage, helping to keep life organized without sacrificing style. Even the garage provides extra space for all the things that support your family's busy lifestyle. Beyond the home itself, there's comfort in knowing your investment is backed by Pulte's industry-leading new home warranty, giving you peace of mind and confidence as you begin this exciting new chapter. Located in the beautiful Bella Terrace community in Saline, this quick move-in home offers more than exceptional design and craftsmanship. It offers a place to create traditions, celebrate milestones, and build a lifetime of memories. This isn't just a new home. It's the backdrop for your next chapter, your future gatherings, and the moments you'll remember for years to come.

Save
Ask
Tour
Hide
Share
Listing Snapshot
Price 
$539,990
Days On Site 
6 Days
Bedrooms 
4
Inside Area (SqFt) 
3,290 sqft
Total Baths 
3
Full Baths 
2
Partial Baths 
1
Lot Size 
0.16 Acres
Year Built 
2026
MLS® Number 
20261077244
Status 
Active
Property Tax 
$178
HOA/Condo/Coop Fees 
$66.67 monthly
Sq Ft Source 
Builder
Friends & Family
Recent Activity
6 days agoListing first seen on site
6 days agoListing updated with changes from the MLS®
General Features
Acres 
0.16
Attached Garage 
Yes
Cross Street 
Maple Road and Textile Road
Disclosures 
Taxes Not Homestead Exempt
Garage 
Yes
Garage Spaces 
2
Green Energy Efficient 
DoorsHVACInsulationLightingThermostatWindows
Home Warranty 
Yes
Levels 
Two
Parking 
AttachedGarage Faces FrontGarage Door Opener
Pets 
Yes
Property Condition 
New Construction
Property Sub Type 
Single Family Residence
Security 
Carbon Monoxide Detector(s)Smoke Detector(s)
Sewer 
Public Sewer
Special Circumstances 
Standard
SqFt Above 
3290
Style 
Colonial
Water Source 
Public
Interior Features
Appliances 
Gas Water HeaterDishwasherDisposalFree-Standing Electric OvenHumidifierMicrowaveStainless Steel Appliance(s)Vented Exhaust Fan
Basement 
FullUnfinishedSump Pump
Cooling 
Central AirENERGY STAR Qualified Equipment
Heating 
Exhaust FanForced AirNatural Gas
Interior 
Entrance FoyerSmart Thermostat
Window Features 
ENERGY STAR Qualified Windows
BathFull 
Level - Second
BathLav 
Bedroom 
Dimensions - 11 X 11Level - Second
BreakfastNookRoom 
Dimensions - 17 X 13
FlexRoom 
Dimensions - 10 X 11
Kitchen 
Dimensions - 12 X 14
Laundry 
Dimensions - 8 X 6Level - Second
Loft 
Dimensions - 13 X 13Level - Second
Master Bedroom 
Dimensions - 15 X 15Level - Second
Save
Ask
Tour
Hide
Share
Exterior Features
Construction Details 
BrickVinyl Siding
Patio And Porch 
CoveredPorch
Pool Features 
None
Roof 
Asphalt
Windows/Doors 
ENERGY STAR Qualified Windows
Community Features
Association Fee 
$800.0
Association Fee Frequency 
Annually
Community Features 
Sidewalks
MLS Area 
Area04182Saline
School District 
Saline
Financing Terms Available 
CashConventional
Building Access 
GroundLevelwSteps
Roads 
Paved
Schools
School District
Saline
Elementary School
Unknown
Middle School
Unknown
High School
Unknown
Listing courtesy of PH Relocation Services LLC: [email protected]


IDX provided courtesy of Realcomp II Ltd. via RealcompIILtd. Copyright © 2026 Realcomp II Ltd. Shareholders.

IDX information is provided exclusively for consumers' personal, non-commercial use and may not be used for any purpose other than to identify prospective properties consumers may be interested in purchasing and that the data is deemed reliable but not guaranteed accurate by the MLS.

Neighborhood & Commute
Source: Walkscore
Save
Ask
Tour
Hide
Share