
44712 Lynn DrivePlymouth Charter Township, MI 48170
Mortgage Calculator
Monthly Payment (Est.)
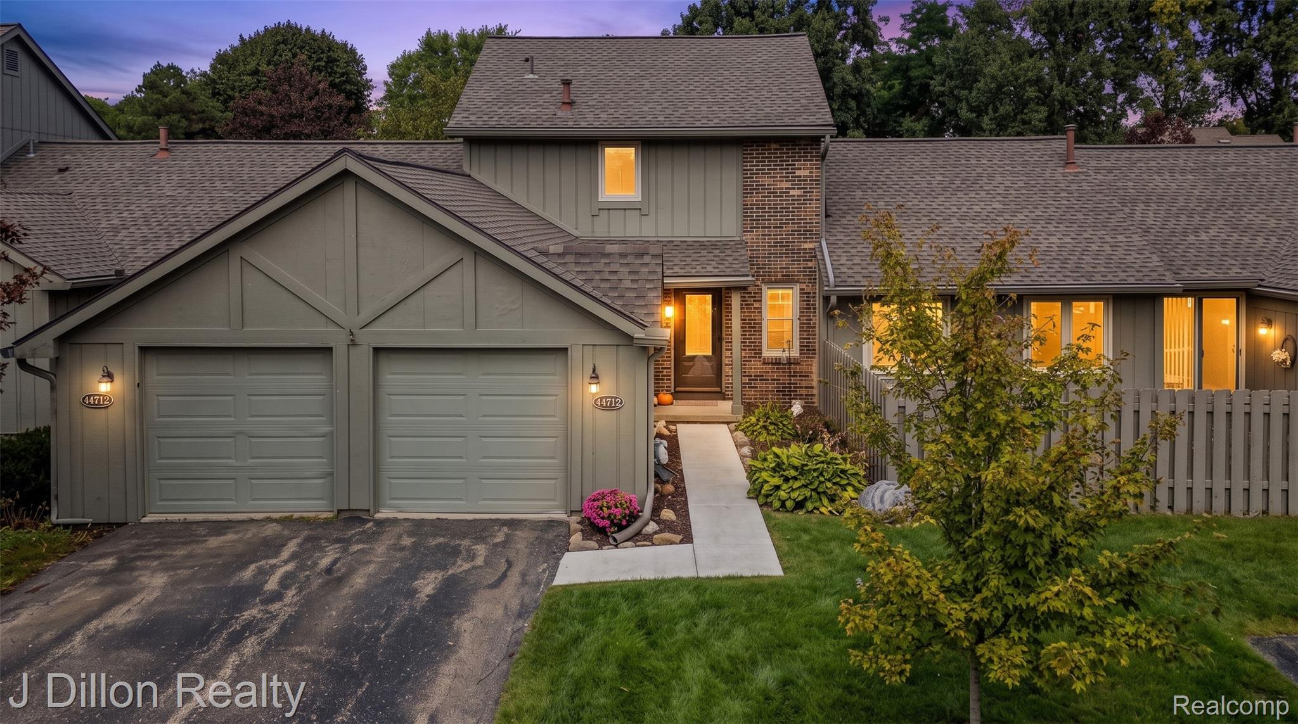
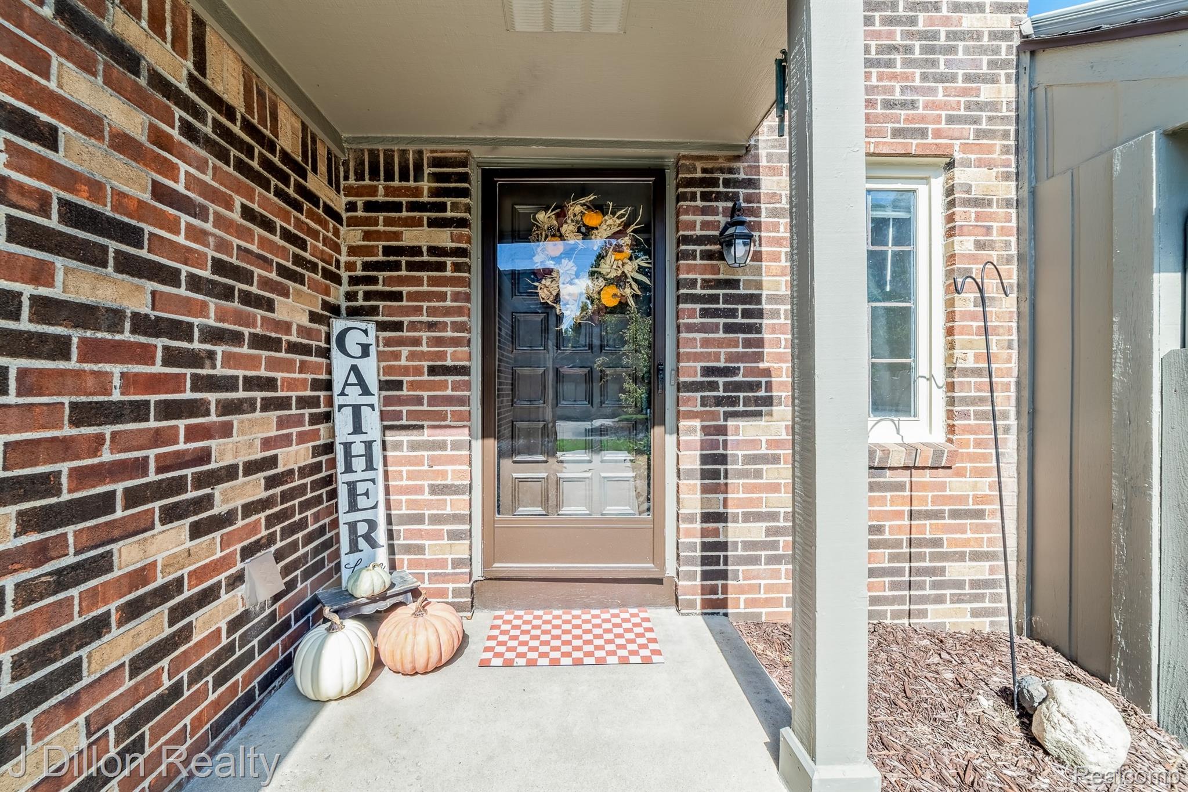
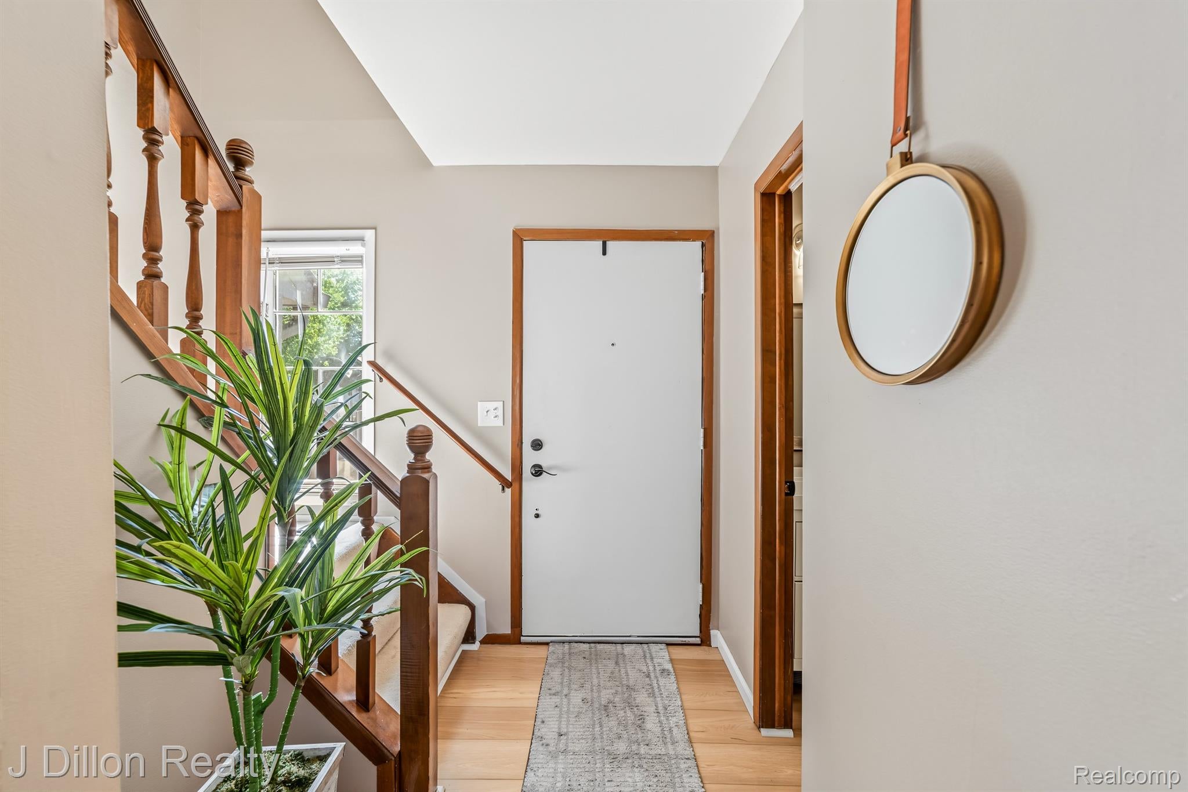
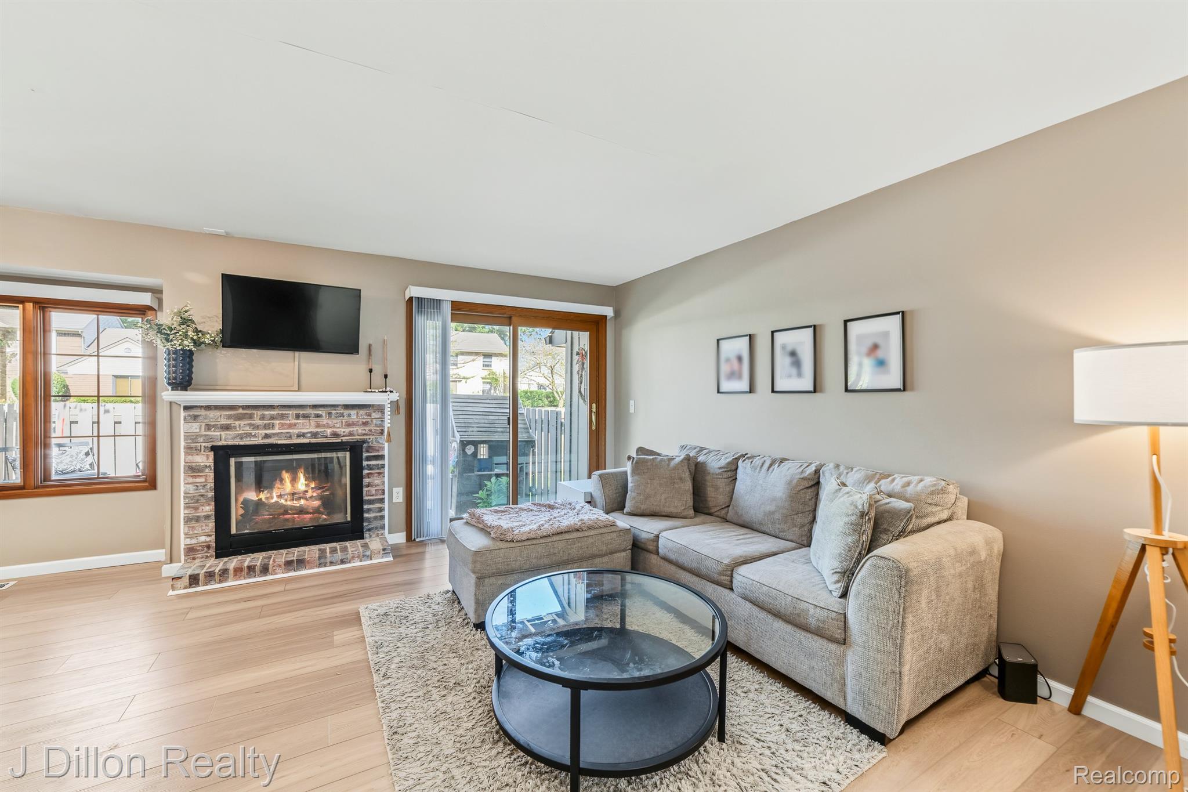
Enter an interest rate to see your estimated monthly payment.Beautifully remodeled and updated, this 2-bedroom, 1.5-bath Plymouth Township condo blends fresh style, inviting outdoor spaces and easy everyday living. A private entry welcomes you home, while new luxury vinyl tile flooring, updated fixtures and refreshed baths create a polished feel throughout. The kitchen shines with new granite countertops and a new ceramic backsplash, with the refrigerator, dishwasher, electric stove and microwave all included. Gather around the fireplace with its new gas insert, or enjoy the flexibility of a finished basement for movie nights, hobbies, workouts or additional entertaining space. Step outside to your private gated patio for morning coffee, outdoor dining or a quiet evening unwind. Upstairs, the bedrooms offer access to a large balcony overlooking the patio area, adding another inviting place to enjoy the outdoors. A 1-car attached garage provides everyday convenience, and in-home laundry includes the washer and dryer. Enjoy summer days at the complex's inground pool and the convenience of an HOA covering snow removal, sewer, water, trash, building maintenance and grounds maintenance. The upstairs doorwalls and two front windows are to be replaced by the HOA through Wallside. Additional details include a 2013 furnace, 2013 hot water tank and duct cleaning completed in 2021. Conveniently located near Ann Arbor Road and Sheldon Road, this home puts shopping, dining and everyday errands within easy reach. Discover downtown Plymouth's boutiques, restaurants and Kellogg Park, where concerts and community events bring the town together. Nearby recreation options include Plymouth Township Park's walking paths, playgrounds and fishing pond, plus the outdoor spaces of Hines Park. From an afternoon downtown to a refreshing dip in the community pool, there is so much to enjoy close to home. Stylish updates, finished bonus space and two outdoor retreats make 44712 Lynn Dr. a wonderful place to settle in and enjoy the Plymouth lifestyle!
| yesterday | Listing first seen on site | |
| yesterday | Listing updated with changes from the MLS® |

IDX provided courtesy of Realcomp II Ltd. via RealcompIILtd. Copyright © 2026 Realcomp II Ltd. Shareholders.
IDX information is provided exclusively for consumers' personal, non-commercial use and may not be used for any purpose other than to identify prospective properties consumers may be interested in purchasing and that the data is deemed reliable but not guaranteed accurate by the MLS.
Did you know? You can invite friends and family to your search. They can join your search, rate and discuss listings with you.