Save
Ask
Tour
Hide
Share
$274,900
2 Days On Site

45889 GRAYSTONE Lane
Canton Charter Township, MI 48187

For Sale|Condominium|Active
2
Beds
2
Total Baths
1
Full Bath
1
Partial Bath
1,400
SqFt
$196
/SqFt
2002
Built
Subdivision:
THE TRADITIONS AT CAMBRIDGE CONDO REPLAT 3 PLAN 702
County:
Wayne
Call Now: 810-220-7653
Is this the listing for you? We can help make it yours.
810-220-7653
45889 GRAYSTONE Lane45889 GRAYSTONE Lane45889 GRAYSTONE Lane45889 GRAYSTONE Lane
Save
Ask
Tour
Hide
Share

Mortgage Calculator

Monthly Payment (Est.)

Enter an interest rate to see your estimated monthly payment.
Calculator powered by Showcase IDX, a Constellation1 Company. Copyright ©2026 Information is deemed reliable but not guaranteed.

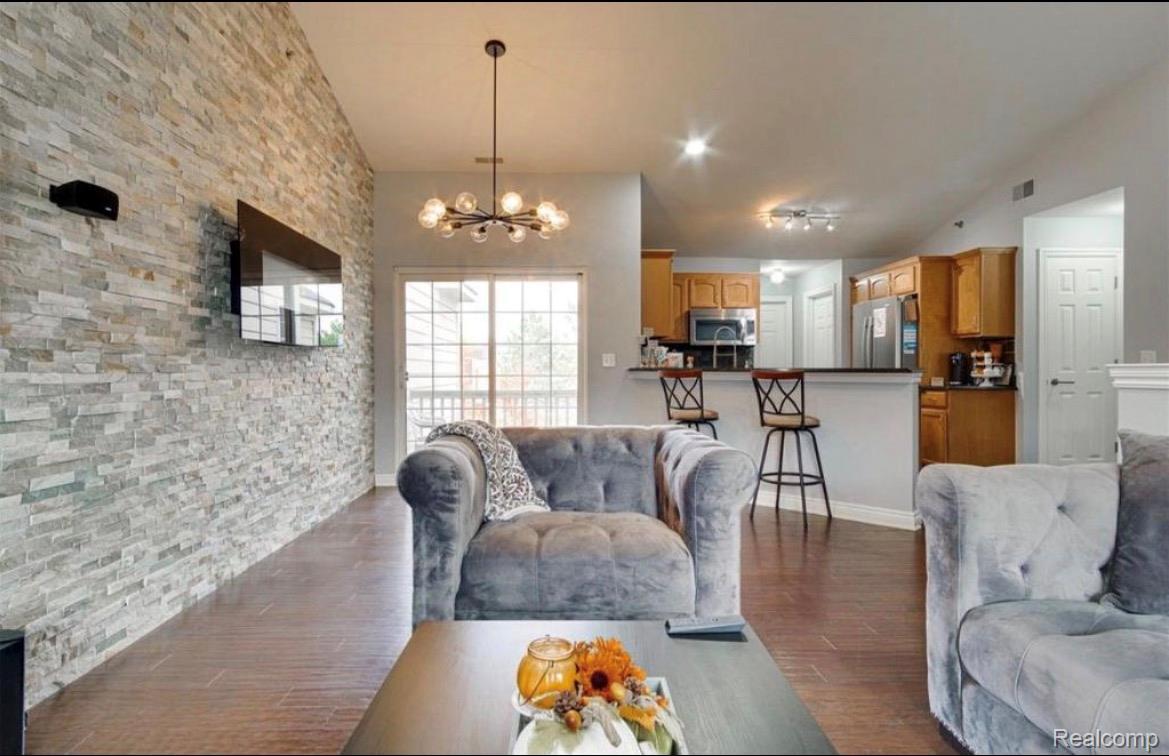
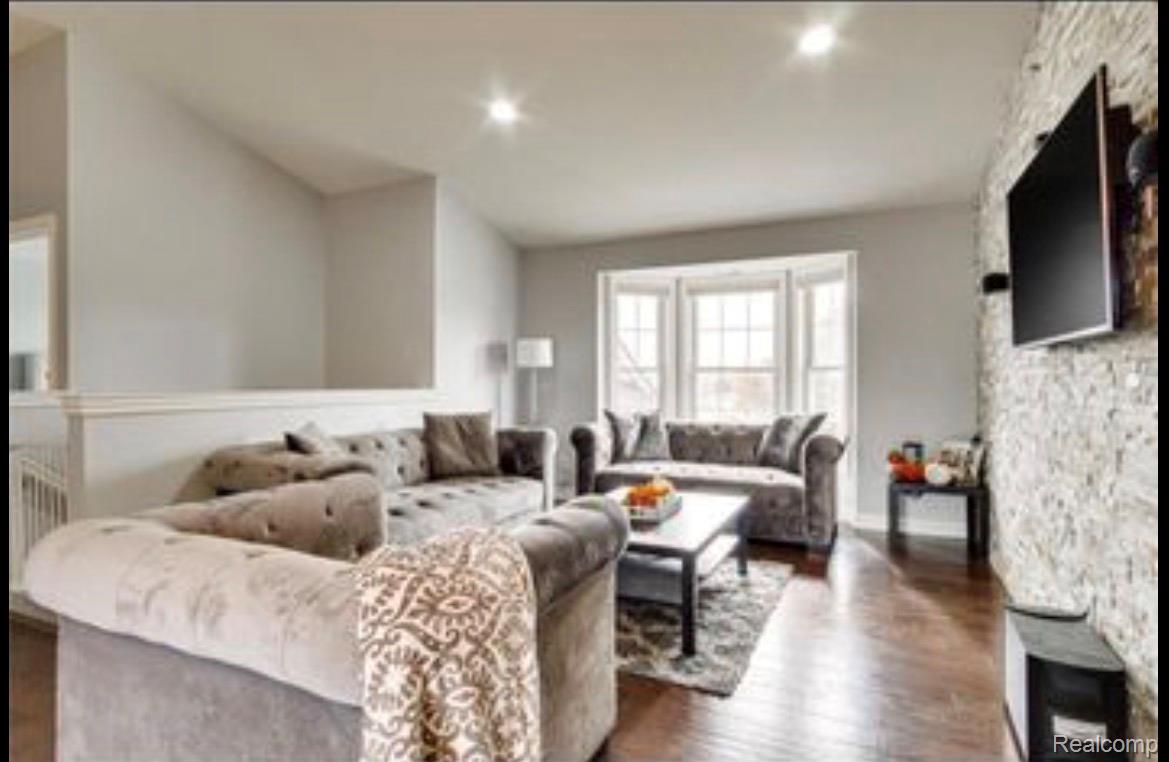
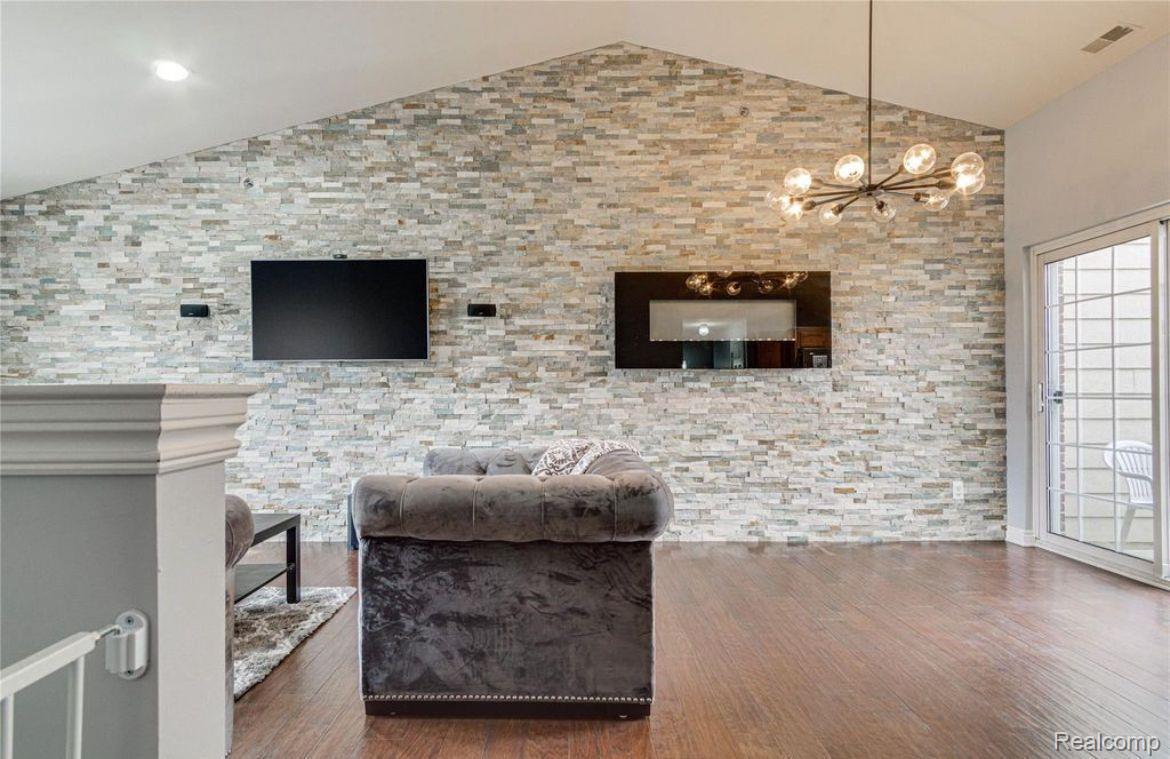
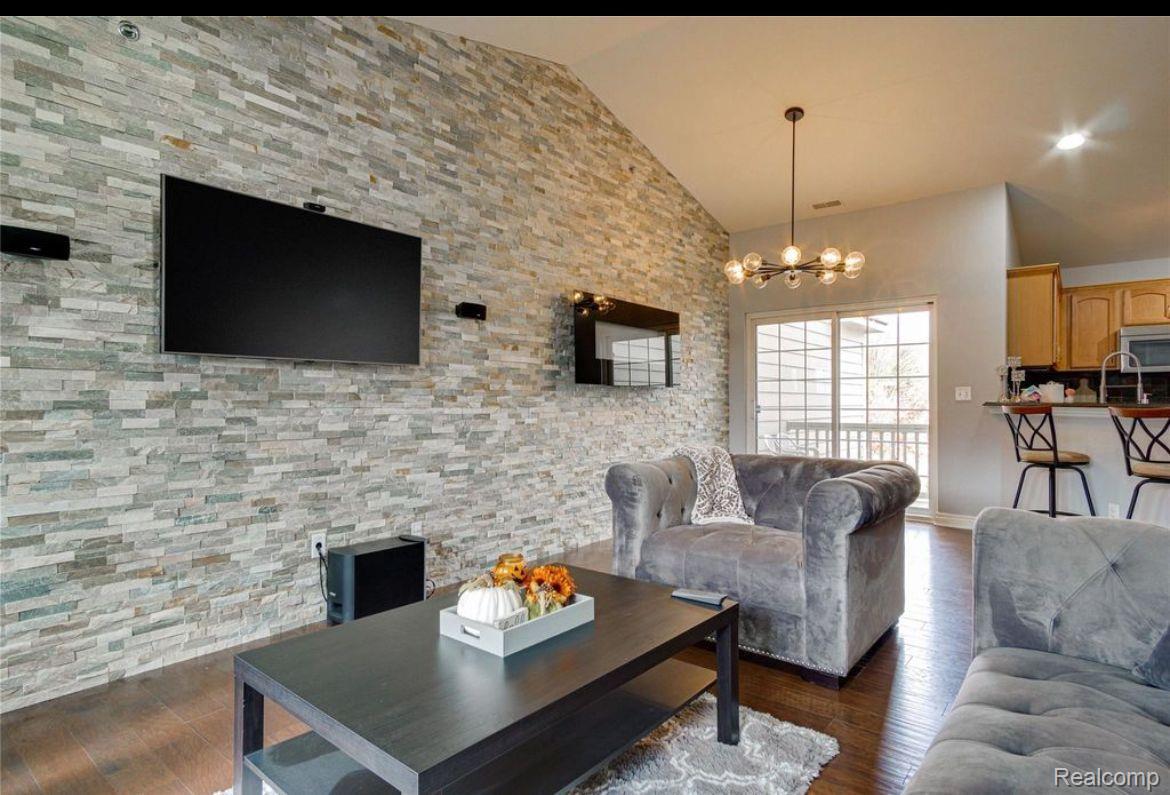
Enjoy comfortable Canton living in a beautiful community with a pool, tennis court, and a clubhouse! This classically charming brick condo offers 2 bdr, 1.5 baths , an open main floor with hardwood flooring and a cozy fireplace. A smart TV with Bose speakers are included for your enjoyment. The kitchen features granite counter tops, stainless steel appliances , and a nice sized deck off the dining room/kitchen. Spacious primary with 3 closets , new carpet and a full bath . Other features include Main floor laundry, fresh paint and a garage with epoxy flooring and storage! New Brand new furnace and washer! Carpet installed last year. Everything is in great condition! Water is included in HOA fee This condo is conveniently located in a desirable sub , walking distance to plenty of shopping and dining! Will be professionally cleaned prior to move in! Owner will consider LC terms

Save
Ask
Tour
Hide
Share
Listing Snapshot
Price 
$274,900
Days On Site 
2 Days
Bedrooms 
2
Inside Area (SqFt) 
1,400 sqft
Total Baths 
2
Full Baths 
1
Partial Baths 
1
Lot Size 
N/A
Year Built 
2002
MLS® Number 
20261077195
Status 
Active
Property Tax 
$6,600
HOA/Condo/Coop Fees 
$370 monthly
Sq Ft Source 
Appraiser
Friends & Family
Recent Activity
yesterdayStatus changed to Active
yesterdayListing updated with changes from the MLS®
3 days agoListing first seen on site
General Features
Attached Garage 
Yes
Cross Street 
Lakeview, grystone
Disclosures 
Exclusions Do Not Exist, Taxes Not Homestead Exempt
Garage 
Yes
Garage Spaces 
1
Levels 
One
Parking 
AttachedAssigned
Pets 
Size Limit
Property Sub Type 
Condominium
Sewer 
Public Sewer
Special Circumstances 
Standard
SqFt Above 
1400
Style 
Brownstone
Water Source 
Public
Interior Features
Appliances 
RefrigeratorDishwasherElectric CooktopENERGY STAR Qualified DryerENERGY STAR Qualified DishwasherENERGY STAR Qualified RefrigeratorENERGY STAR Qualified WasherMicrowave
Basement 
Crawl Space
Fireplace 
Yes
Fireplace Features 
Living Room
Heating 
Hot WaterNatural GasENERGY STAR Qualified Equipment
Laundry Features 
In UnitLaundry Room
BathFull 
Dimensions - 8 X 10Level - Second
BathLav 
Dimensions - 10 X 6Level - Second
Bedroom 
Dimensions - 14 X 10Level - Second
Laundry 
Dimensions - 10 X 12
Master Bedroom 
Dimensions - 16 X 20Level - Second
Save
Ask
Tour
Hide
Share
Exterior Features
Construction Details 
Brick Veneer
Patio And Porch 
Patio
Pool Features 
Community
Community Features
Association Fee 
$370.0
Association Fee Frequency 
Monthly
Community Features 
PoolClubhouseTennis Court(s)
MLS Area 
Area05071CantonTwp
School District 
PlymouthCanton
Financing Terms Available 
ConventionalFHA
Building Access 
GroundLevel
Roads 
Paved
Schools
School District
PlymouthCanton
Elementary School
Unknown
Middle School
Unknown
High School
Unknown
Listing courtesy of RE/MAX Leading Edge: [email protected]


IDX provided courtesy of Realcomp II Ltd. via RealcompIILtd. Copyright © 2026 Realcomp II Ltd. Shareholders.

IDX information is provided exclusively for consumers' personal, non-commercial use and may not be used for any purpose other than to identify prospective properties consumers may be interested in purchasing and that the data is deemed reliable but not guaranteed accurate by the MLS.

Neighborhood & Commute
Source: Walkscore
Save
Ask
Tour
Hide
Share