Save
Ask
Tour
Hide
Share
$545,000
1 Day On Site

849 Chatham Drive
Milford Village, MI 48381

For Sale|Single Family Residence|Active
4
Beds
3
Total Baths
3
Full Baths
3,110
SqFt
$175
/SqFt
1993
Built
Subdivision:
MILFORD HEIGHTS OCCPN 751
County:
Oakland
Call Now: 810-220-7653
Is this the listing for you? We can help make it yours.
810-220-7653
Upcoming Open Houses
Sun, Sep 27, 12:00 PM - 2:00 PM
849 Chatham Drive849 Chatham Drive849 Chatham Drive849 Chatham Drive
Save
Ask
Tour
Hide
Share

Mortgage Calculator

Monthly Payment (Est.)

Enter an interest rate to see your estimated monthly payment.
Calculator powered by Showcase IDX, a Constellation1 Company. Copyright ©2026 Information is deemed reliable but not guaranteed.

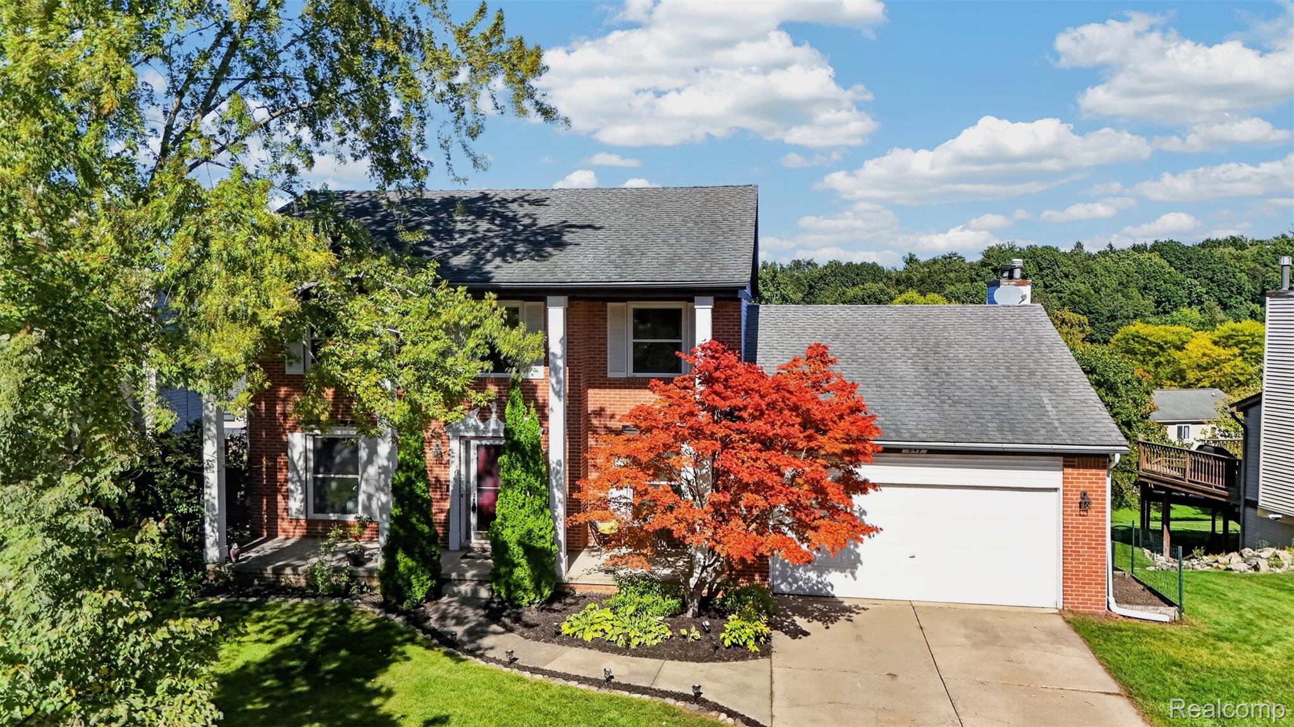
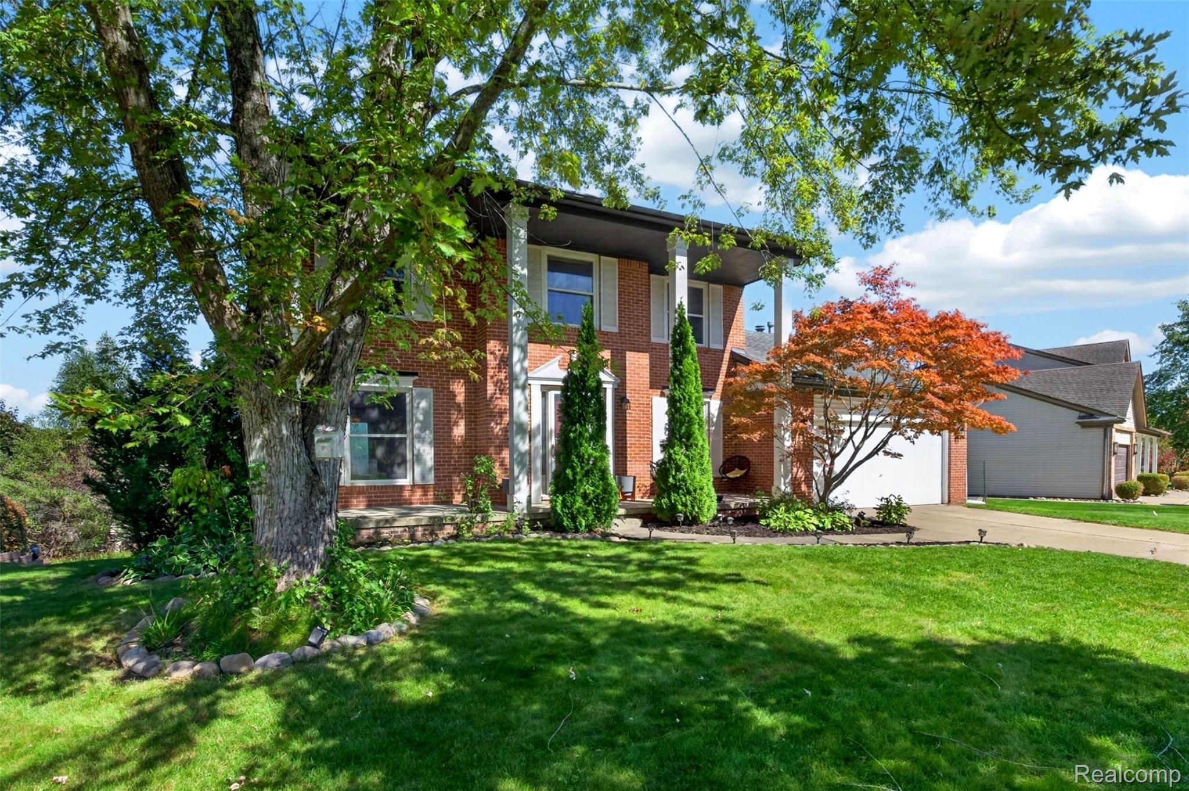
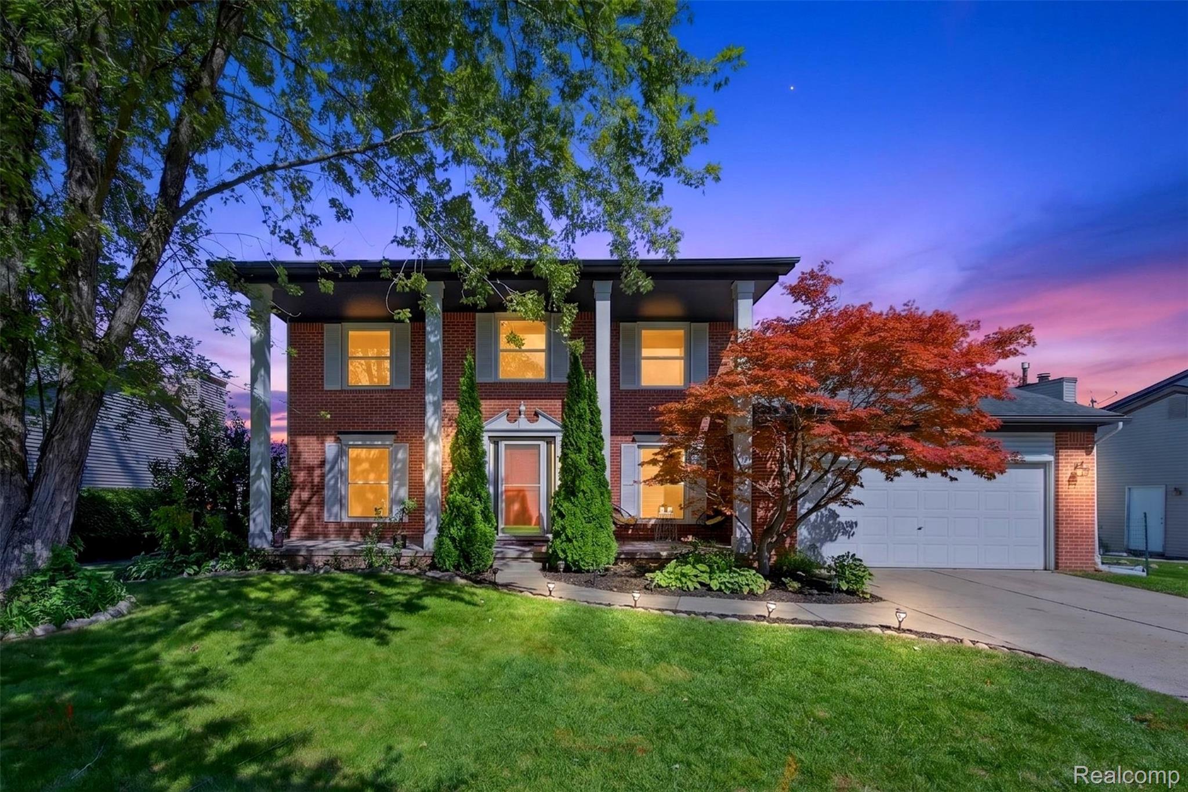
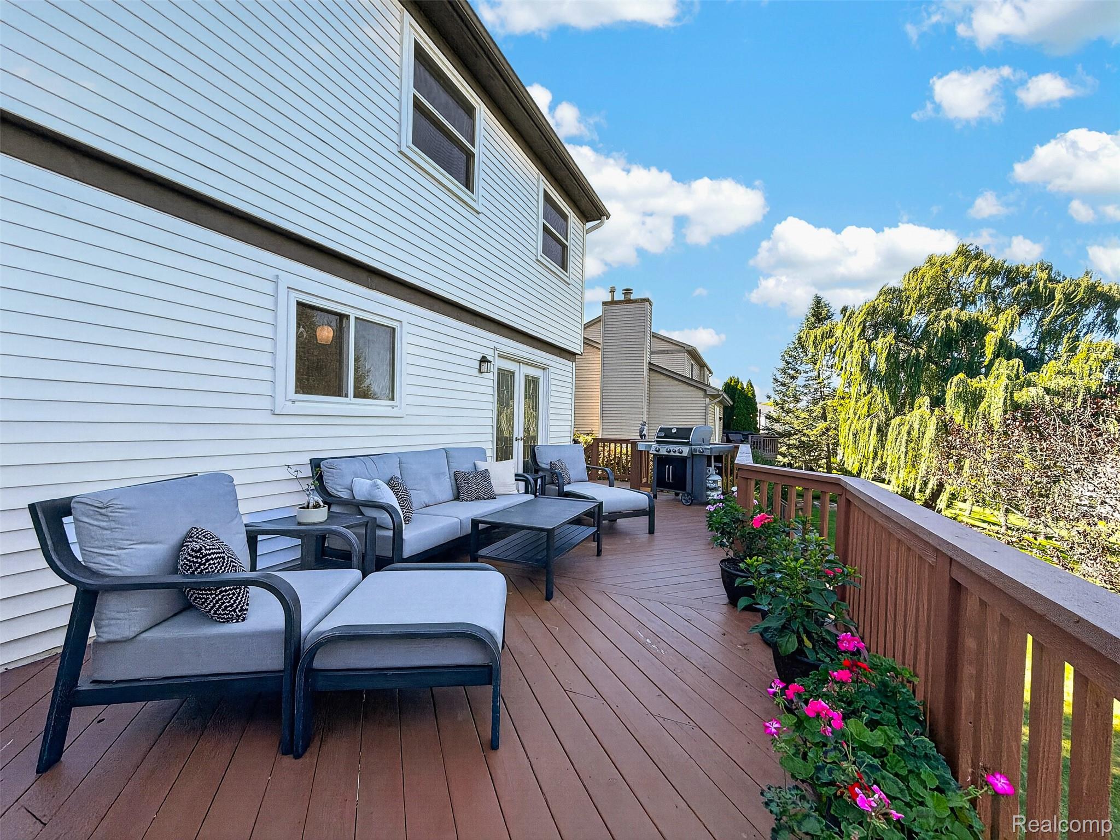
Enjoy the best view in the neighborhood from your own backyard! Expansive backyard slopes away from the house, surrounded by mature trees. Beautifully updated and maintained home with full daylight walk out lower level. Deck entrances from the Dining Room and from the Kitchen make this home an amazing summer entertaining spot! Cozy Family Room with vaulted ceiling, natural fireplace, and radiant heated flooring for comfortable gatherings. Primary suite features walk-in closet and fully renovated spa bathroom, large Euro glass shower, luxurious soaking tub and with radiant heated floors. The Library, currently used as a Home Office, along with full Bathroom provides opportunities for entry level guest accommodations. The home features 3,120 SF finished living space, including partially finished full daylight basement with walkout elevation. Amazing location, just minutes from Kensington Metro Park. Relocation sale - please allow minimum 2 business days for seller response. Possession at closing.

Save
Ask
Tour
Hide
Share
Listing Snapshot
Price 
$545,000
Days On Site 
1 Day
Bedrooms 
4
Inside Area (SqFt) 
3,110 sqft
Total Baths 
3
Full Baths 
3
Partial Baths 
N/A
Lot Size 
0.26 Acres
Year Built 
1993
MLS® Number 
20261077135
Status 
Active
Property Tax 
$7,381
HOA/Condo/Coop Fees 
$20.83 monthly
Sq Ft Source 
Assessor
Friends & Family
Recent Activity
yesterdayListing first seen on site
yesterdayListing updated with changes from the MLS®
General Features
Acres 
0.26
Attached Garage 
Yes
Cross Street 
S Milford Road and General Motors Road
Disclosures 
Taxes Homestead Exempt
Garage 
Yes
Garage Spaces 
2
Levels 
Two
Parking 
AttachedDirect AccessDrivewayGarage Faces FrontGarage Door Opener
Property Sub Type 
Single Family Residence
Security 
Smoke Detector(s)
Sewer 
Public Sewer
Special Circumstances 
Standard
SqFt Above 
2210
SqFt Below 
900
Style 
Colonial
Utilities 
Underground Utilities
Interior Features
Appliances 
Gas Water HeaterDishwasherDisposalDryerFree-Standing Electric RangeFree-Standing RefrigeratorHumidifierMicrowaveWasherWater Softener Owned
Basement 
Walk-Out AccessDaylightFullPartially FinishedSump Pump
Cooling 
Ceiling Fan(s)Central Air
Fireplace 
Yes
Fireplace Features 
Family RoomWood Burning
Furnished 
Unfurnished
Heating 
Forced AirNatural GasRadiant
Interior 
Smart Thermostat
Laundry Features 
Gas Dryer Hookup
BathFull 
Dimensions - 6 X 6
Bedroom 
Dimensions - 12 X 10Level - Second
Bonus Room 
Dimensions - 26 X 18Level - Basement
BreakfastNookRoom 
Dimensions - 10 X 9
Dining Room 
Dimensions - 12 X 11
Family Room 
Dimensions - 13 X 20
FlexRoom 
Dimensions - 10 X 9Level - Basement
Kitchen 
Dimensions - 10 X 13
Library 
Dimensions - 10 X 10
Living Room 
Dimensions - 12 X 15
Master Bathroom 
Dimensions - 10 X 8Level - Second
Master Bedroom 
Dimensions - 16 X 12Level - Second
Save
Ask
Tour
Hide
Share
Exterior Features
Construction Details 
BrickVinyl Siding
Lot Features 
Irregular Lot
Patio And Porch 
CoveredDeckPatioPorch
Pool Features 
None
Roof 
Asphalt
Community Features
Association Fee 
$250.0
Association Fee Frequency 
Annually
MLS Area 
Area02161MilfordTwp
School District 
HuronValley
Financing Terms Available 
CashConventionalFHA
Building Access 
GroundLevelwSteps
Roads 
Paved
Schools
School District
HuronValley
Elementary School
Unknown
Middle School
Unknown
High School
Unknown
Listing courtesy of The Agency Hall & Hunter: [email protected]


IDX provided courtesy of Realcomp II Ltd. via RealcompIILtd. Copyright © 2026 Realcomp II Ltd. Shareholders.

IDX information is provided exclusively for consumers' personal, non-commercial use and may not be used for any purpose other than to identify prospective properties consumers may be interested in purchasing and that the data is deemed reliable but not guaranteed accurate by the MLS.

Neighborhood & Commute
Source: Walkscore
Save
Ask
Tour
Hide
Share