
25754 Lochmoor LaneNovi City, MI 48374
Mortgage Calculator
Monthly Payment (Est.)
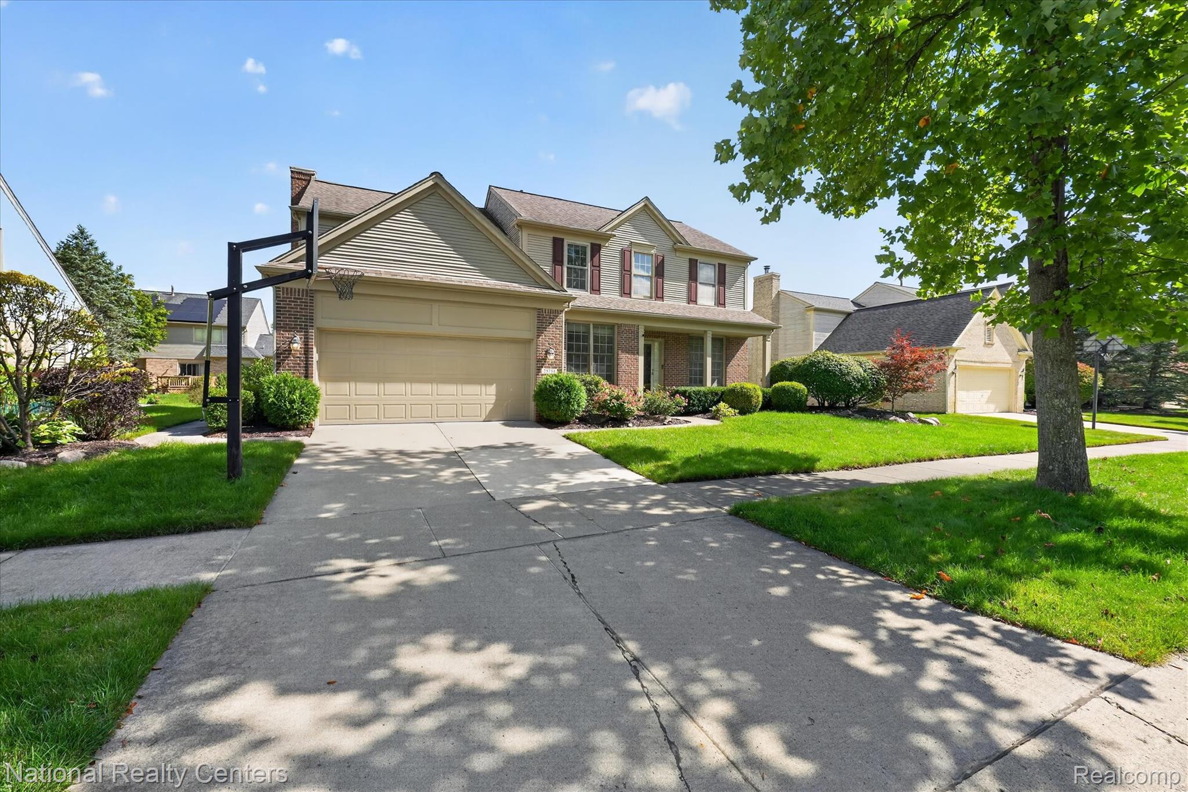
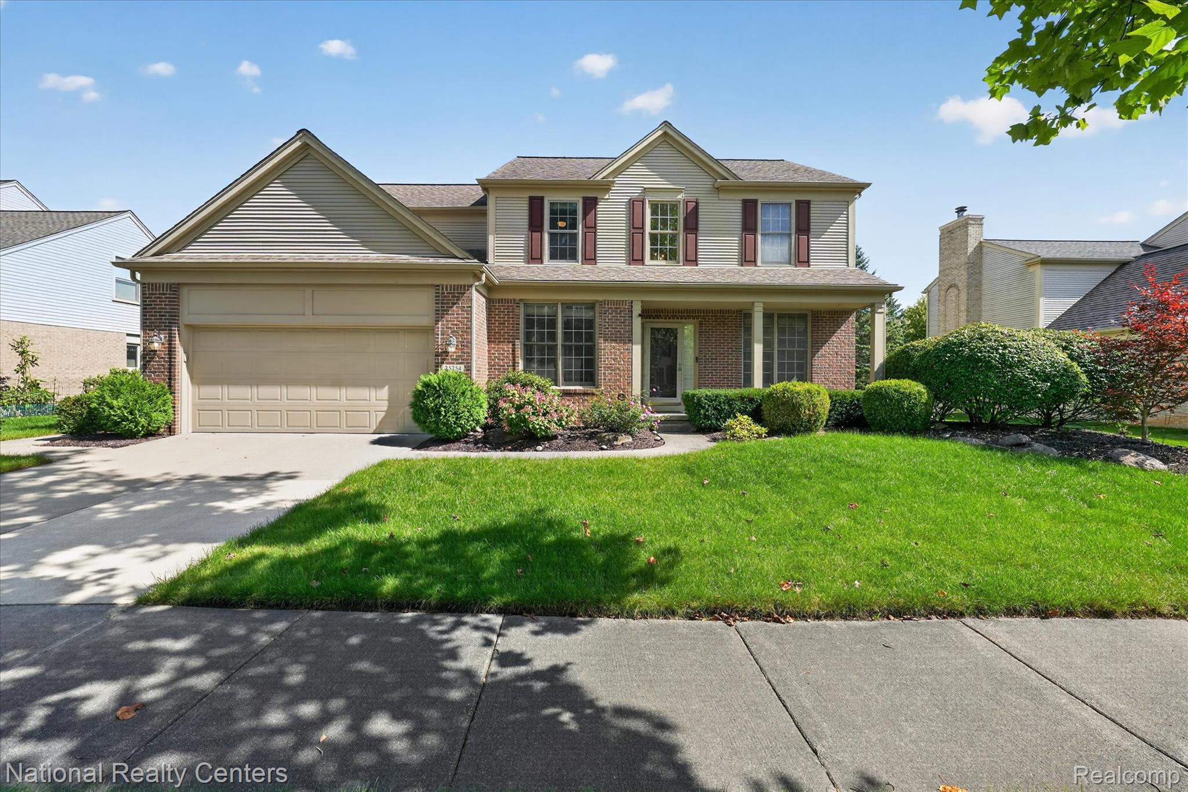
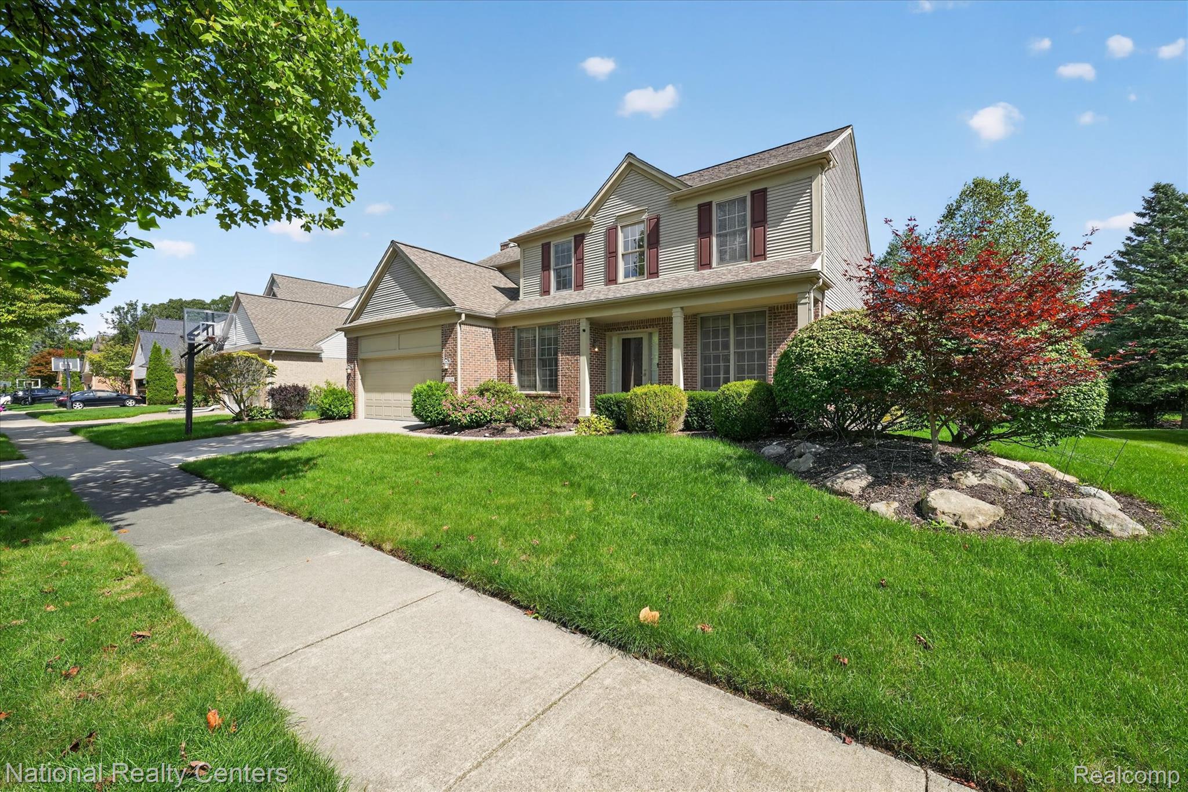
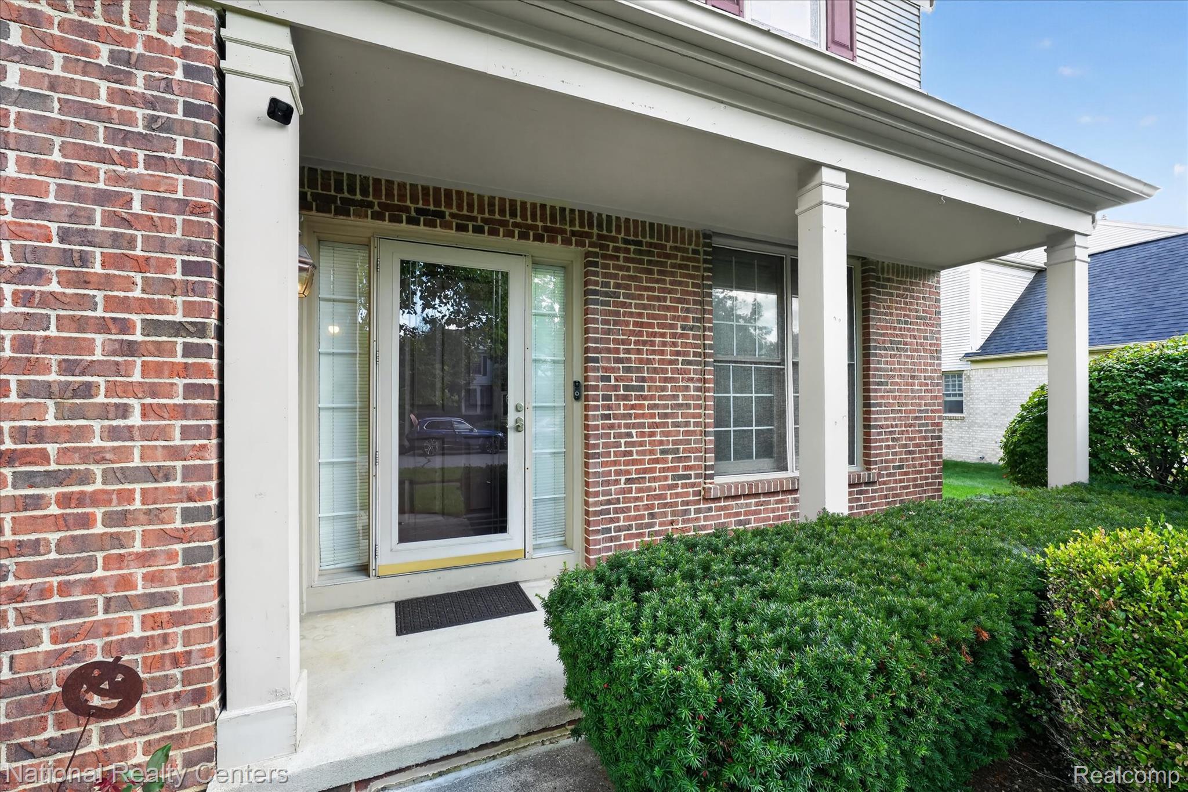
Enter an interest rate to see your estimated monthly payment.MULTIPLE OFFERS. OPEN HOUSE FOR SUNDAY IS CANCELLED. Welcome home to Lochmoor Village! This move-in ready, beautifully maintained 4-bed, 2.1 bath, 2593 sq ft home makes a stunning first impression with a dramatic 2-story foyer and custom crown moldings throughout, along with lots of thoughtful upgrades. The versatile floor plan includes 9-foot ceilings, private library with French doors, formal dining and living room, ideal for both everyday living & entertaining. The family room features a cozy brick fireplace, while the bright kitchen boasts granite countertops & a large center island, SS Appliances (2018), Gas range, oak cabinetry, and refinished cabinets (2026). Freshly painted interior (2026) including walls, ceilings, doors & closets, ties the whole home together with a crisp, updated feel. Retreat to the huge master bedroom, complete with an elegant en-suite bath and a big walk-in closet. A convenient second-floor laundry adds everyday ease. The finished basement offers a spacious rec room plus additional living space, with newer carpet (2021) and glass block windows. Enjoy year-round comfort with a yearly maintained HVAC system, central humidifier (2020) and peace of mind from a new sump pump (2024) with battery backup pump. Recessed lighting and updated fixtures in the kitchen, nook, and dining area add a modern touch throughout. Enjoy a beautifully landscaped yard with in-ground sprinklers and a paver patio with superior quality pavers and LED lights (2021) perfect for entertaining. Exterior paint (2020), and a brand-new epoxy garage floor (2026) including fresh paint in the garage (2026) round out the exterior updates. Additional updates include newer fans (2023), window treatments (2018). Roof(2012), hot water tank(2011), Washer/Dryer(2013) have plenty of life left. Located close to I-96 for easy access to major highways and in highly rated Novi Schools, this meticulously cared-for home is a rare find. This one won't last long, schedule your showing today!
| 2 hours ago | Status changed to Active Under Contract | |
| 2 hours ago | Listing updated with changes from the MLS® | |
| 3 days ago | Listing first seen on site |

IDX provided courtesy of Realcomp II Ltd. via RealcompIILtd. Copyright © 2026 Realcomp II Ltd. Shareholders.
IDX information is provided exclusively for consumers' personal, non-commercial use and may not be used for any purpose other than to identify prospective properties consumers may be interested in purchasing and that the data is deemed reliable but not guaranteed accurate by the MLS.
Did you know? You can invite friends and family to your search. They can join your search, rate and discuss listings with you.