Save
Ask
Tour
Hide
Share
$324,000
2 Days On Site

8005 Pagels Drive 20
Grand Blanc Charter Township, MI 48439
For Sale|Condominium|Active
2
Beds
3
Total Baths
3
Full Baths
2,174
SqFt
$149
/SqFt
2001
Built
Subdivision:
CLOVER RIDGE SOUTH
County:
Genesee
Call Now: 810-220-7653
Is this the listing for you? We can help make it yours.
810-220-7653
8005 Pagels Drive 208005 Pagels Drive 208005 Pagels Drive 208005 Pagels Drive 20
Save
Ask
Tour
Hide
Share

Mortgage Calculator

Monthly Payment (Est.)

Enter an interest rate to see your estimated monthly payment.
Calculator powered by Showcase IDX, a Constellation1 Company. Copyright ©2026 Information is deemed reliable but not guaranteed.

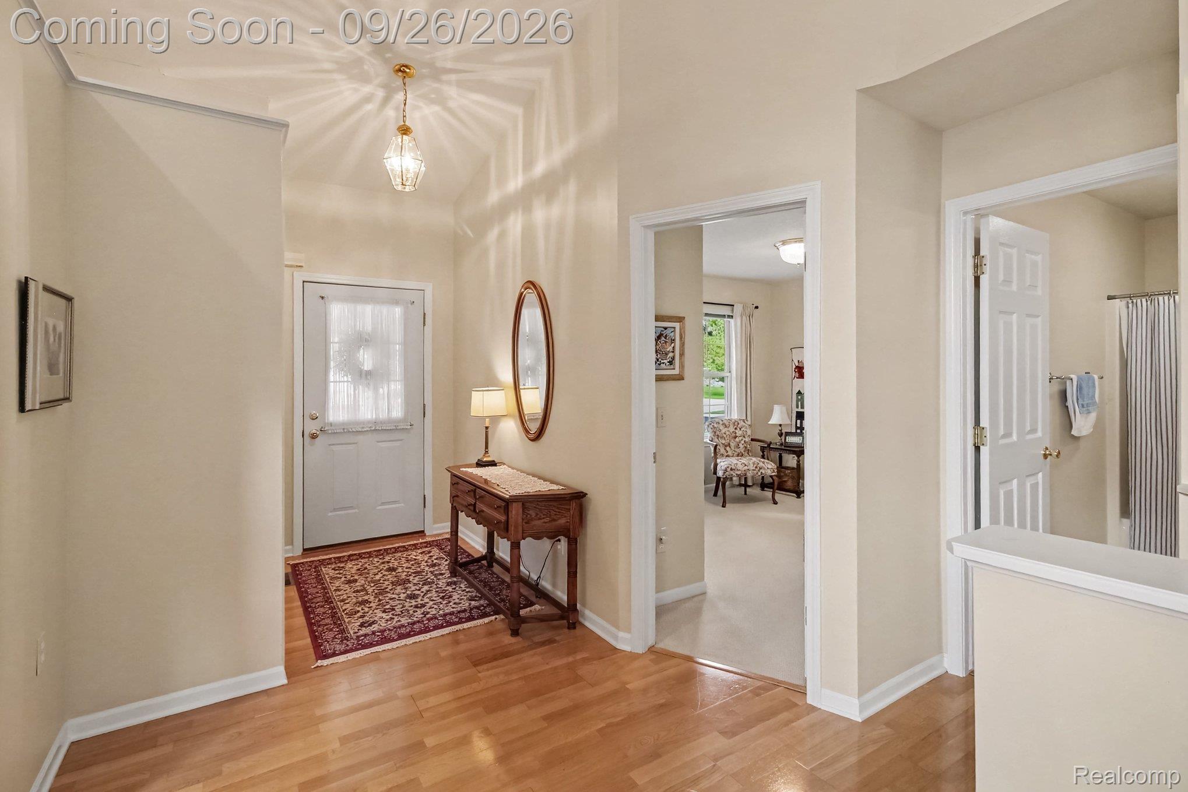
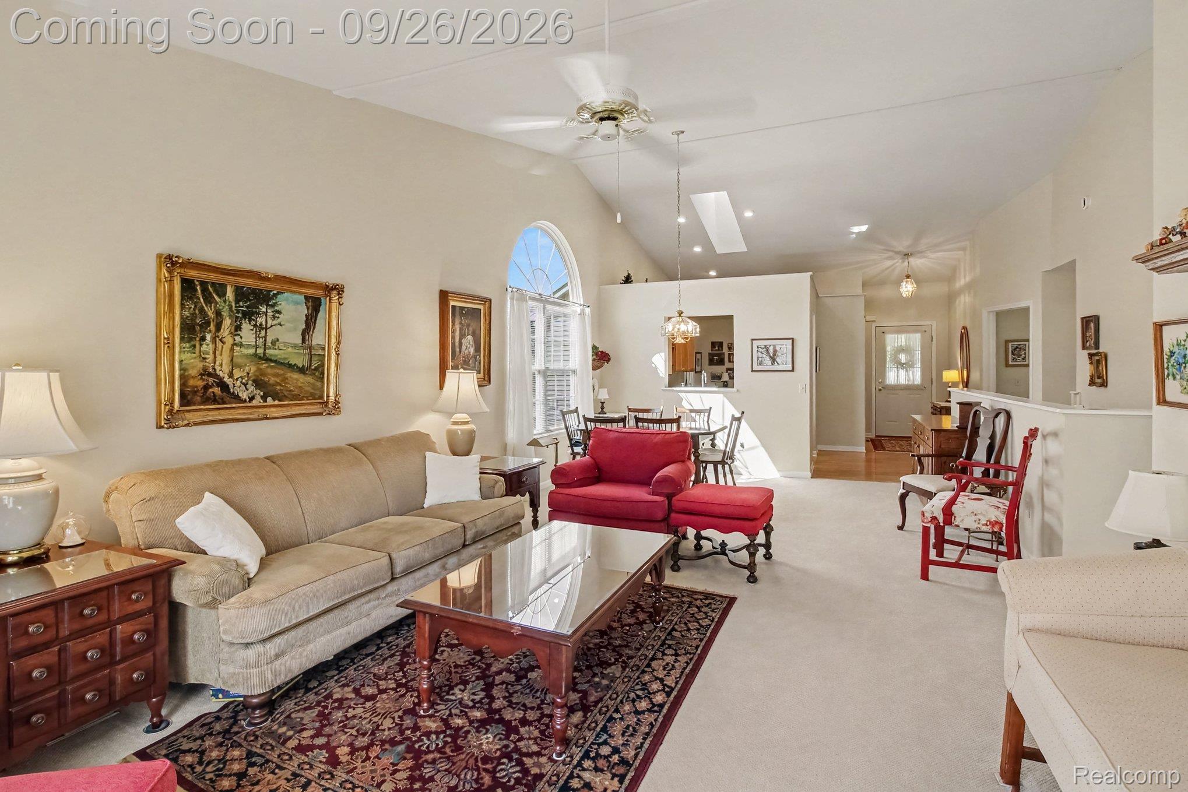
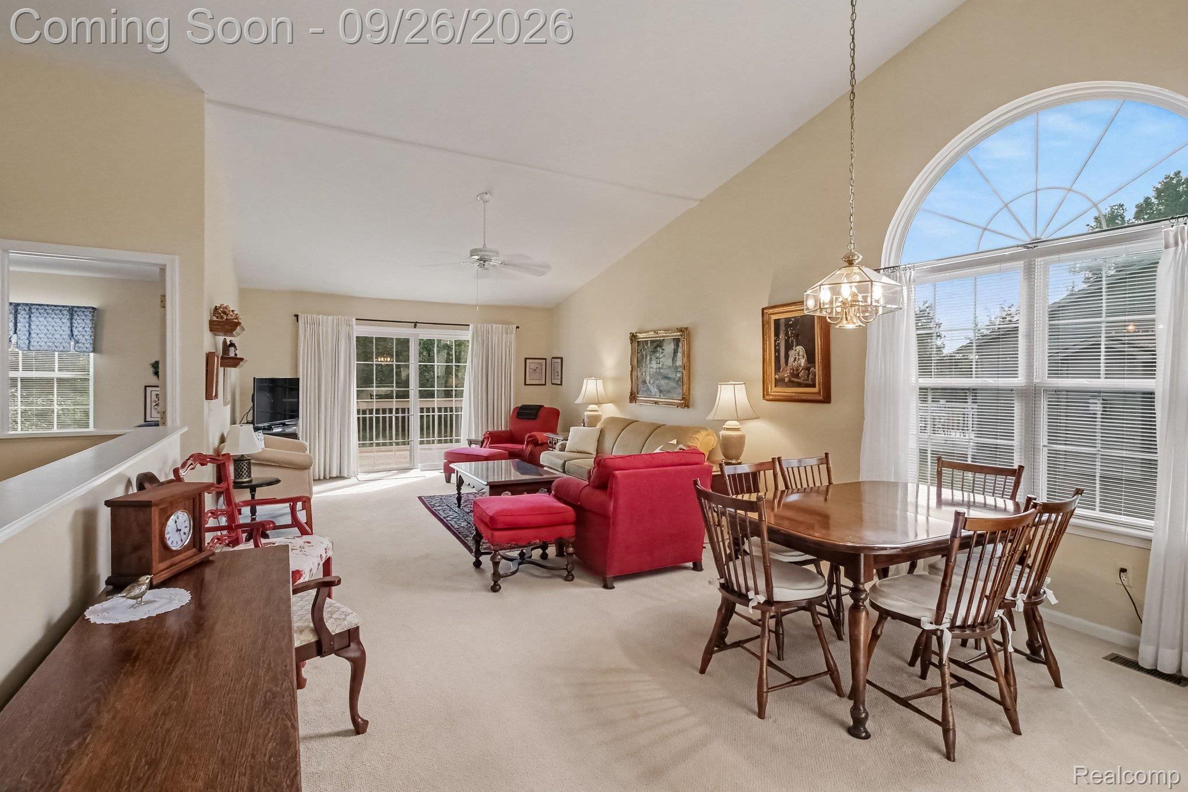
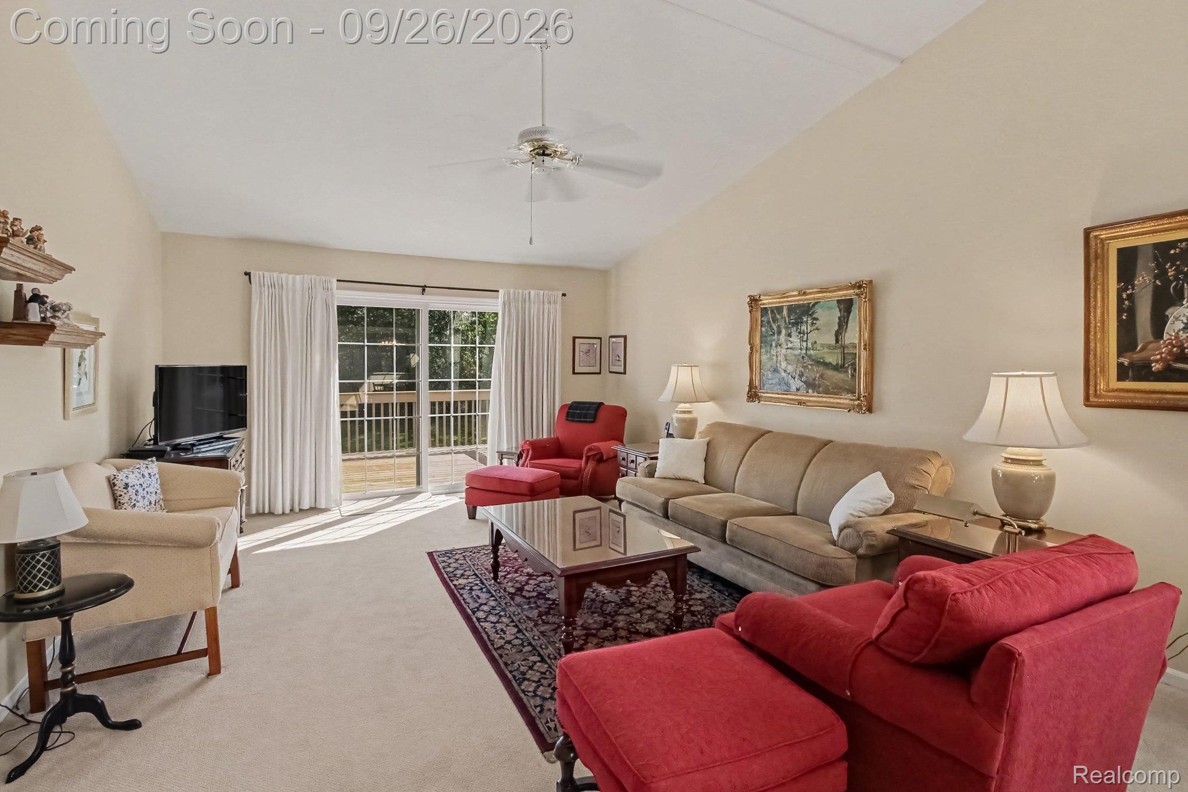
Here's your opportunity to own this meticulously maintained detached condo! From the inviting front porch to the great room and dining area to the finished walkout, this home will be at the top of your list! Vaulted ceilings and large windows bring in an abundance of natural light. Fully applianced kitchen sports a skylight for another light-filled space, and opens to a breakfast nook or home office - your choice. First floor laundry. Spacious primary bedroom has an ensuite bath with shower and walk-in closet. A new deck awaits - a private outdoor living space with nature views across the extensive back yard. Downstairs you'll find the professionally finished walkout which includes a large family room with daylight window, a third full bathroom, plus lots of extra room for storage. Step outside to the cement patio and peaceful back yard. Great location just down the street from the Grand Blanc Senior Center, and near shopping and restaurants. New roof 2022. It's the perfect place to call home!

Save
Ask
Tour
Hide
Share
Listing Snapshot
Price 
$324,000
Days On Site 
2 Days
Bedrooms 
2
Inside Area (SqFt) 
2,174 sqft
Total Baths 
3
Full Baths 
3
Partial Baths 
N/A
Lot Size 
N/A
Year Built 
2001
MLS® Number 
20261077009
Status 
Active
Property Tax 
$4,157
HOA/Condo/Coop Fees 
$260 monthly
Sq Ft Source 
Assessor
Friends & Family
Recent Activity
11 hours agoStatus changed to Active
11 hours agoListing updated with changes from the MLS®
2 days agoListing first seen on site
General Features
Attached Garage 
Yes
Cross Street 
HOLLY AND SAGINAW
Disclosures 
Taxes Homestead Exempt
Garage 
Yes
Garage Spaces 
2
Levels 
One
Parking 
Attached
Pets 
CallYes
Property Sub Type 
Condominium
Sewer 
Public Sewer
Special Circumstances 
Standard
SqFt Above 
1414
SqFt Below 
760
Style 
Ranch
Water Source 
Public
Interior Features
Appliances 
DishwasherFree-Standing Electric RangeFree-Standing RefrigeratorHumidifierMicrowave
Basement 
FinishedFullWalk-Out AccessSump Pump
Cooling 
Ceiling Fan(s)Central Air
Heating 
Forced AirNatural Gas
Laundry Features 
Laundry Room
BathFull 
Level - Basement
Bedroom 
Dimensions - 13 X 11
BreakfastNookRoom 
Dimensions - 11 X 9
Dining Room 
Dimensions - 17 X 11
Family Room 
Dimensions - 29 X 24Level - Basement
Great Room 
Dimensions - 17 X 16
Kitchen 
Dimensions - 12 X 9
Laundry 
Dimensions - 9 X 9
Master Bathroom 
Master Bedroom 
Dimensions - 15 X 12
Save
Ask
Tour
Hide
Share
Exterior Features
Construction Details 
BrickVinyl Siding
Patio And Porch 
CoveredDeckPatioPorch
Pool Features 
None
Community Features
Association Amenities 
Maintenance Grounds
Association Fee 
$260.0
Association Fee Frequency 
Monthly
Community Features 
Sidewalks
MLS Area 
Area08141GrandBlancTwp
School District 
GrandBlanc
Financing Terms Available 
CashConventional
Building Access 
GroundLevelwSteps
Roads 
Paved
Schools
School District
GrandBlanc
Elementary School
Unknown
Middle School
Unknown
High School
Unknown
Listing courtesy of Berkshire Hathaway HomeServices Michigan Real Est: [email protected]


IDX provided courtesy of Realcomp II Ltd. via RealcompIILtd. Copyright © 2026 Realcomp II Ltd. Shareholders.

IDX information is provided exclusively for consumers' personal, non-commercial use and may not be used for any purpose other than to identify prospective properties consumers may be interested in purchasing and that the data is deemed reliable but not guaranteed accurate by the MLS.

Neighborhood & Commute
Source: Walkscore
Save
Ask
Tour
Hide
Share