Save
Ask
Tour
Hide
Share
$400,000
2 Days On Site

3315 Charlotte Drive
Brighton Township, MI 48114

For Sale|Single Family Residence|Active
3
Beds
3
Total Baths
2
Full Baths
1
Partial Bath
2,140
SqFt
$187
/SqFt
1993
Built
Subdivision:
HOPE LAKE PARKNO 1
County:
Livingston
Call Now: 810-220-7653
Is this the listing for you? We can help make it yours.
810-220-7653
3315 Charlotte Drive3315 Charlotte Drive3315 Charlotte Drive3315 Charlotte Drive
Save
Ask
Tour
Hide
Share

Mortgage Calculator

Monthly Payment (Est.)

Enter an interest rate to see your estimated monthly payment.
Calculator powered by Showcase IDX, a Constellation1 Company. Copyright ©2026 Information is deemed reliable but not guaranteed.

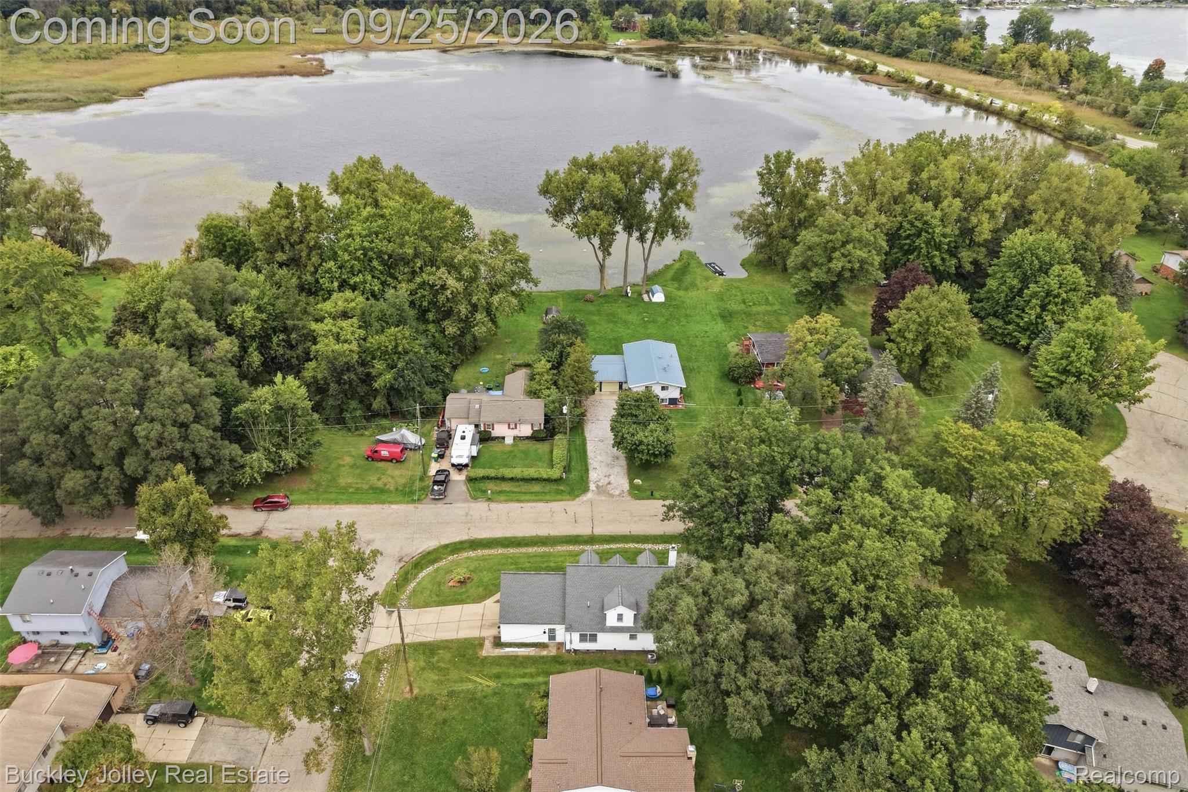
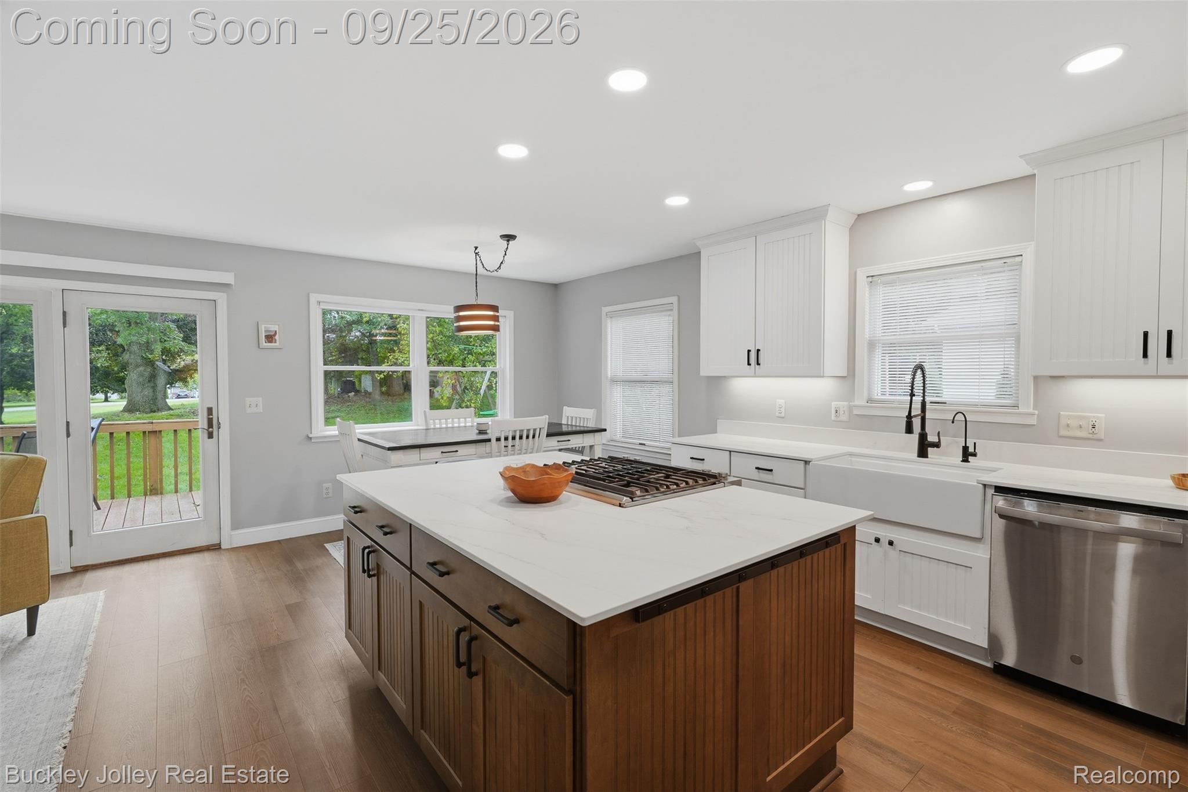
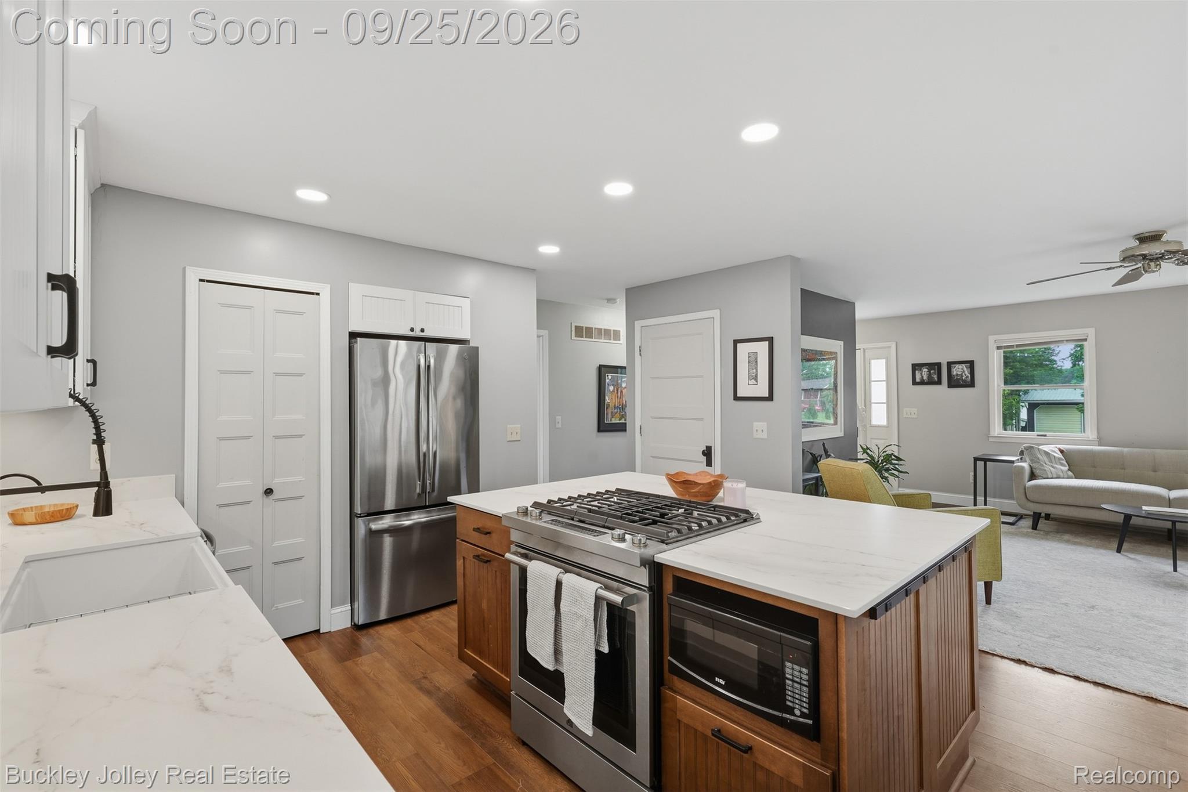
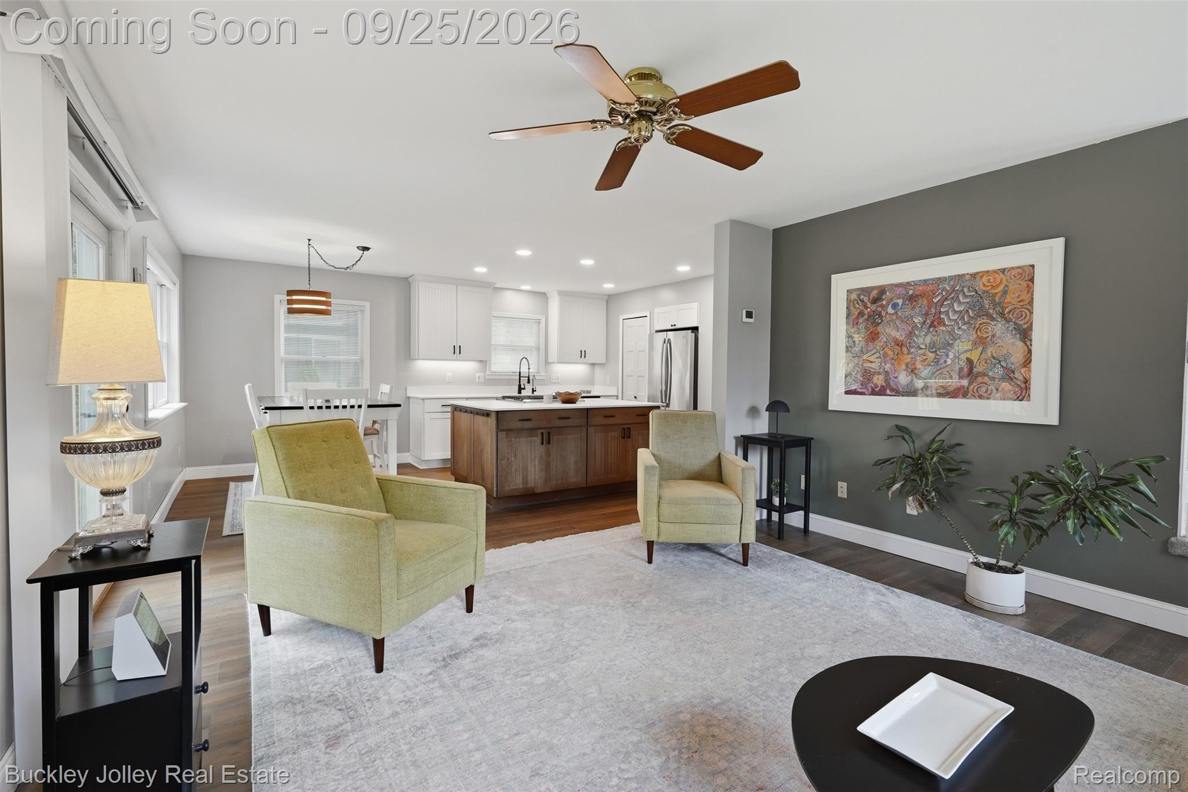
Welcome to this beautifully updated home in a highly sought-after Brighton community, offering a hard-to-find price point and an ideal location. The open floor plan features a stunning updated kitchen with a large island, and is open to living space. The main-floor primary suite, convenient main-floor laundry, and generously sized bedrooms provide comfortable everyday living, while the large attached 2-car garage offers plenty of space for vehicles and storage. The partially finished basement adds flexible living space and includes a sauna for the ultimate place to unwind. Enjoy neighborhood access to Hope Lake’s beach and swimming area, all while being just minutes from the shopping, dining, recreation, and amenities Brighton has to offer. This is a wonderful opportunity to enjoy the Brighton lifestyle in a home that truly checks all the boxes!

Save
Ask
Tour
Hide
Share
Listing Snapshot
Price 
$400,000
Days On Site 
2 Days
Bedrooms 
3
Inside Area (SqFt) 
2,140 sqft
Total Baths 
3
Full Baths 
2
Partial Baths 
1
Lot Size 
0.21 Acres
Year Built 
1993
MLS® Number 
20261076990
Status 
Active
Property Tax 
$2,851
HOA/Condo/Coop Fees 
$3.33 monthly
Sq Ft Source 
Estimated
Friends & Family
Recent Activity
yesterdayStatus changed to Active
yesterdayListing updated with changes from the MLS®
3 days agoListing first seen on site
General Features
Acres 
0.21
Attached Garage 
Yes
Cross Street 
N. of Hilton & W. of Old US-23
Disclosures 
Taxes Homestead Exempt
Foundation 
Block
Garage 
Yes
Garage Spaces 
2
Levels 
Two
Parking 
AttachedDirect AccessGarage Door OpenerGarage Faces Side
Property Sub Type 
Single Family Residence
Sewer 
Septic Tank
Special Circumstances 
Standard
SqFt Above 
1620
SqFt Below 
520
Style 
CapeCod
Water Source 
PrivateWell
Interior Features
Appliances 
Gas Water HeaterDishwasherDryerExhaust FanFree-Standing Gas RangeFree-Standing RefrigeratorMicrowaveWasher
Basement 
Partially FinishedSump Pump
Cooling 
Ceiling Fan(s)Central Air
Fireplace 
Yes
Fireplace Features 
Living RoomWood Burning
Heating 
Exhaust FanForced AirNatural Gas
Interior 
High Speed InternetSmart Thermostat
Laundry Features 
Laundry Room
BathFull 
Dimensions - 8 X 8Level - Second
BathLav 
Dimensions - 3 X 6
Bedroom 
Dimensions - 14 X 17Level - Second
Dining Room 
Dimensions - 10 X 10
Family Room 
Dimensions - 20 X 26Level - Basement
Kitchen 
Dimensions - 10 X 10
Laundry 
Dimensions - 7 X 9
Living Room 
Dimensions - 17 X 12
Master Bathroom 
Dimensions - 5 X 7
Master Bedroom 
Dimensions - 14 X 12
Save
Ask
Tour
Hide
Share
Exterior Features
Construction Details 
Vinyl Siding
Exterior 
Lighting
Lot Features 
Corner Lot
Patio And Porch 
CoveredDeckPorch
Pool Features 
None
Roof 
Asphalt
Waterfront Features 
Beach AccessLake Privileges
Community Features
Association Fee 
$40.0
Association Fee Frequency 
Annually
MLS Area 
Area01122BrightonTwp
School District 
Brighton
Financing Terms Available 
CashConventional
Building Access 
GroundLevelwSteps
Roads 
Paved
Schools
School District
Brighton
Elementary School
Unknown
Middle School
Unknown
High School
Unknown
Listing courtesy of The Buckley Jolley R E Team: [email protected]


IDX provided courtesy of Realcomp II Ltd. via RealcompIILtd. Copyright © 2026 Realcomp II Ltd. Shareholders.

IDX information is provided exclusively for consumers' personal, non-commercial use and may not be used for any purpose other than to identify prospective properties consumers may be interested in purchasing and that the data is deemed reliable but not guaranteed accurate by the MLS.

Neighborhood & Commute
Source: Walkscore
Save
Ask
Tour
Hide
Share