
1665 W Troy StreetFerndale City, MI 48220
Mortgage Calculator
Monthly Payment (Est.)
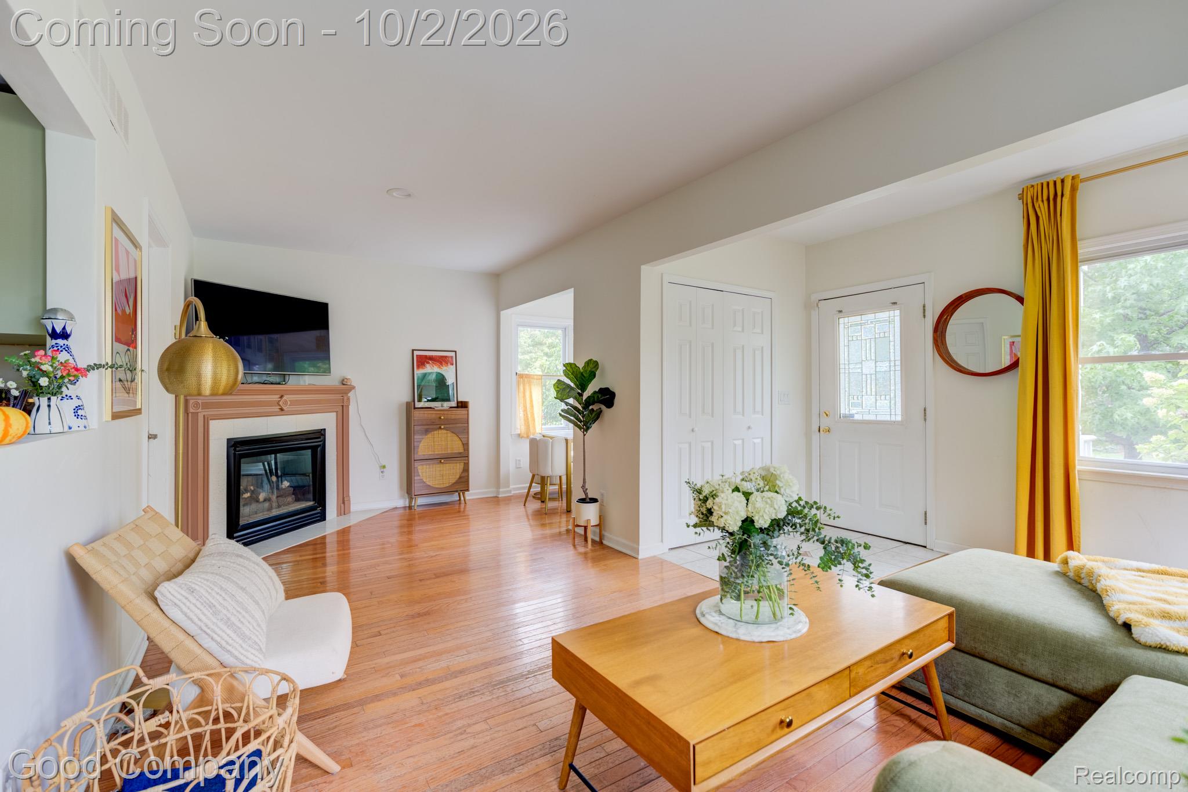
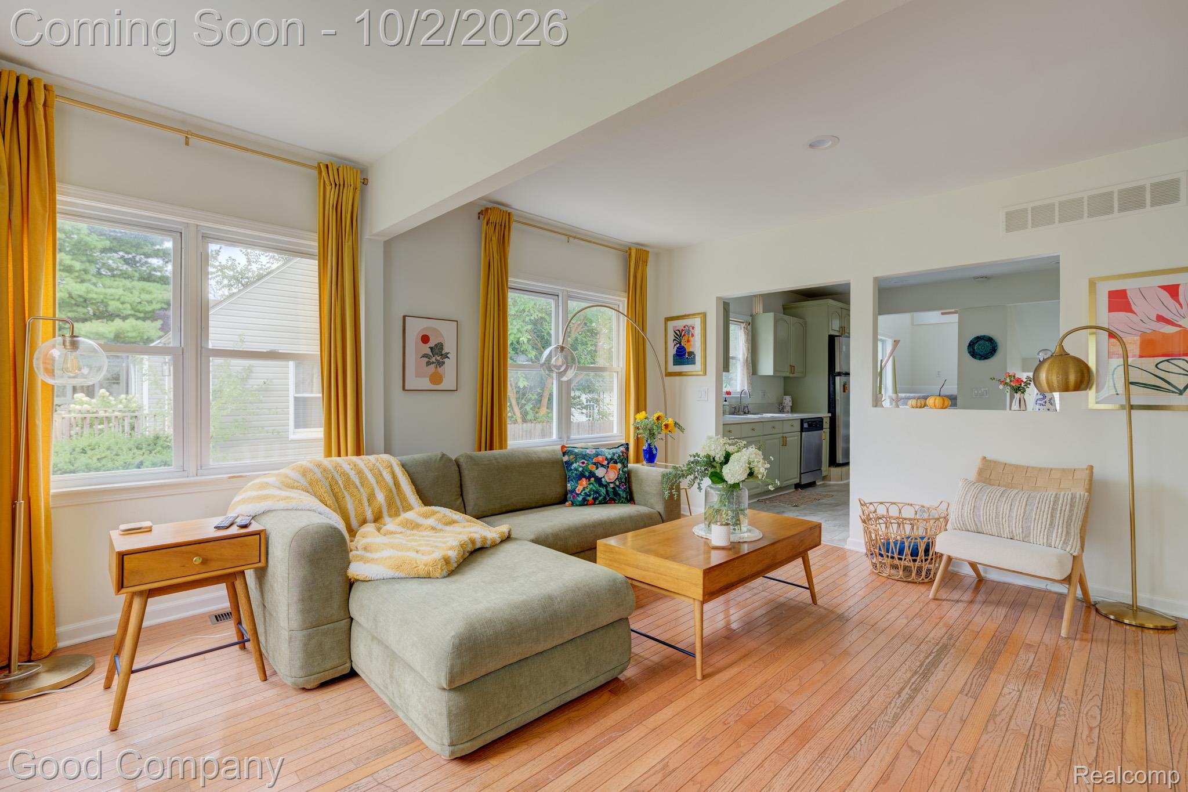
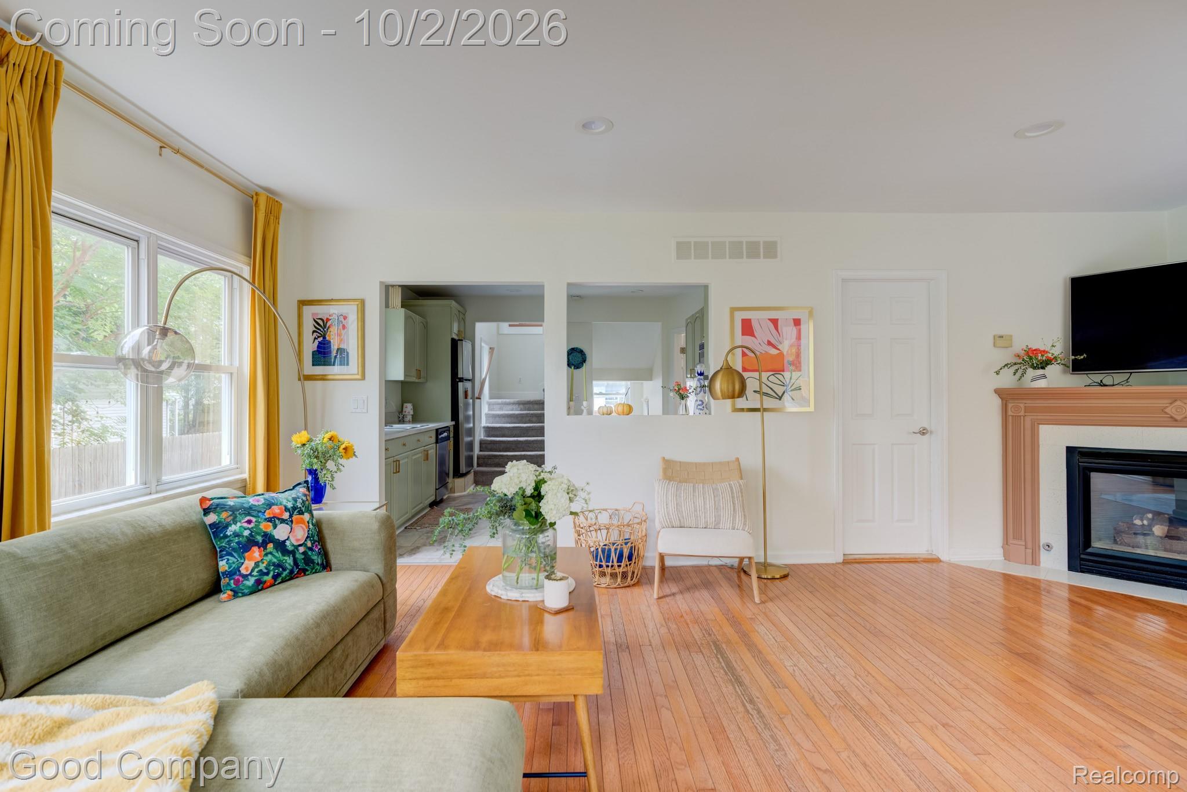
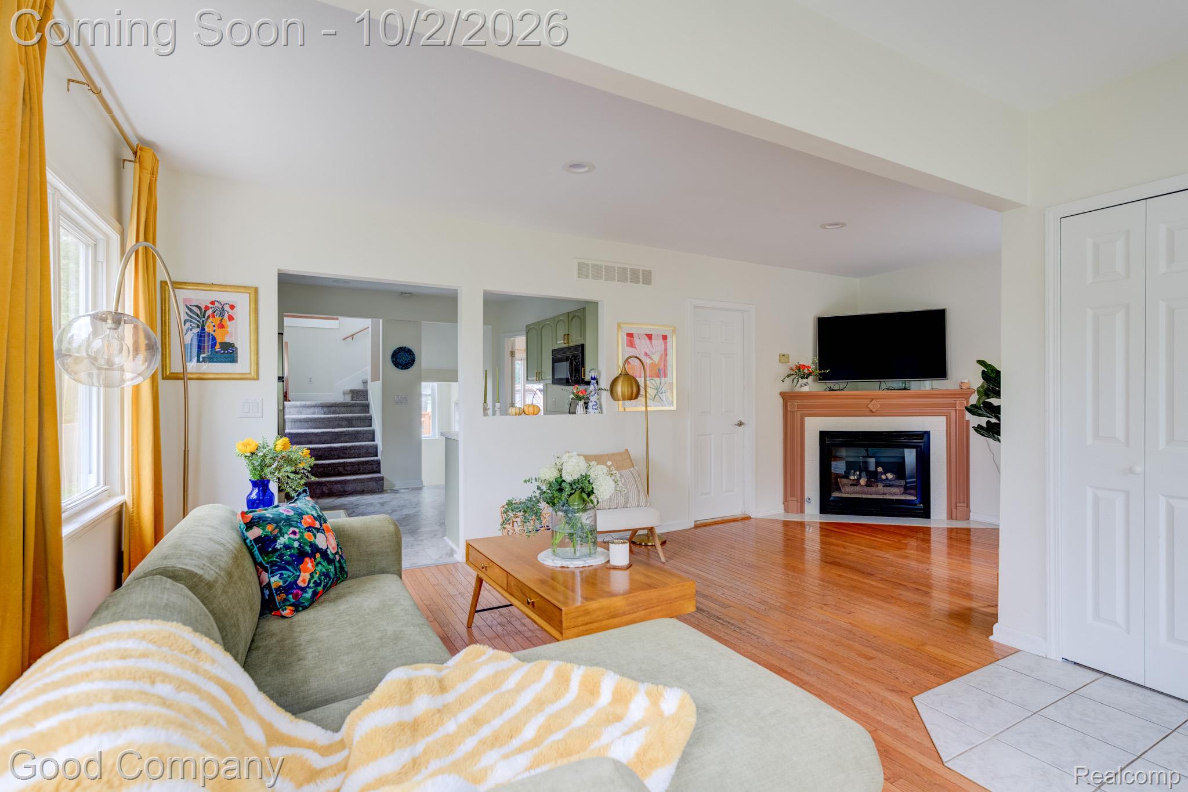
Enter an interest rate to see your estimated monthly payment.Open house! Saturday, October 3rd from 12pm-2pm. Ferndale's leading home seller presents this bright and welcoming colonial with three bedrooms, two full baths, a finished basement, and a fenced backyard made for summer gatherings, all within walking and biking distance of downtown Ferndale. Step inside to a sun-filled living room where gleaming hardwood floors, a wall of windows, and a cozy gas fireplace set a warm, relaxed tone. A charming dining nook wrapped in windows sits just off the living room, the perfect spot for morning coffee or casual dinners. The spacious kitchen offers stainless steel appliances, abundant cabinetry, and plenty of room to cook and entertain. An entry-level bedroom with hardwood floors and a sliding door out to the back deck makes a great primary bedroom, guest room, or home office, with a full bath just steps away. Head upstairs to two generously sized bedrooms filled with natural light, a second full bath, and a covered balcony overlooking the yard, a lovely spot to unwind at the end of the day. The finished basement adds a roomy rec area perfect for movie nights, along with laundry and extra storage. Out back, the fully fenced yard feels like your own private retreat with mature trees, a spacious wood deck, a patio lounge area, and a gazebo for outdoor dining. A detached 1.5 car garage rounds it all out. All of this is tucked just south of 9 Mile, close to Ferndale's shops, restaurants, and parks. Welcome Home!
| 7 hours ago | Listing first seen on site | |
| 7 hours ago | Listing updated with changes from the MLS® |

IDX provided courtesy of Realcomp II Ltd. via RealcompIILtd. Copyright © 2026 Realcomp II Ltd. Shareholders.
IDX information is provided exclusively for consumers' personal, non-commercial use and may not be used for any purpose other than to identify prospective properties consumers may be interested in purchasing and that the data is deemed reliable but not guaranteed accurate by the MLS.
Did you know? You can invite friends and family to your search. They can join your search, rate and discuss listings with you.