Save
Ask
Tour
Hide
Share
$449,900
1 Day On Site

11095 Hogan Road
Fenton Charter Township, MI 48436

For Sale|Single Family Residence|Active
4
Beds
3
Total Baths
2
Full Baths
1
Partial Bath
2,208
SqFt
$204
/SqFt
1962
Built
County:
Genesee
Call Now: 810-220-7653
Is this the listing for you? We can help make it yours.
810-220-7653
Upcoming Open Houses
Sun, Sep 27, 12:00 PM - 1:30 PM
11095 Hogan Road11095 Hogan Road11095 Hogan Road11095 Hogan Road
Save
Ask
Tour
Hide
Share

Mortgage Calculator

Monthly Payment (Est.)

Enter an interest rate to see your estimated monthly payment.
Calculator powered by Showcase IDX, a Constellation1 Company. Copyright ©2026 Information is deemed reliable but not guaranteed.

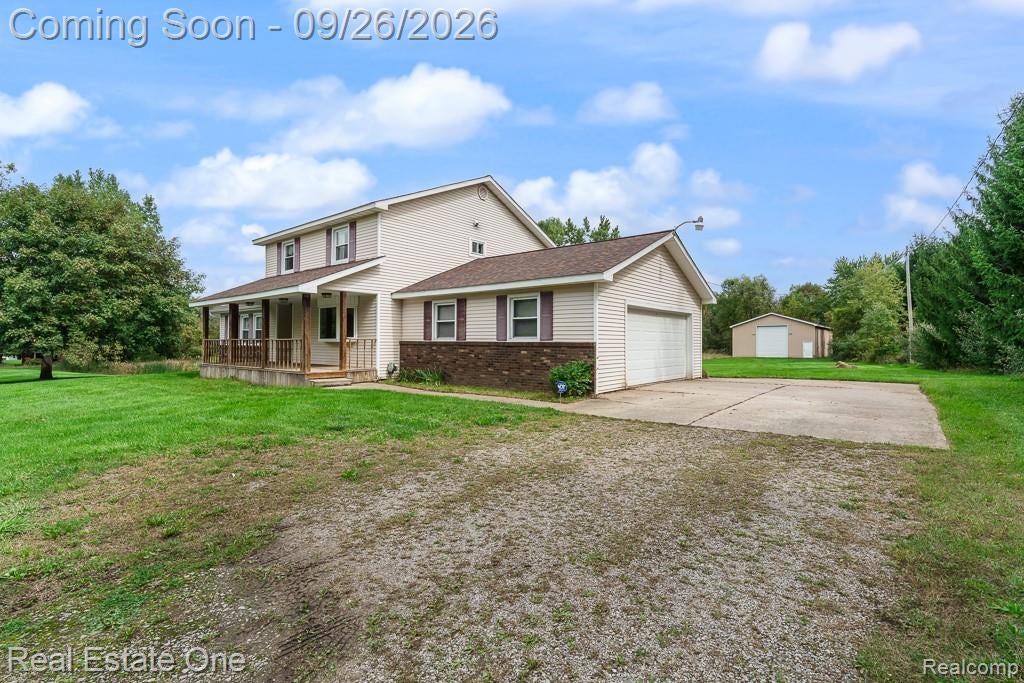
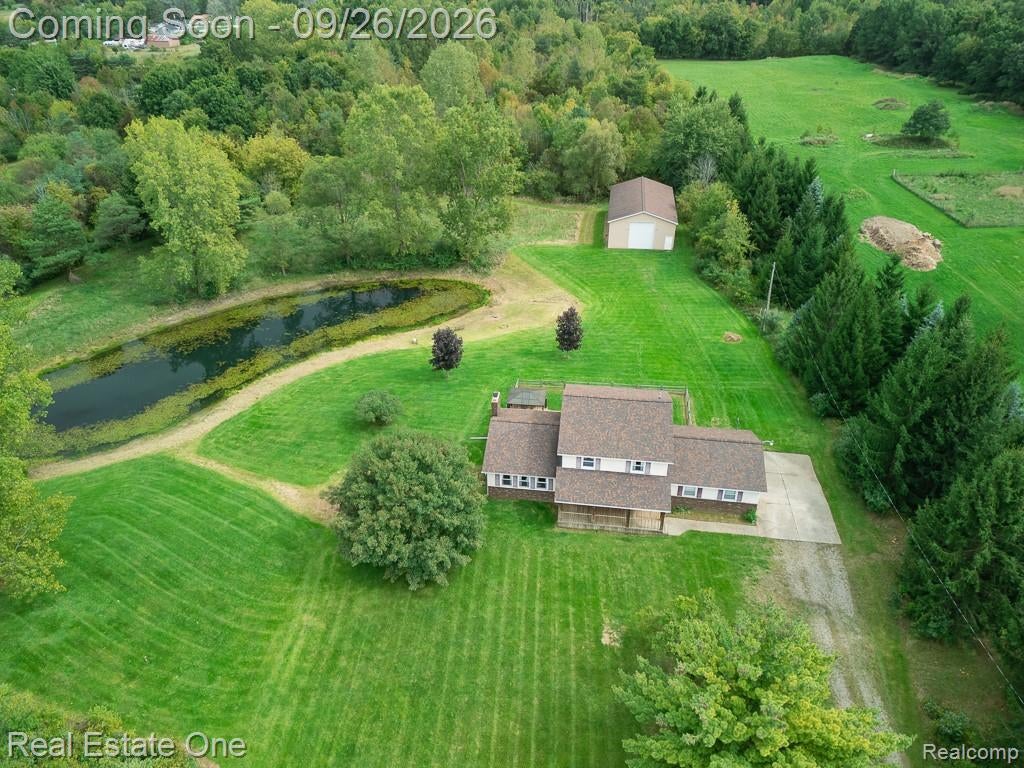
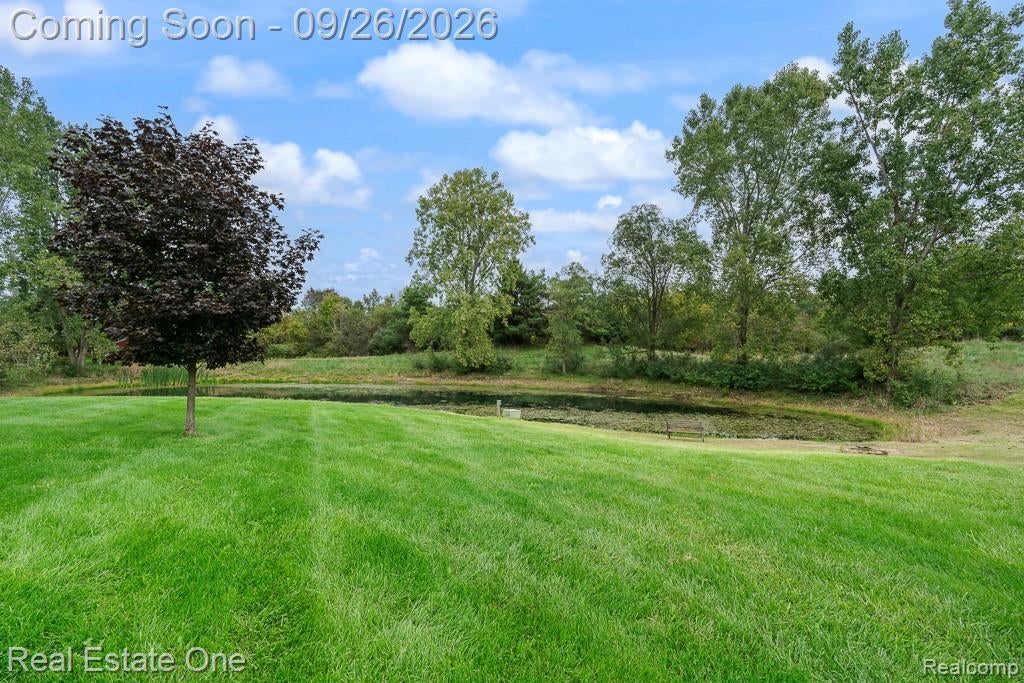
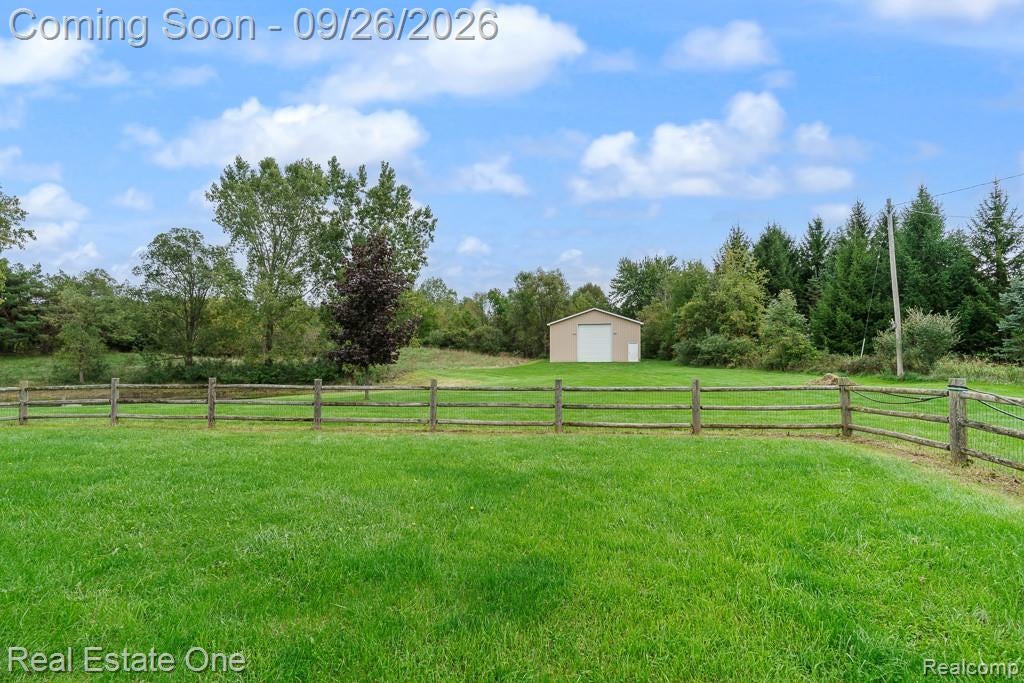
AT LAST- SPACE, PRIVACY & A PROPERTY THAT OFFERS SO MUCH MORE THAN A HOME-Tucked back off the road on just over 10 ACRES, this property offers the kind of space, PRIVACY, & freedom that is increasingly hard to find. A lovely POND rolling open land, wooded areas, & impressive 32x60 POLE BARN w/concrete floor & 14-foot overhead door create a property that invites you to spread out, enjoy the outdoors, & live the lifestyle you’ve been looking for. Charming COLONIAL welcomes you w/a covered front porch - the perfect spot to enjoy your morning coffee & watch the day begin. Inside, you’ll find a SPACIOUS living & dining room, leading into a large kitchen w/eating peninsula & plenty of room to gather. The kitchen flows into the generous family room, complete w/cozy FIREPLACE & door wall leading to the DECK, where you can take in views of the expansive rolling yard & pond. A first-floor laundry & mudroom are located just off kitchen, along w/powder room. Upstairs, the primary suite offers a private retreat, accompanied by 3 additional bedrooms & full bathroom. The unfinished basement, complete w/egress window, offers valuable additional space & the opportunity to create whatever suits your needs-workshop, hobby space, or storage. Then there’s the property itself. 10+ acres to explore, play, garden, entertain, & simply enjoy. A FENCED area provides space for 4-legged friends, while the impressive POLE BARN offers room for your motorhome, vehicles, toys, equipment, hobbies, or whatever your lifestyle requires. This is MORE than just a house — it’s a place to stay, play, roam, gather, & enjoy having room to breathe. Come experience the land, the pond, the privacy, & the possibilities for yourself. At last, the space you’ve been waiting for. Agent related to seller.

Save
Ask
Tour
Hide
Share
Listing Snapshot
Price 
$449,900
Days On Site 
1 Day
Bedrooms 
4
Inside Area (SqFt) 
2,208 sqft
Total Baths 
3
Full Baths 
2
Partial Baths 
1
Lot Size 
10.15 Acres
Year Built 
1962
MLS® Number 
20261076796
Status 
Active
Property Tax 
$4,615
HOA/Condo/Coop Fees 
N/A
Sq Ft Source 
Public Records
Friends & Family
Recent Activity
11 hours agoStatus changed to Active
11 hours agoListing updated with changes from the MLS®
yesterdayListing first seen on site
General Features
Acres 
10.15
Attached Garage 
Yes
Cross Street 
Baldwin Road and Sharp Road
Disclosures 
Exclusions Do Not Exist, Taxes Homestead Exempt
Foundation 
Block
Garage 
Yes
Garage Spaces 
2
Home Warranty 
Yes
Levels 
Two
Parking 
AttachedGarage Door OpenerGarage Faces Side
Pets 
Yes
Property Sub Type 
Single Family Residence
Security 
Security System Owned
Sewer 
Septic Tank
Special Circumstances 
Standard
SqFt Above 
2208
Style 
Colonial
Water Source 
PrivateWell
Interior Features
Appliances 
Gas Water HeaterDishwasherDisposalDryerFree-Standing Gas RangeHumidifierMicrowaveStainless Steel Appliance(s)Washer
Basement 
UnfinishedSump Pump
Cooling 
Ceiling Fan(s)Central Air
Fireplace 
Yes
Fireplace Features 
Family RoomWood Burning
Heating 
Forced AirNatural Gas
Interior 
Entrance FoyerSmart Thermostat
Laundry Features 
Laundry Room
BathFull 
Dimensions - 8 X 8Level - Second
BathLav 
Dimensions - 6 X 5
Bedroom 
Dimensions - 10 X 11Level - Second
Dining Room 
Dimensions - 13 X 13
Family Room 
Dimensions - 20 X 16
Kitchen 
Dimensions - 20 X 12
Laundry 
Dimensions - 11 X 9
Living Room 
Dimensions - 20 X 12
Master Bathroom 
Dimensions - 12 X 7Level - Second
Master Bedroom 
Dimensions - 15 X 12Level - Second
Save
Ask
Tour
Hide
Share
Exterior Features
Construction Details 
Aluminum SidingBrick
Fencing 
Back Yard
Other Structures 
Barn(s)
Patio And Porch 
CoveredDeckPorch
Pool Features 
None
Roof 
Asphalt
View 
Water
Waterfront Features 
Pond
Waterview 
Water
Community Features
MLS Area 
Area08121FentonTwp
School District 
Linden
Financing Terms Available 
CashConventionalFHAVA Loan
Building Access 
GroundLevelwSteps
Roads 
Gravel
Schools
School District
Linden
Elementary School
Unknown
Middle School
Unknown
High School
Unknown
Listing courtesy of Real Estate One-Rochester: [email protected]


IDX provided courtesy of Realcomp II Ltd. via RealcompIILtd. Copyright © 2026 Realcomp II Ltd. Shareholders.

IDX information is provided exclusively for consumers' personal, non-commercial use and may not be used for any purpose other than to identify prospective properties consumers may be interested in purchasing and that the data is deemed reliable but not guaranteed accurate by the MLS.

Neighborhood & Commute
Source: Walkscore
Save
Ask
Tour
Hide
Share