Save
Ask
Tour
Hide
Share
$3,700,000
2 Days On Site

473 W Cady Street
Northville City, MI 48167

Single Family Residence|Coming Soon
5
Beds
5
Total Baths
4
Full Baths
1
Partial Bath
6,286
SqFt
$589
/SqFt
1843
Built
Subdivision:
ASSRS NORTHVILLE 3
County:
Wayne
Call Now: 810-220-7653
Is this the listing for you? We can help make it yours.
810-220-7653
473 W Cady Street473 W Cady Street473 W Cady Street473 W Cady Street
Save
Ask
Tour
Hide
Share

Mortgage Calculator

Monthly Payment (Est.)

Enter an interest rate to see your estimated monthly payment.
Calculator powered by Showcase IDX, a Constellation1 Company. Copyright ©2026 Information is deemed reliable but not guaranteed.

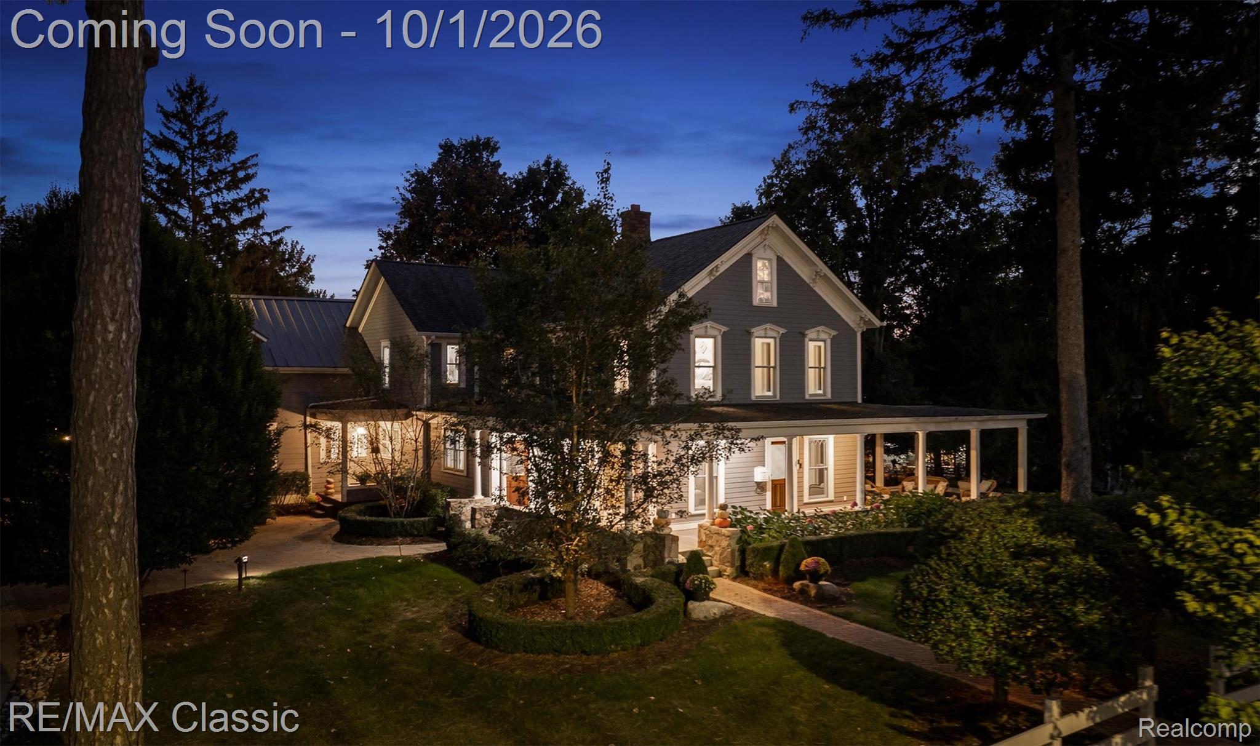
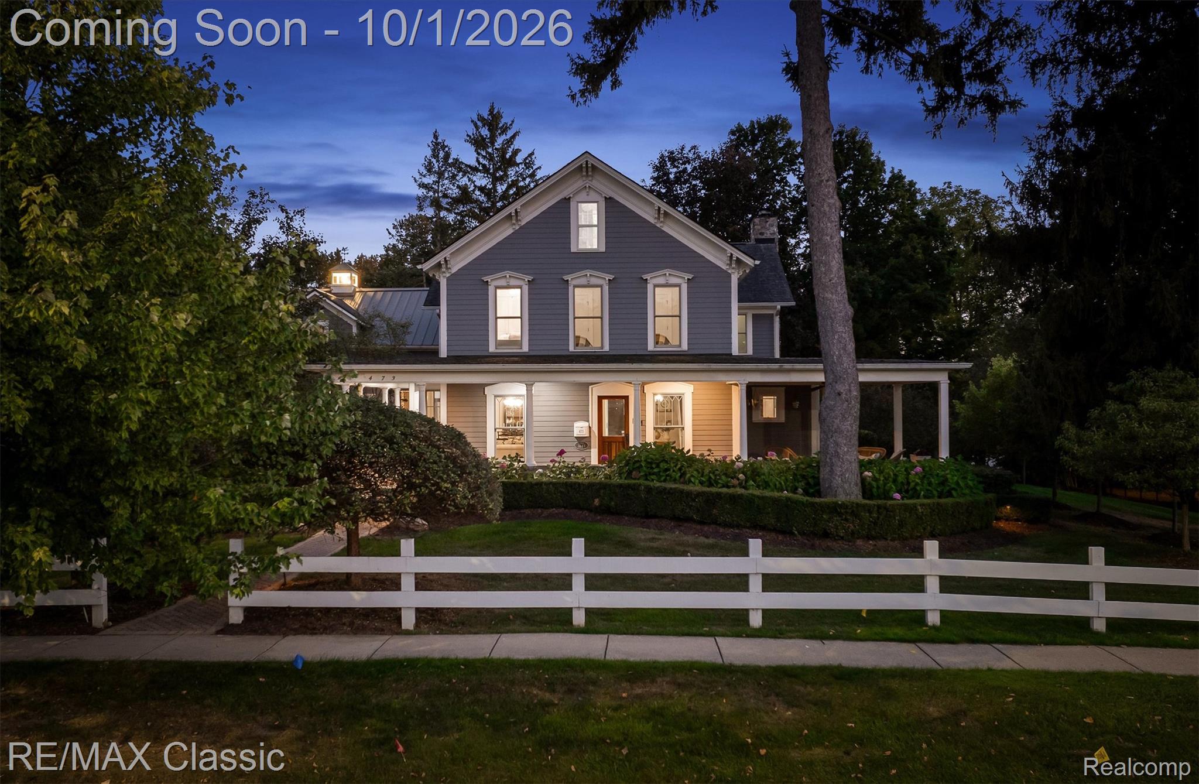
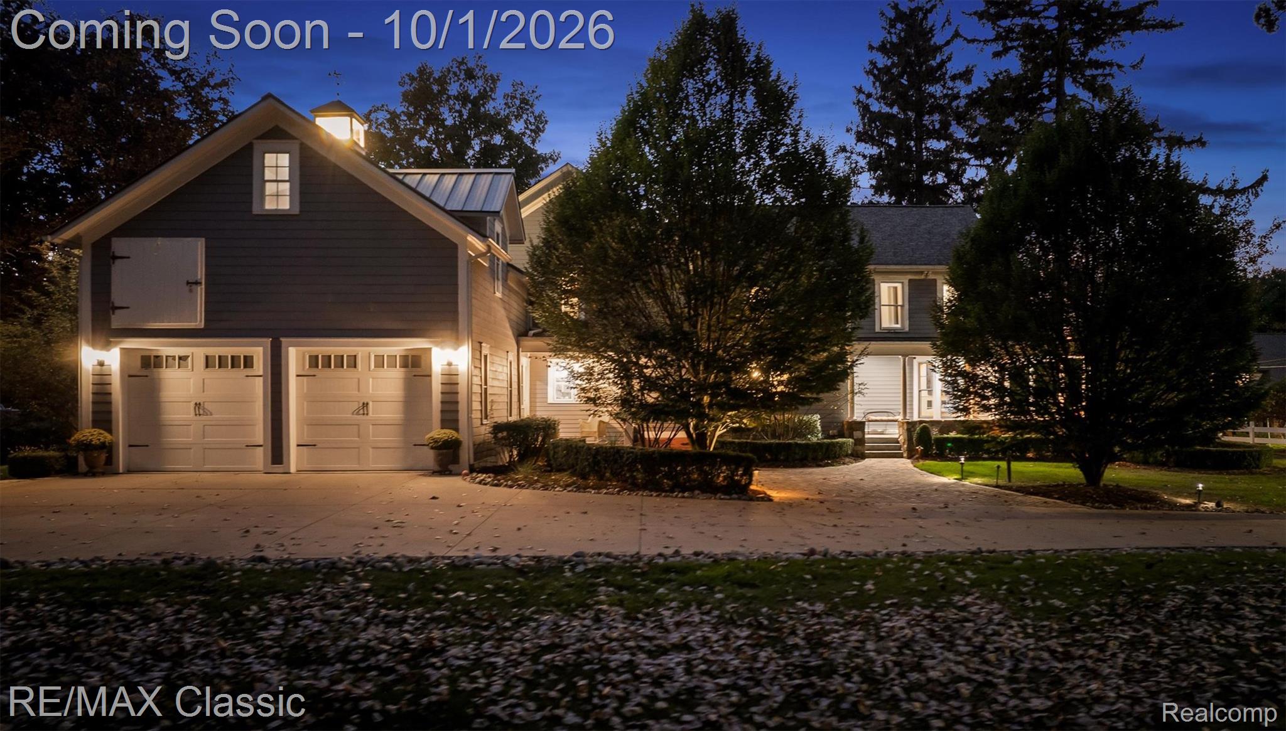
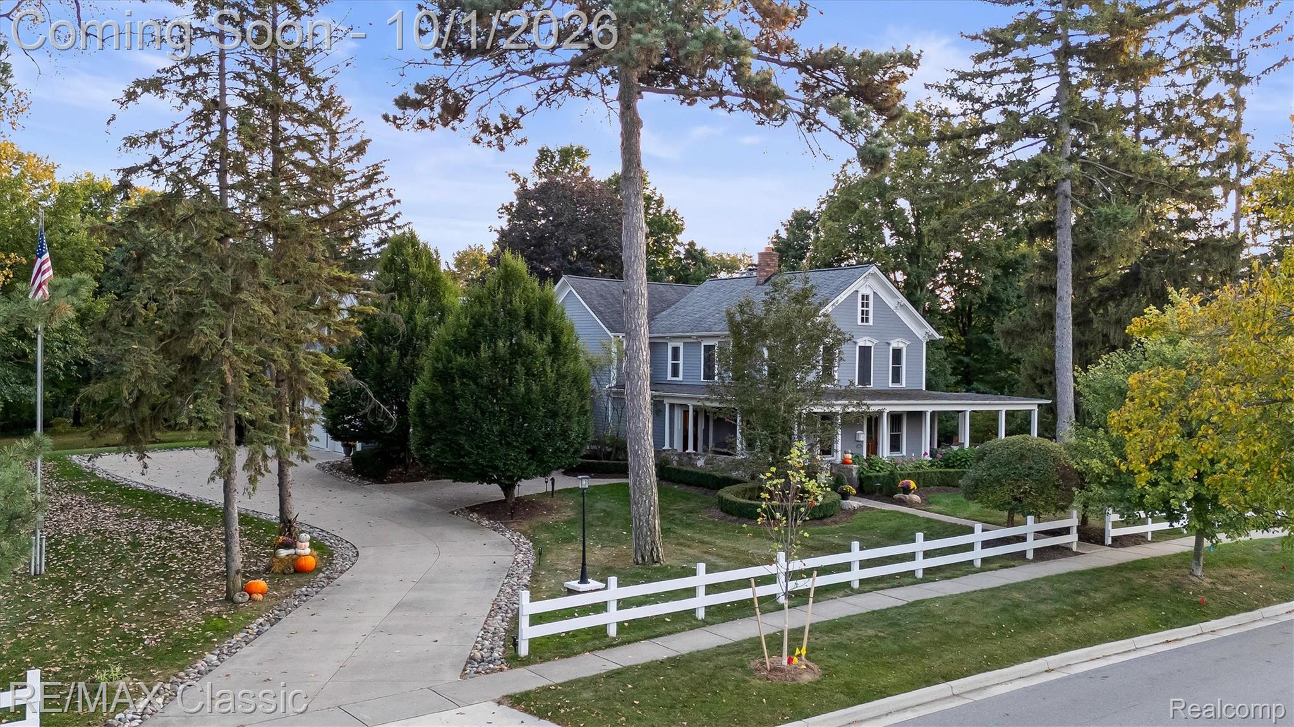
Located on 2.1 acres in the heart of downtown Northville, this beautifully restored two-story home blends historic charm with modern updates. Originally built in 1843, it has been fully remodeled to offer the character of the past with the convenience of new construction. A wraparound covered porch provides peaceful views of the natural surroundings. The home sits at the front of the lot, leaving plenty of space for a private backyard retreat or the option to split the property into additional lots. Inside, you'll find 6 bedrooms and 5 bathrooms across three levels. The main floor includes a living room, formal dining room, and an updated kitchen open to the breakfast area and family room with a stone fireplace. There's also a flexible office space with a full bath that can be used as a main floor bedroom. The upstairs has 4 bedrooms and 2 full baths. The master bedroom has a 2 sided fireplace and a sitting area with a private balcony. There is a large walk in closet off the master bath which has double sinks, a large shower and separate tub. A second floor laundry room makes putting away clean clothes a breeze. A partially finished basement boasts a large bonus room, bedroom with egress, and a full bath. Lots of space plus lots of potential adds up to a listing you have to see to believe.

Save
Ask
Tour
Hide
Share
Listing Snapshot
Price 
$3,700,000
Days On Site 
2 Days
Bedrooms 
5
Inside Area (SqFt) 
6,286 sqft
Total Baths 
5
Full Baths 
4
Partial Baths 
1
Lot Size 
2.1 Acres
Year Built 
1843
MLS® Number 
20261076678
Status 
Coming Soon
Property Tax 
$29,235
HOA/Condo/Coop Fees 
N/A
Sq Ft Source 
Public Records
Friends & Family
Recent Activity
2 days agoListing first seen on site
2 days agoListing updated with changes from the MLS®
General Features
Acres 
2.1
Attached Garage 
Yes
Cross Street 
Main St and Center St
Disclosures 
Exclusions Do Not Exist, No Restrictions, Taxes Homestead Exempt
Garage 
Yes
Garage Spaces 
2.5
Levels 
Two
Parking 
Attached
Property Sub Type 
Single Family Residence
Sewer 
Public Sewer
Special Circumstances 
Standard
SqFt Above 
4504
SqFt Below 
1782
Style 
Colonial
Water Source 
Public
Interior Features
Basement 
Partially Finished
Heating 
Forced AirGeothermalNatural Gas
BathFull 
Dimensions - 7 X 9
BathLav 
Dimensions - 6 X 7
Bedroom 
Dimensions - 12 X 14Level - Second
BreakfastNookRoom 
Dimensions - 10 X 10
Dining Room 
Dimensions - 17 X 15
Family Room 
Dimensions - 21 X 24
FlexRoom 
Dimensions - 15 X 12
Kitchen 
Dimensions - 17 X 19
Living Room 
Dimensions - 13 X 16
Master Bathroom 
Dimensions - 14 X 16Level - Second
Master Bedroom 
Dimensions - 20 X 16Level - Second
Media Room 
Dimensions - 28 X 22Level - Basement
Save
Ask
Tour
Hide
Share
Exterior Features
Construction Details 
Wood Siding
Pool Features 
None
Community Features
MLS Area 
Area05010NorthvilleWayneCounty
School District 
Northville
Financing Terms Available 
CashConventional
Building Access 
GroundLevel
Roads 
Paved
Schools
School District
Northville
Elementary School
Unknown
Middle School
Unknown
High School
Unknown
Listing courtesy of RE/MAX Classic: [email protected]


IDX provided courtesy of Realcomp II Ltd. via RealcompIILtd. Copyright © 2026 Realcomp II Ltd. Shareholders.

IDX information is provided exclusively for consumers' personal, non-commercial use and may not be used for any purpose other than to identify prospective properties consumers may be interested in purchasing and that the data is deemed reliable but not guaranteed accurate by the MLS.

Neighborhood & Commute
Source: Walkscore
Save
Ask
Tour
Hide
Share