Save
Ask
Tour
Hide
Share
$471,480
New Listing

618 Whisperwood Way
Chelsea City, MI 48118

For Sale|Single Family Residence|Active
4
Beds
3
Total Baths
2
Full Baths
1
Partial Bath
2,281
SqFt
$207
/SqFt
2026
Built
Subdivision:
HERITAGE FARMS
County:
Washtenaw
Call Now: 810-220-7653
Is this the listing for you? We can help make it yours.
810-220-7653
618 Whisperwood Way618 Whisperwood Way618 Whisperwood Way618 Whisperwood Way
Save
Ask
Tour
Hide
Share

Mortgage Calculator

Monthly Payment (Est.)

Enter an interest rate to see your estimated monthly payment.
Calculator powered by Showcase IDX, a Constellation1 Company. Copyright ©2026 Information is deemed reliable but not guaranteed.

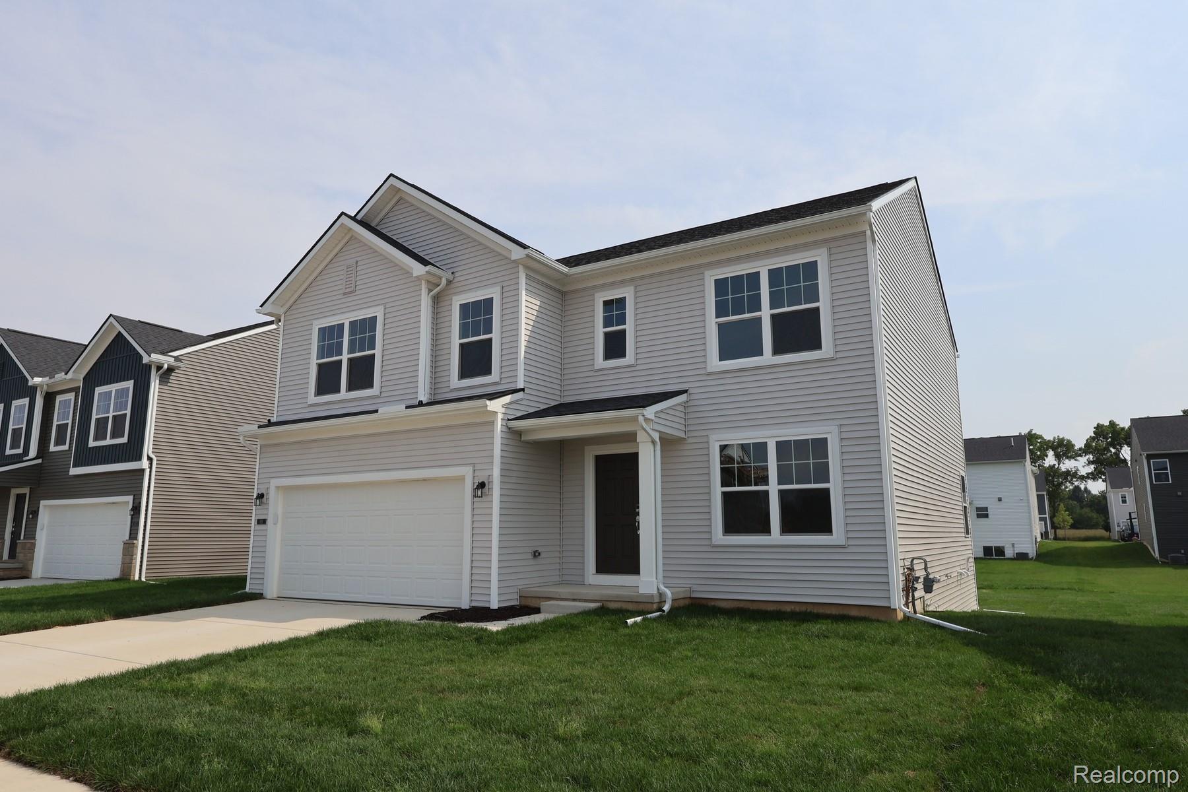
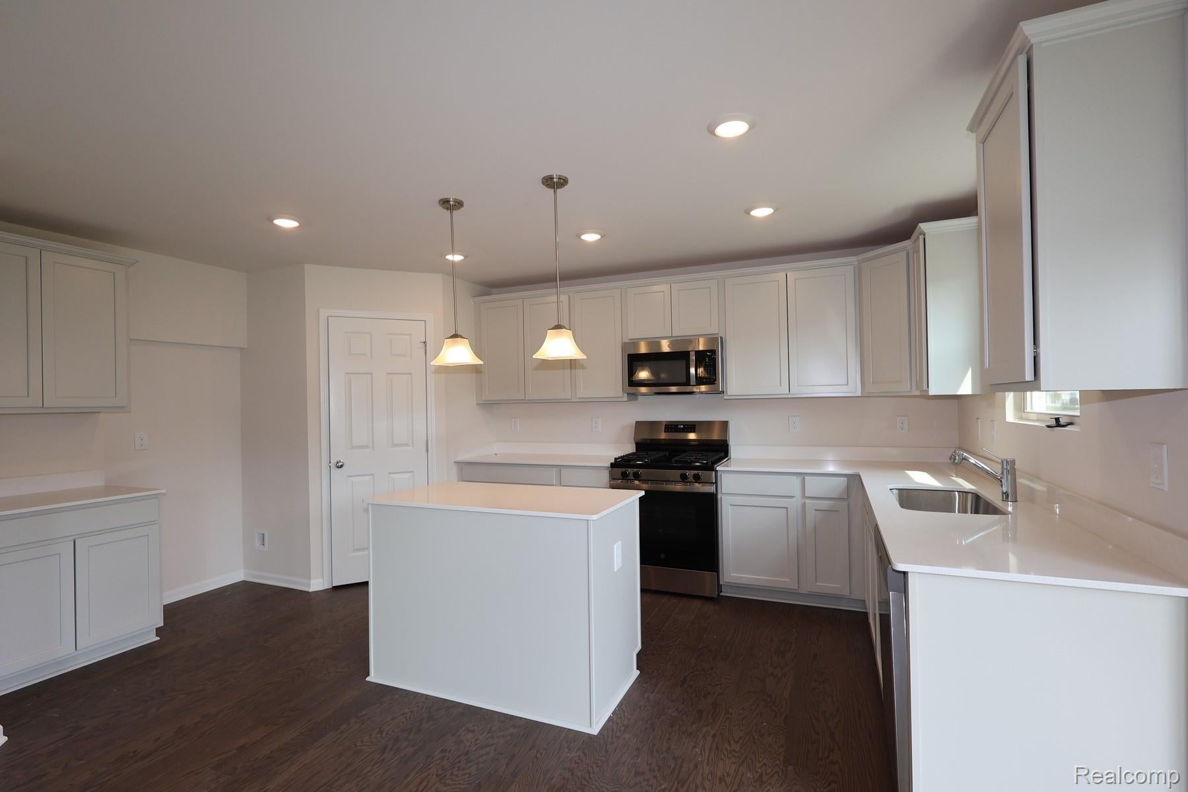
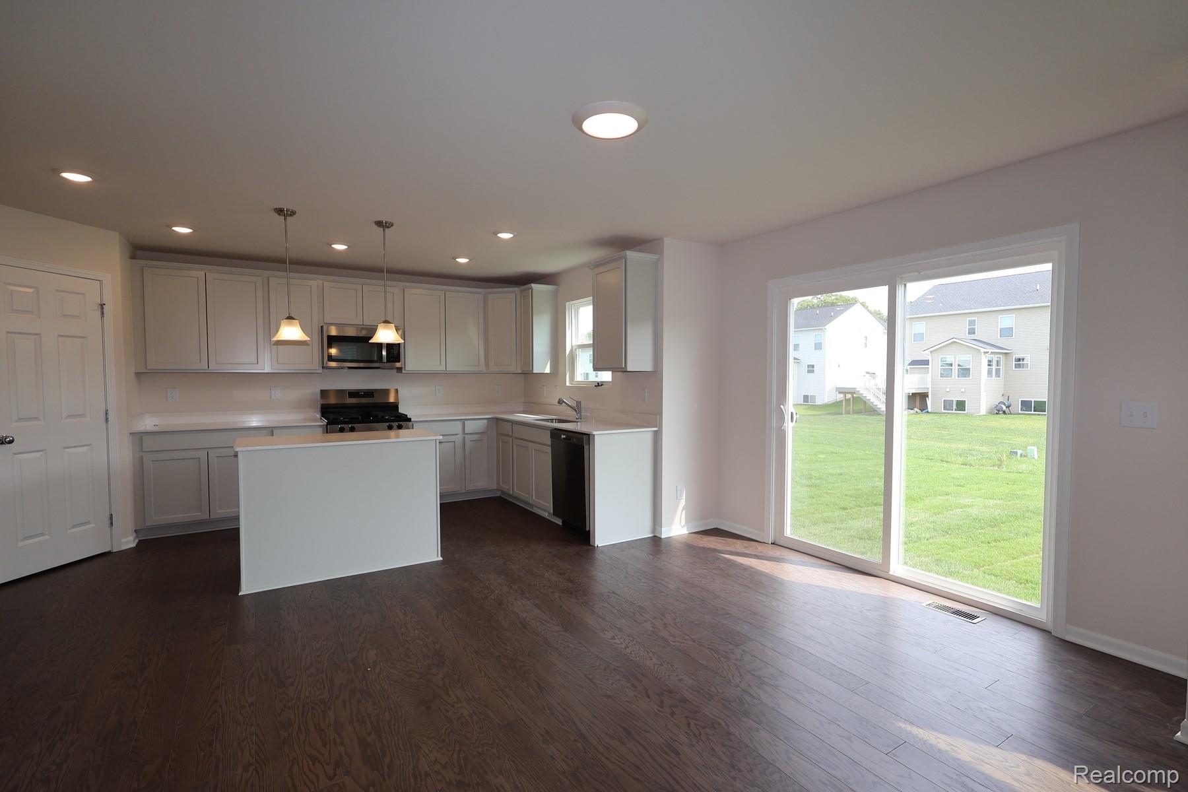
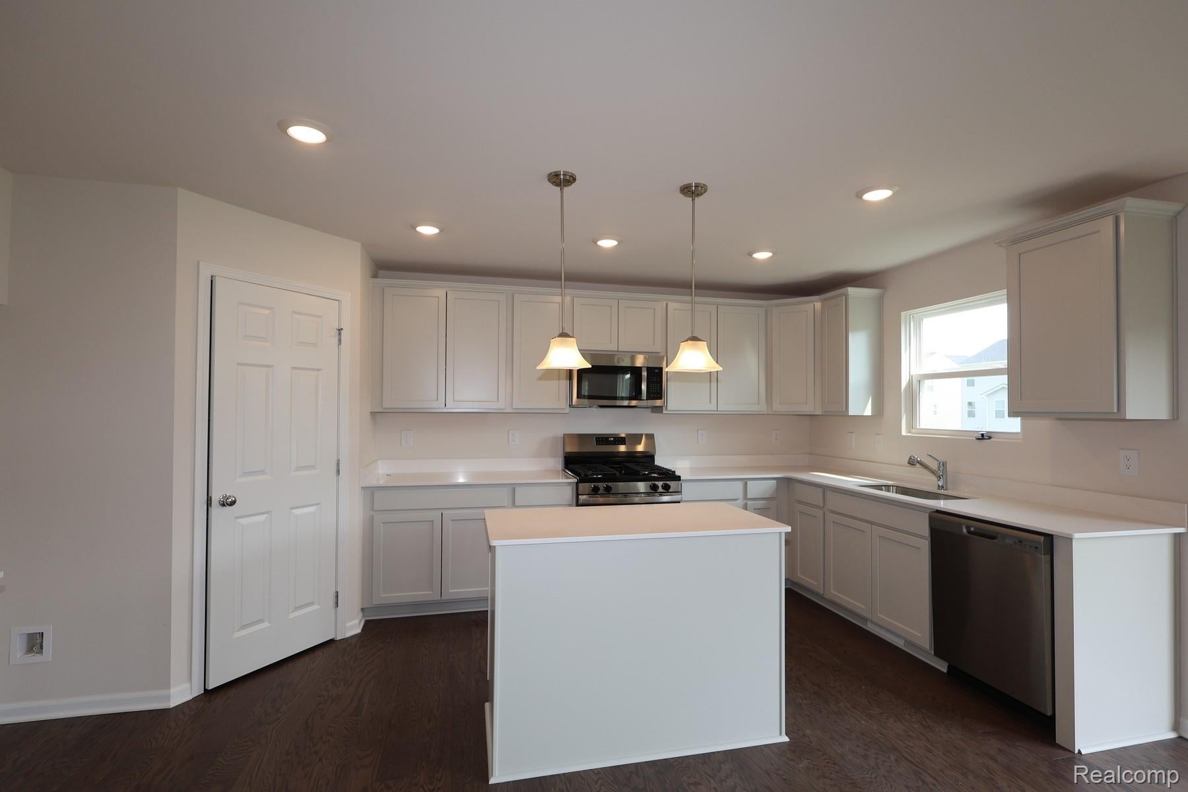
*Home qualifies for up to $15,000* in flex cash plus a 3.25% Rate*** / 6.012% APR*** first year rates with a 2/1 Buydown on a 30-year fixed FHA loan through M/I Financial, LLC.* Located at 618 Harvest Way in Chelsea, this new construction single family home by M/I Homes offers 2,281 square feet of thoughtfully arranged living space across 2 levels. The floorplan is designed to balance shared gathering areas with private retreats, making it well suited to a range of daily routines. An open-concept living space connects the main living, dining, and kitchen areas, creating a continuous flow that supports both everyday living and entertaining. Natural light moves easily through the main level, and the layout keeps conversation and activity within easy reach from one room to the next. Key features of this home include: 4 bedrooms, including an owner's bedroom with an en-suite bathroom 2 full bathrooms and 1 half bathroom 2,281 square feet of living space Open-concept living, dining, and kitchen area First-floor flex room Loft Full basement The quality of design is evident in the home's practical room proportions, clear circulation between spaces, and the attention given to storage and functionality throughout. Secondary bedrooms provide flexibility for family, guests, or a home office, while the half bathroom serves visitors conveniently without disrupting the private areas of the home. Built with durable materials and current building standards, this home is ready for its first owners. Those seeking a well-planned layout with generous square footage and the benefits of new construction will find this a home worth considering.

Save
Ask
Tour
Hide
Share
Listing Snapshot
Price 
$471,480
Days On Site 
0 Days
Bedrooms 
4
Inside Area (SqFt) 
2,281 sqft
Total Baths 
3
Full Baths 
2
Partial Baths 
1
Lot Size 
N/A
Year Built 
2026
MLS® Number 
20261076677
Status 
Active
Property Tax 
N/A
HOA/Condo/Coop Fees 
$42 monthly
Sq Ft Source 
Builder
Friends & Family
Recent Activity
23 hours agoListing first seen on site
23 hours agoListing updated with changes from the MLS®
General Features
Attached Garage 
Yes
Cross Street 
Freer and Dexter-Chelsea Rd
Disclosures 
Taxes Homestead Exempt
Garage 
Yes
Garage Spaces 
2
Home Warranty 
Yes
Levels 
Two
Parking 
Attached
Property Condition 
New Construction
Property Sub Type 
Single Family Residence
Sewer 
Public Sewer
Special Circumstances 
Standard
SqFt Above 
2281
Style 
Traditional
Water Source 
Public
Interior Features
Appliances 
DishwasherFree-Standing Gas OvenMicrowaveStainless Steel Appliance(s)
Basement 
Unfinished
Cooling 
Central Air
Fireplace 
Yes
Fireplace Features 
ElectricFamily Room
Heating 
Forced AirNatural Gas
BathFull 
Level - Second
BathLav 
Bedroom 
Dimensions - 11 X 10Level - Second
BreakfastNookRoom 
Dimensions - 11 X 14
Family Room 
Dimensions - 18 X 14
FlexRoom 
Dimensions - 12 X 10
Kitchen 
Dimensions - 8 X 17
Loft 
Dimensions - 13 X 12Level - Second
Master Bathroom 
Level - Second
Master Bedroom 
Dimensions - 15 X 14Level - Second
Save
Ask
Tour
Hide
Share
Exterior Features
Construction Details 
Vinyl Siding
Pool Features 
None
Community Features
Association Fee 
$42.0
Association Fee Frequency 
Monthly
MLS Area 
Area04062Chelsea
School District 
Chelsea
Financing Terms Available 
CashConventionalFHAVA Loan
Building Access 
GroundLevelwSteps
Roads 
Paved
Schools
School District
Chelsea
Elementary School
Unknown
Middle School
Unknown
High School
Unknown
Listing courtesy of M/I Homes of Michigan, LLC: [email protected]


IDX provided courtesy of Realcomp II Ltd. via RealcompIILtd. Copyright © 2026 Realcomp II Ltd. Shareholders.

IDX information is provided exclusively for consumers' personal, non-commercial use and may not be used for any purpose other than to identify prospective properties consumers may be interested in purchasing and that the data is deemed reliable but not guaranteed accurate by the MLS.

Neighborhood & Commute
Source: Walkscore
Save
Ask
Tour
Hide
Share