Save
Ask
Tour
Hide
Share
$310,000
2 Days On Site

28067 Carlton Way Drive
Novi City, MI 48377

For Sale|Condominium|Active
2
Beds
2
Total Baths
2
Full Baths
1,491
SqFt
$208
/SqFt
2000
Built
Subdivision:
CARLTON FOREST OCCPN 1241
County:
Oakland
Call Now: 810-220-7653
Is this the listing for you? We can help make it yours.
810-220-7653
Upcoming Open Houses
Sun, Sep 27, 1:00 PM - 4:00 PM
28067 Carlton Way Drive28067 Carlton Way Drive28067 Carlton Way Drive28067 Carlton Way Drive
Save
Ask
Tour
Hide
Share

Mortgage Calculator

Monthly Payment (Est.)

Enter an interest rate to see your estimated monthly payment.
Calculator powered by Showcase IDX, a Constellation1 Company. Copyright ©2026 Information is deemed reliable but not guaranteed.

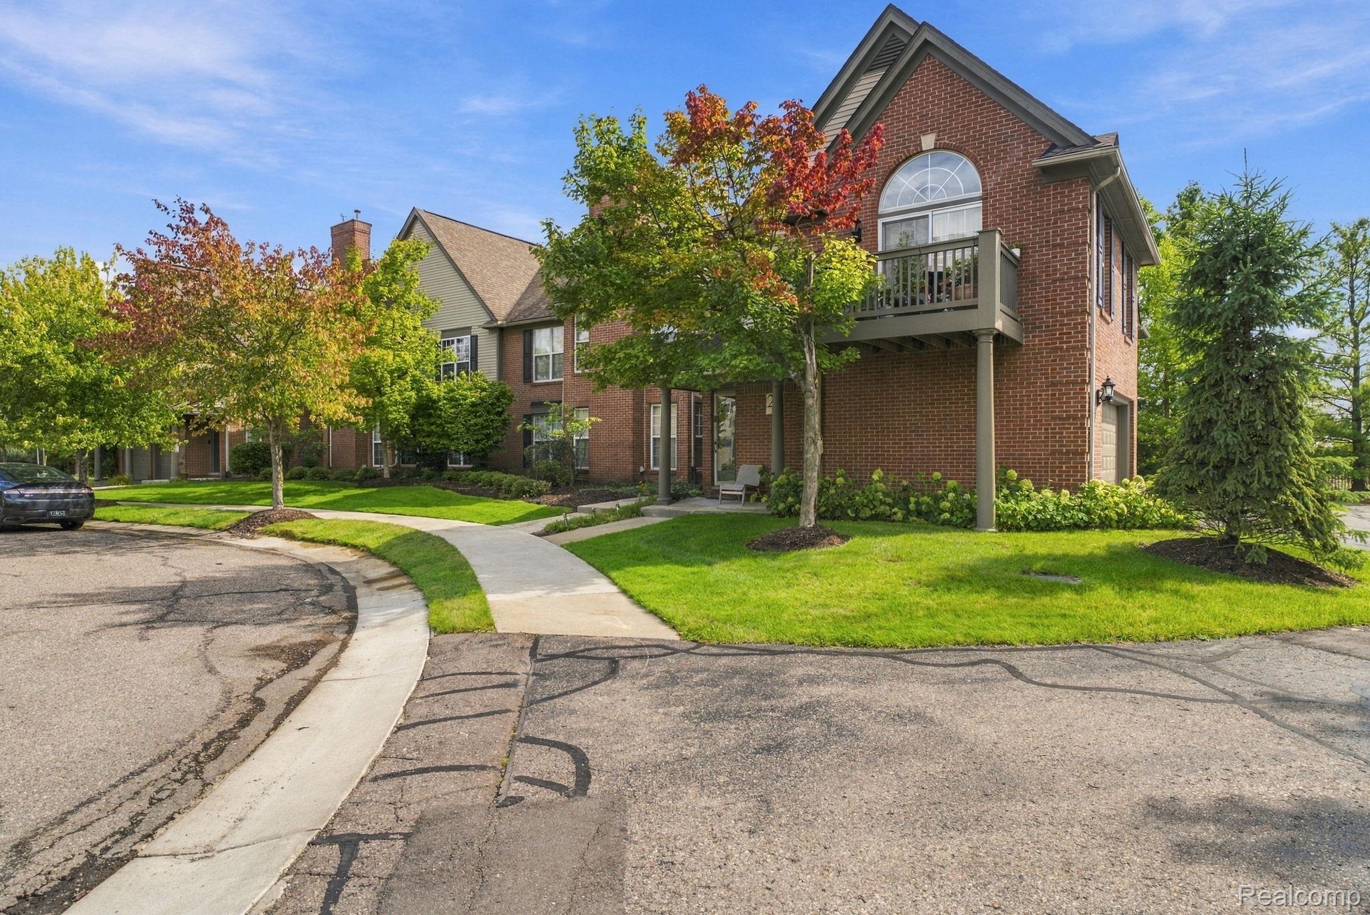
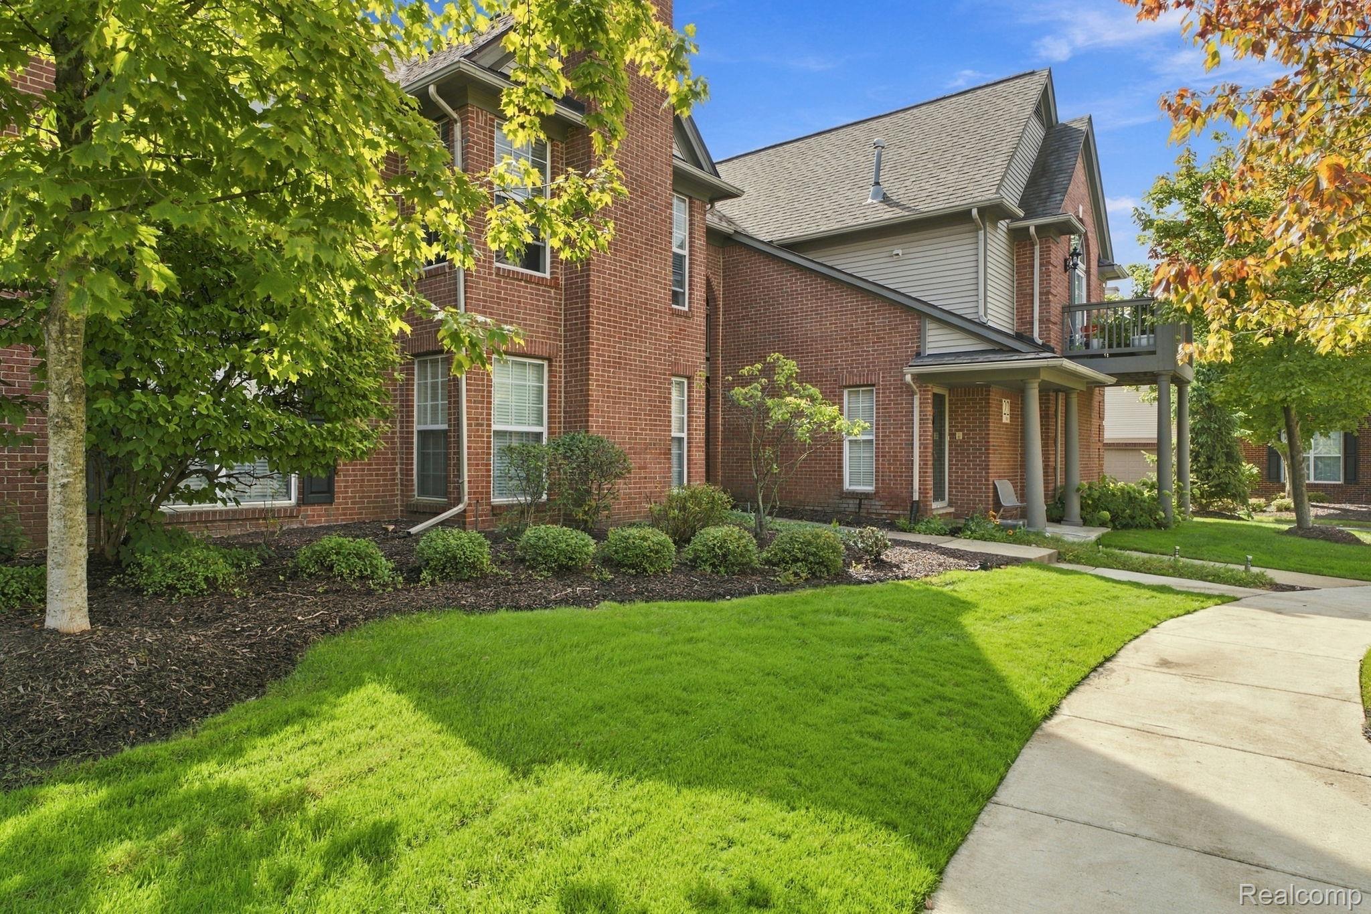
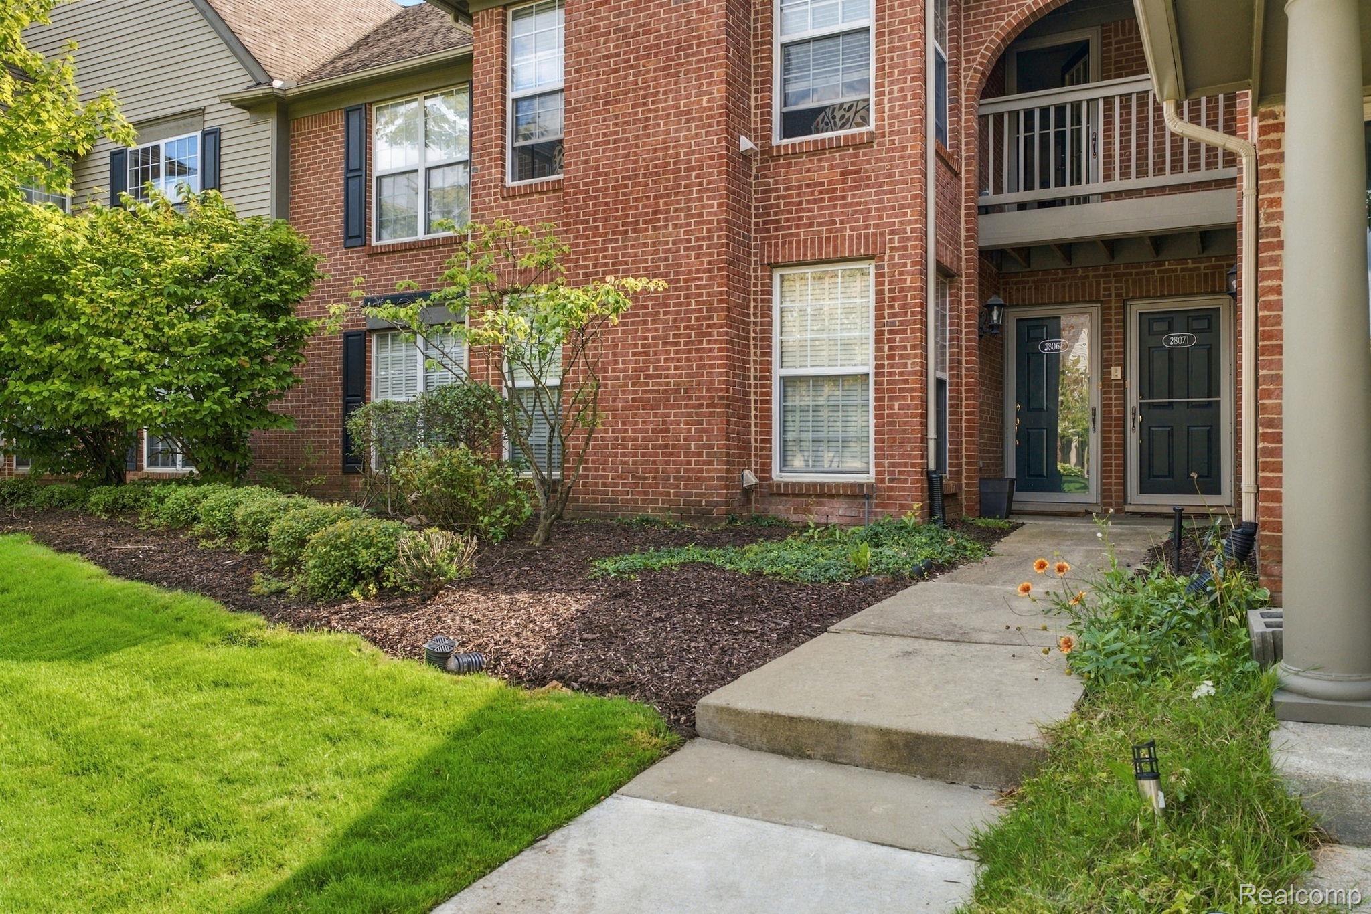
Beautiful first-floor ranch condo offering 2 bedrooms, 2 full baths, and approximately 1,491 sq. ft. of comfortable, low-maintenance living in a desirable Novi location. The open floor plan features a bright kitchen with maple cabinetry, and a large breakfast bar overlooking the dining and living areas. The spacious living room is highlighted by a gas fireplace, while the kitchen doorwall opens to a private screened-in patio with a peaceful pond just steps away. The generous primary suite features dual closets, a large soaking tub, and separate shower. A versatile bonus room provides the perfect space for a pantry, office, or storage. Additional features include convenient first-floor laundry, custom window treatments, and plenty of storage throughout. The HOA covers grounds maintenance, snow removal, and water, allowing you to enjoy easy, low-maintenance living. Located in the Novi School District and just minutes from Twelve Oaks Mall, restaurants, shopping, parks, and freeway access. A wonderful combination of privacy, convenience, and location!

Save
Ask
Tour
Hide
Share
Listing Snapshot
Price 
$310,000
Days On Site 
2 Days
Bedrooms 
2
Inside Area (SqFt) 
1,491 sqft
Total Baths 
2
Full Baths 
2
Partial Baths 
N/A
Lot Size 
N/A
Year Built 
2000
MLS® Number 
20261076657
Status 
Active
Property Tax 
$7,746
HOA/Condo/Coop Fees 
$306 monthly
Sq Ft Source 
N/A
Friends & Family
Recent Activity
2 days agoListing first seen on site
2 days agoListing updated with changes from the MLS®
General Features
Attached Garage 
Yes
Cross Street 
North of 12 Mile Rd, West of Novi Rd
Disclosures 
Taxes Not Homestead Exempt
Foundation 
Slab
Garage 
Yes
Garage Spaces 
2
Levels 
One
Parking 
Attached
Pets 
Yes
Property Sub Type 
Condominium
Sewer 
Public Sewer
Special Circumstances 
Standard
SqFt Above 
1491
Style 
Ranch
Water Source 
PrivateWell
Interior Features
Appliances 
Gas Water HeaterNone
Cooling 
Ceiling Fan(s)Central Air
Fireplace 
Yes
Fireplace Features 
Living Room
Furnished 
Unfurnished
Heating 
Forced AirNatural Gas
Laundry Features 
Laundry Room
BathFull 
Bedroom 
Dimensions - 14 X 11
BreakfastNookRoom 
Dimensions - 14 X 11
Kitchen 
Dimensions - 14 X 13
Laundry 
Dimensions - 10 X 8
Living Room 
Dimensions - 16 X 14
Master Bedroom 
Dimensions - 14 X 12
Save
Ask
Tour
Hide
Share
Exterior Features
Construction Details 
Brick
Exterior 
Balcony
Patio And Porch 
Patio
Community Features
Association Amenities 
Maintenance Grounds
Association Fee 
$306.0
Association Fee Frequency 
Monthly
MLS Area 
Area02223Novi
School District 
Novi
Financing Terms Available 
CashConventional
Building Access 
GroundLevel
Roads 
Paved
Schools
School District
Novi
Elementary School
Unknown
Middle School
Unknown
High School
Unknown
Listing courtesy of EXP Realty Main: [email protected]


IDX provided courtesy of Realcomp II Ltd. via RealcompIILtd. Copyright © 2026 Realcomp II Ltd. Shareholders.

IDX information is provided exclusively for consumers' personal, non-commercial use and may not be used for any purpose other than to identify prospective properties consumers may be interested in purchasing and that the data is deemed reliable but not guaranteed accurate by the MLS.

Neighborhood & Commute
Source: Walkscore
Save
Ask
Tour
Hide
Share