Save
Ask
Tour
Hide
Share
$2,050
New Listing

4129 Hampton Ridge Boulevard
Genoa Township, MI 48843

For Rent|Condominium|Active
2
Beds
2
Total Baths
2
Full Baths
1,366
SqFt
$2
/SqFt
2002
Built
Subdivision:
HAMPTON RIDGE CONDO
County:
Livingston
Call Now: 810-220-7653
Is this the listing for you? We can help make it yours.
810-220-7653
4129 Hampton Ridge Boulevard4129 Hampton Ridge Boulevard4129 Hampton Ridge Boulevard4129 Hampton Ridge Boulevard
Save
Ask
Tour
Hide
Share

Mortgage Calculator

Monthly Payment (Est.)

Enter an interest rate to see your estimated monthly payment.
Calculator powered by Showcase IDX, a Constellation1 Company. Copyright ©2026 Information is deemed reliable but not guaranteed.

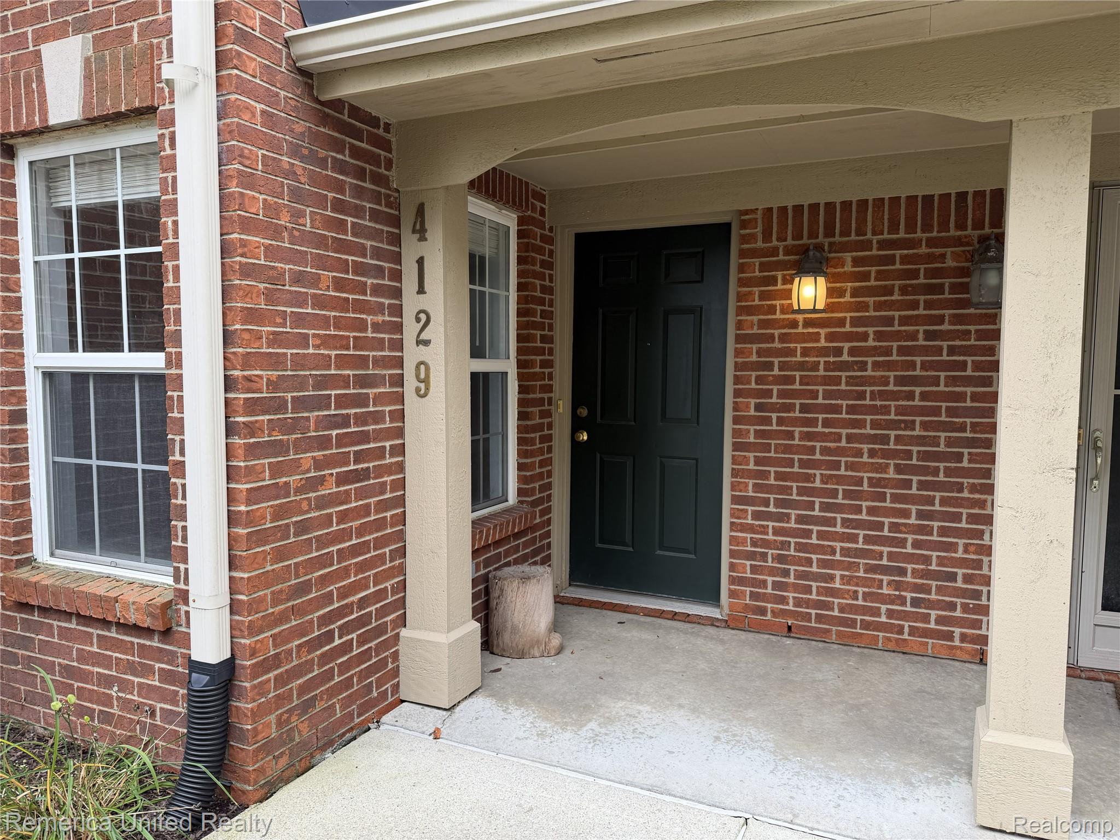
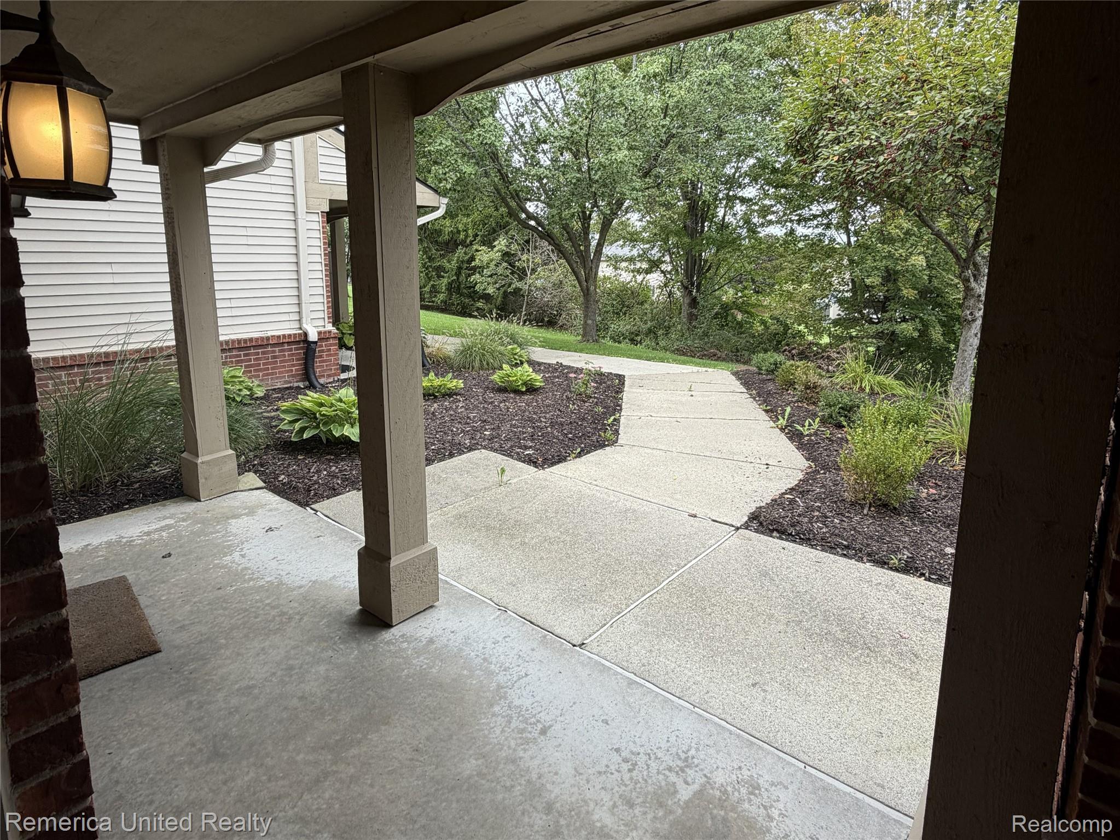
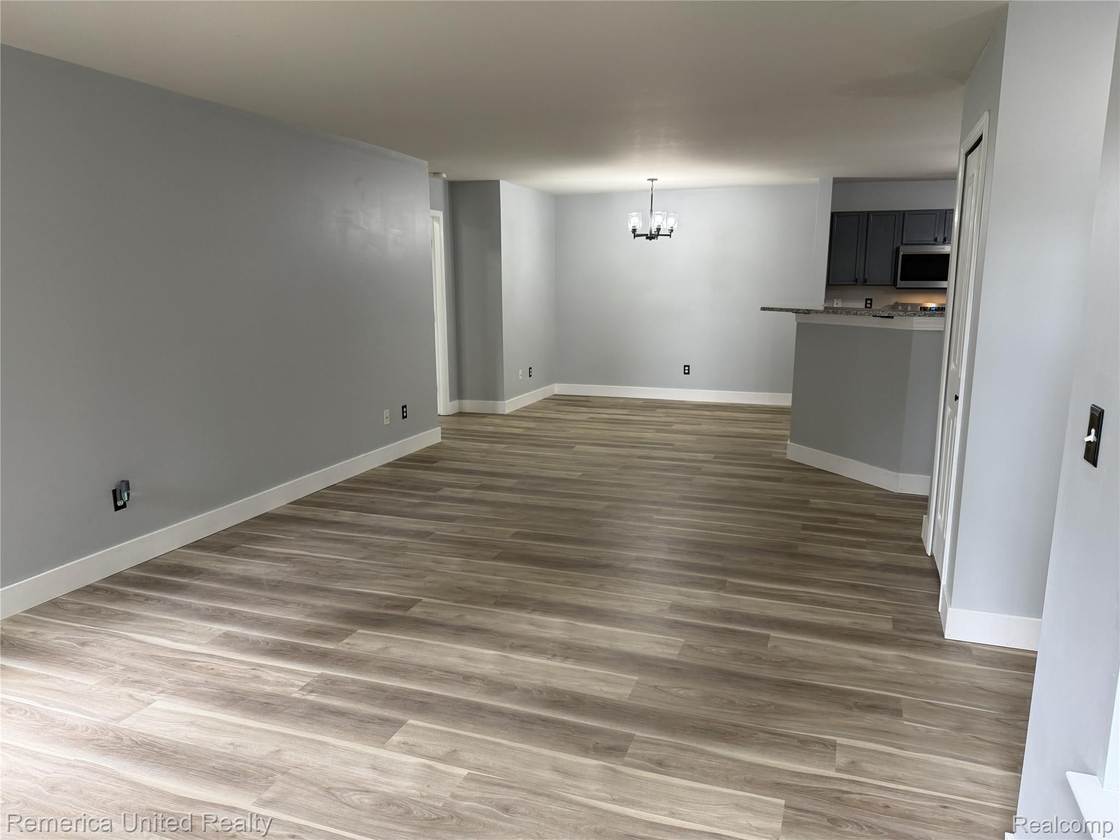
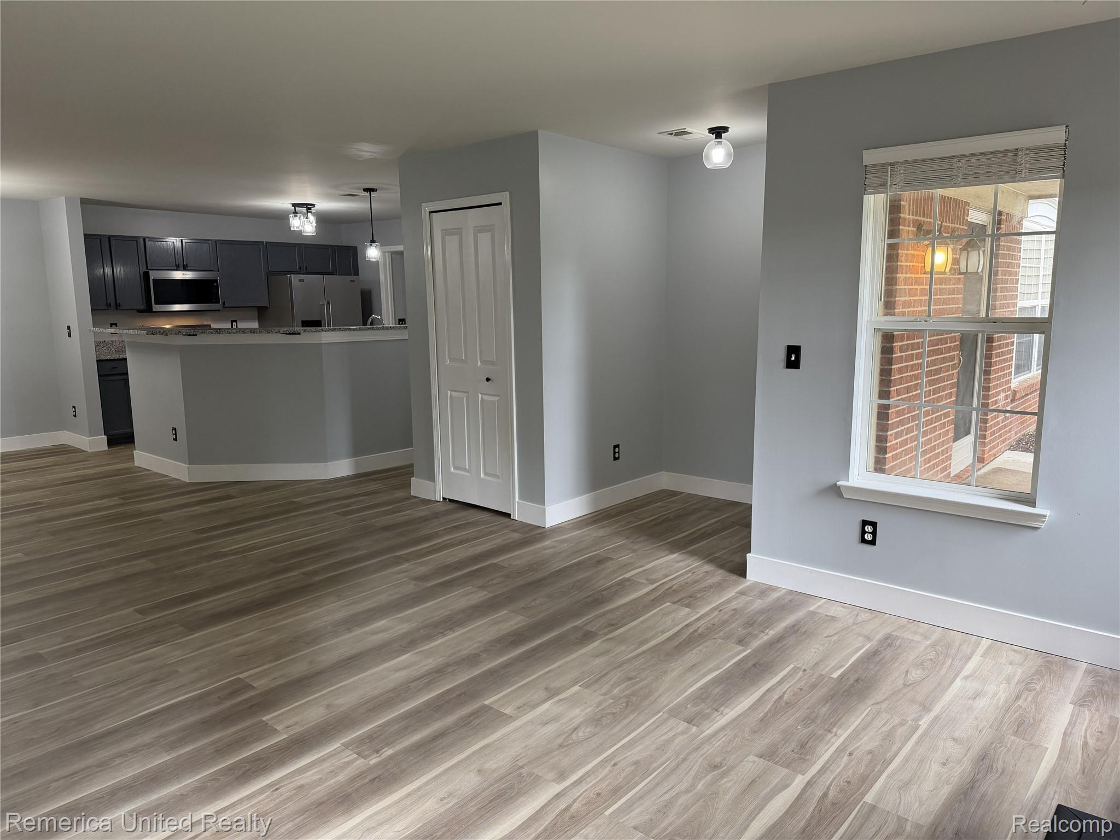
Freshly renovated and move-in ready! This 2-bedroom, 2-bath main-floor ranch condo has been refreshed throughout with new flooring, fresh paint, stainless steel appliances, painted cabinetry and new granite countertops in the kitchen. Everything is conveniently on one level, including the laundry, with a comfortable layout and cozy gas fireplace in the living room. Step outside to your own patio, accessible from both the living room and primary bedroom, perfect for morning coffee or winding down at the end of the day. Tucked along the back side of the building, the condo sits away from the main boulevard and feels a little more private from the rest of the community. Storage is one thing you won't be short on here. Both bedrooms feature walk-in closets, plus there's a large pantry just off the kitchen, another oversized closet near the laundry area and an attached oversized 1-car garage with shelving and plenty of additional storage space. Fresh, functional and easy to settle into, this one is ready to feel like home.

Save
Ask
Tour
Hide
Share
Listing Snapshot
Price 
$2,050
Days On Site 
0 Days
Bedrooms 
2
Inside Area (SqFt) 
1,366 sqft
Total Baths 
2
Full Baths 
2
Partial Baths 
N/A
Lot Size 
N/A
Year Built 
2002
MLS® Number 
20261076523
Status 
Active
Property Tax 
N/A
HOA/Condo/Coop Fees 
$340 monthly
Sq Ft Source 
Public Records
Friends & Family
Recent Activity
11 hours agoListing first seen on site
12 hours agoListing updated with changes from the MLS®
General Features
Attached Garage 
Yes
Cross Street 
Grand River / Latson
Disclosures 
No Smoking Allowed
Foundation 
Slab
Garage 
Yes
Garage Spaces 
1
Lease Term 
12 Months
Levels 
One
Parking 
Attached
Pets 
No
Property Sub Type 
Condominium
Sewer 
Public Sewer
Special Circumstances 
Standard
SqFt Above 
1366
Style 
Ranch
Water Source 
Public
Interior Features
Appliances 
DishwasherDisposalDryerFree-Standing Electric RangeFree-Standing RefrigeratorMicrowaveWasher
Cooling 
Central Air
Fireplace 
Yes
Fireplace Features 
GasLiving Room
Heating 
Forced AirNatural Gas
BathFull 
Dimensions - 9 X 5
Bedroom 
Dimensions - 10 X 12
Dining Room 
Dimensions - 12 X 15
Kitchen 
Dimensions - 11 X 11
Laundry 
Dimensions - 9 X 6
Living Room 
Dimensions - 12 X 15
Master Bathroom 
Dimensions - 12 X 6
Master Bedroom 
Dimensions - 12 X 20
Save
Ask
Tour
Hide
Share
Exterior Features
Construction Details 
BrickVinyl Siding
Pool Features 
Community
Community Features
Association Fee 
$340.0
Association Fee Frequency 
Monthly
Community Features 
Pool
MLS Area 
Area01111GenoaTwp
School District 
Howell
Financing Terms Available 
Lease Option
Building Access 
GroundLevel
Roads 
Paved
Schools
School District
Howell
Elementary School
Unknown
Middle School
Unknown
High School
Unknown
Listing courtesy of Remerica United Realty: [email protected]


IDX provided courtesy of Realcomp II Ltd. via RealcompIILtd. Copyright © 2026 Realcomp II Ltd. Shareholders.

IDX information is provided exclusively for consumers' personal, non-commercial use and may not be used for any purpose other than to identify prospective properties consumers may be interested in purchasing and that the data is deemed reliable but not guaranteed accurate by the MLS.

Neighborhood & Commute
Source: Walkscore
Save
Ask
Tour
Hide
Share