
621 Creekside CourtChelsea City, MI 48118
Mortgage Calculator
Monthly Payment (Est.)
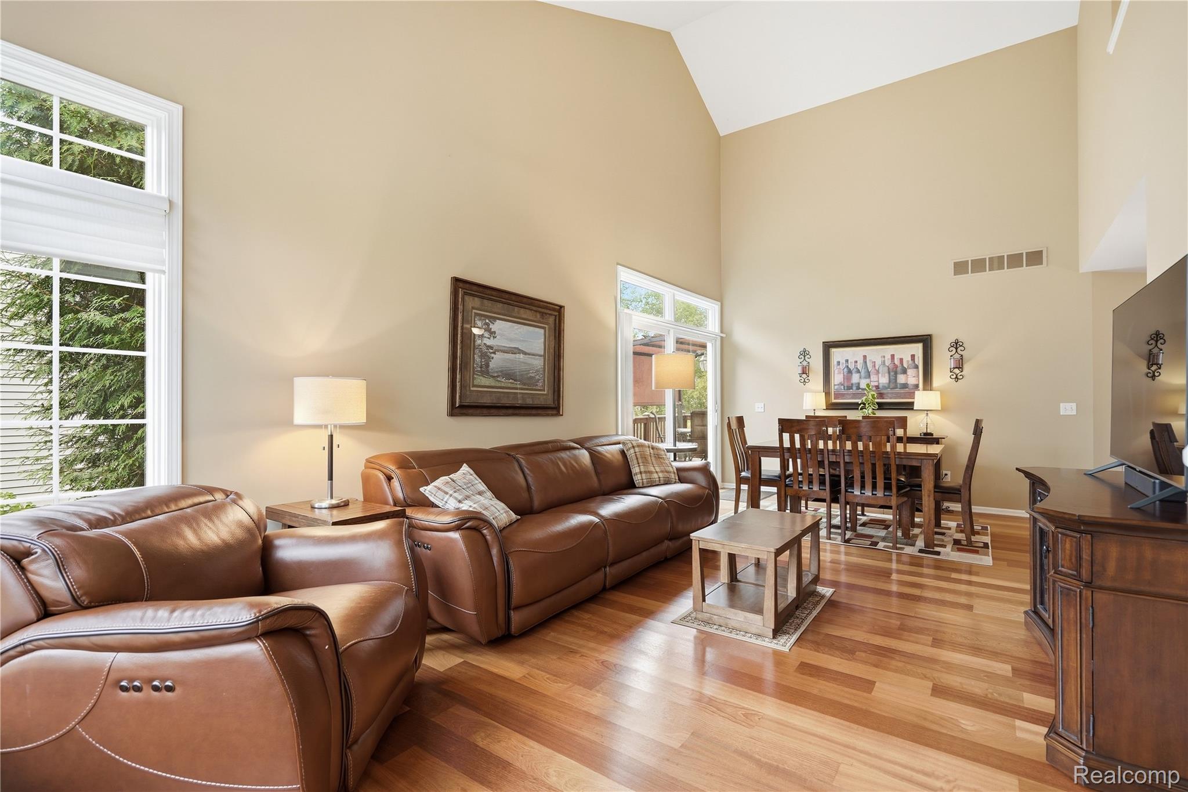
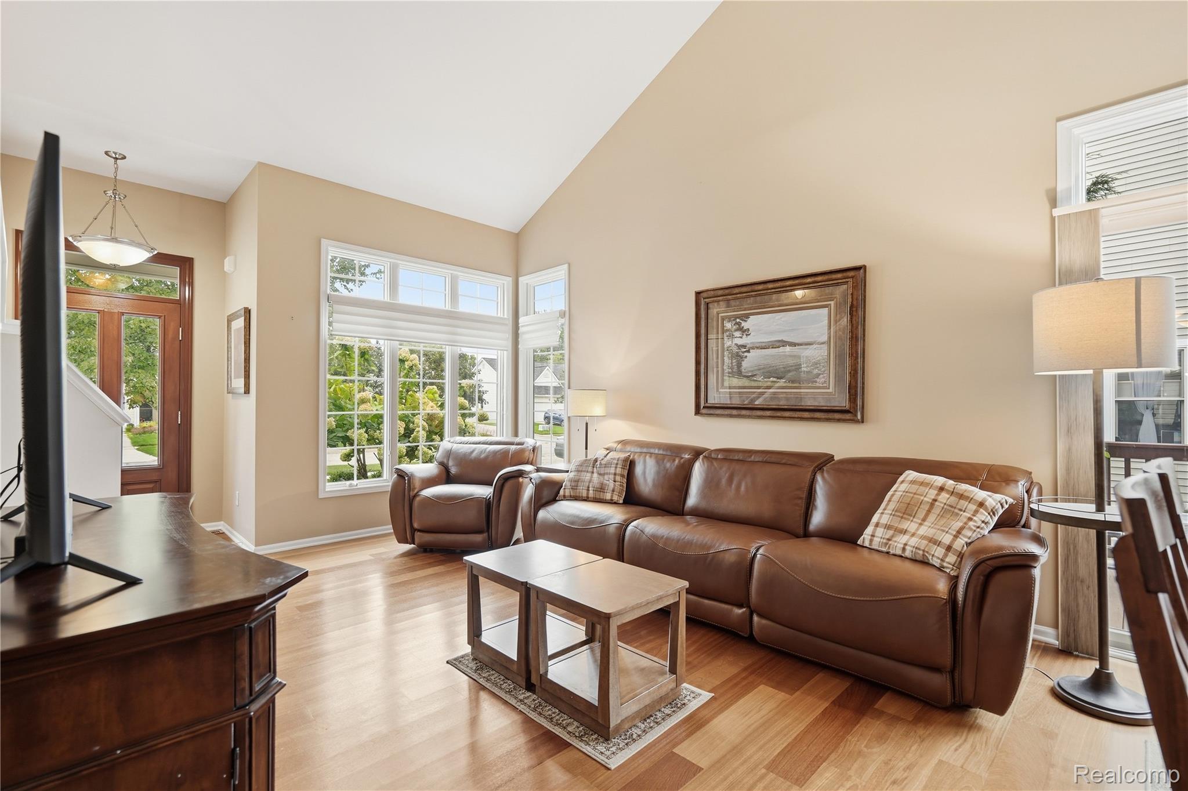
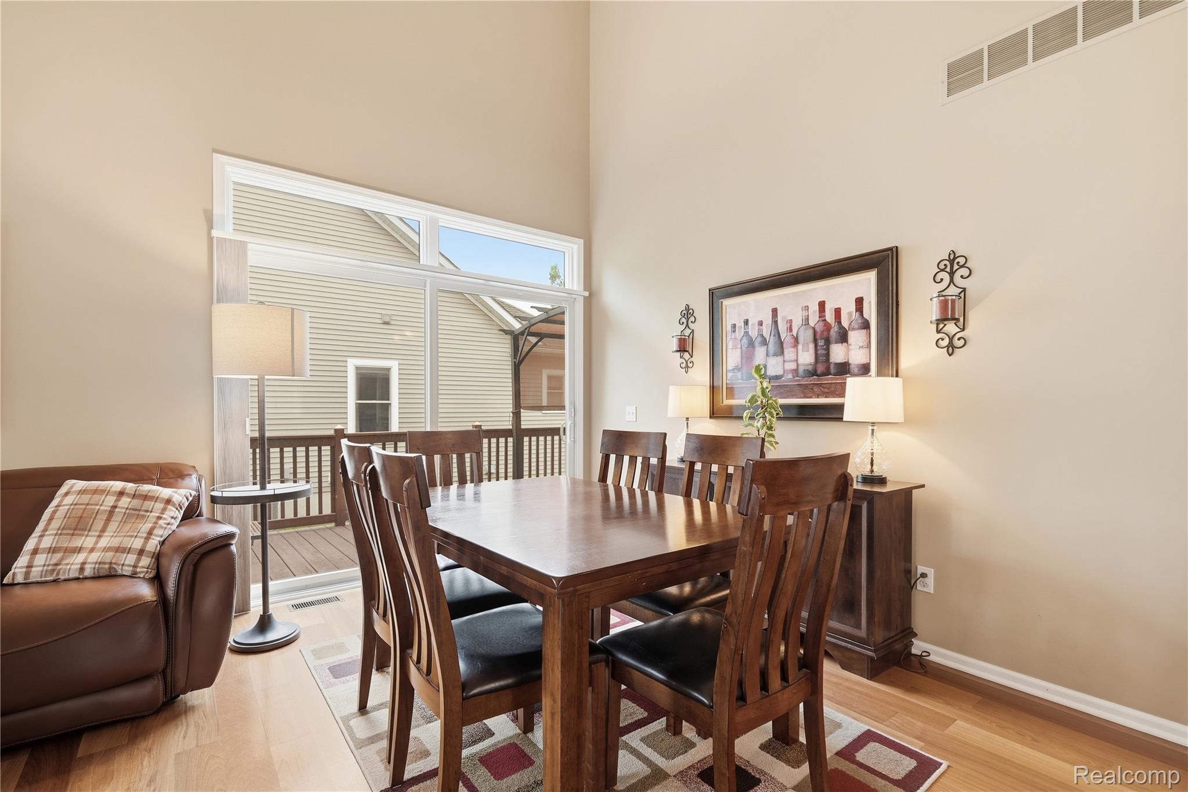
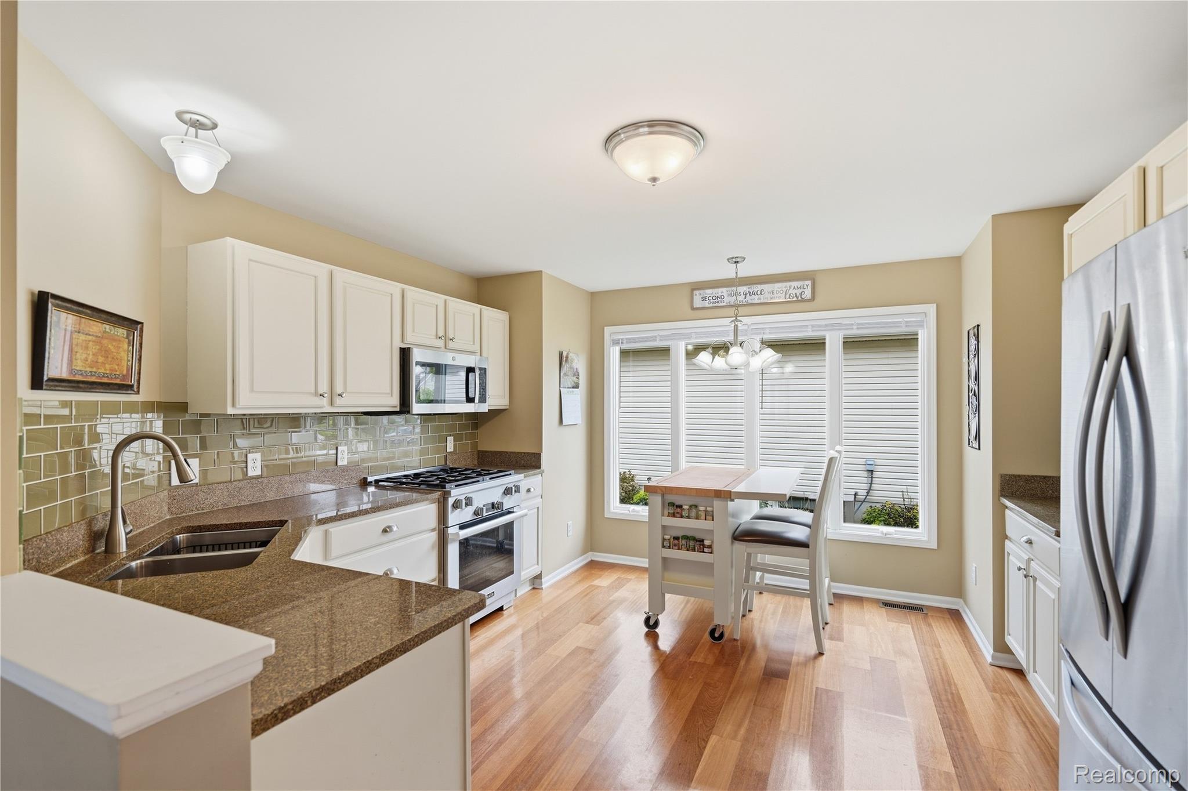
Enter an interest rate to see your estimated monthly payment.Welcome to this beautifully maintained Cape Cod just a mile from downtown Chelsea, offering a spacious layout with a main-floor primary suite and a finished basement! The front entrance boasts a beautiful mahogany front door that leads you into a bright living and dining area with vaulted ceilings, large windows and Brazilian cherry hardwood flooring, with direct access to the deck overlooking a peaceful, tree-lined setting. The kitchen offers granite countertops, glass tile backsplash, abundant cabinetry and stainless steel appliances, including a Miele 30” gas range installed in 2022, Miele dishwasher in 2021 and GE microwave in 2024. The spacious main-floor primary suite features vaulted ceilings, deck access and a private bath with dual sinks and walk-in closet. Please note the bedroom window overlooking the deck stairs does not open. The main floor laundry adds everyday convenience. Upstairs you will find 2 additional bedrooms and a full bathroom. There is Brazilian cherry flooring also underneath the carpet on the stairway. Downstairs, the finished basement offers an expansive recreation area plus additional space for a home office, hobbies or entertaining and is plumbed for a bathroom. Major improvements include a new roof with GAF Timberline HD shingles and backflow valve in 2023, plus a Daikin high-efficiency heating and cooling system, Smart WiFi thermostat and Healthy Climate bypass humidifier installed in 2022. A LiftMaster garage door opener with Smart WiFi was added in 2019. This house has so much to offer both inside and out while being just minutes from downtown Chelsea.
| 2 days ago | Listing first seen on site | |
| 2 days ago | Listing updated with changes from the MLS® |

IDX provided courtesy of Realcomp II Ltd. via RealcompIILtd. Copyright © 2026 Realcomp II Ltd. Shareholders.
IDX information is provided exclusively for consumers' personal, non-commercial use and may not be used for any purpose other than to identify prospective properties consumers may be interested in purchasing and that the data is deemed reliable but not guaranteed accurate by the MLS.
Did you know? You can invite friends and family to your search. They can join your search, rate and discuss listings with you.