Save
Ask
Tour
Hide
Share
$383,900
1 Day On Site

16225 Apple Lane
Fenton Charter Township, MI 48451

Single Family Residence|Coming Soon
4
Beds
3
Total Baths
2
Full Baths
1
Partial Bath
2,730
SqFt
$141
/SqFt
2001
Built
Subdivision:
ORCHARD VIEW ESTATES CONDO
County:
Genesee
Call Now: 810-220-7653
Is this the listing for you? We can help make it yours.
810-220-7653
Upcoming Open Houses
Sat, Oct 3, 3:00 PM - 5:00 PM
16225 Apple Lane16225 Apple Lane16225 Apple Lane16225 Apple Lane
Save
Ask
Tour
Hide
Share

Mortgage Calculator

Monthly Payment (Est.)

Enter an interest rate to see your estimated monthly payment.
Calculator powered by Showcase IDX, a Constellation1 Company. Copyright ©2026 Information is deemed reliable but not guaranteed.

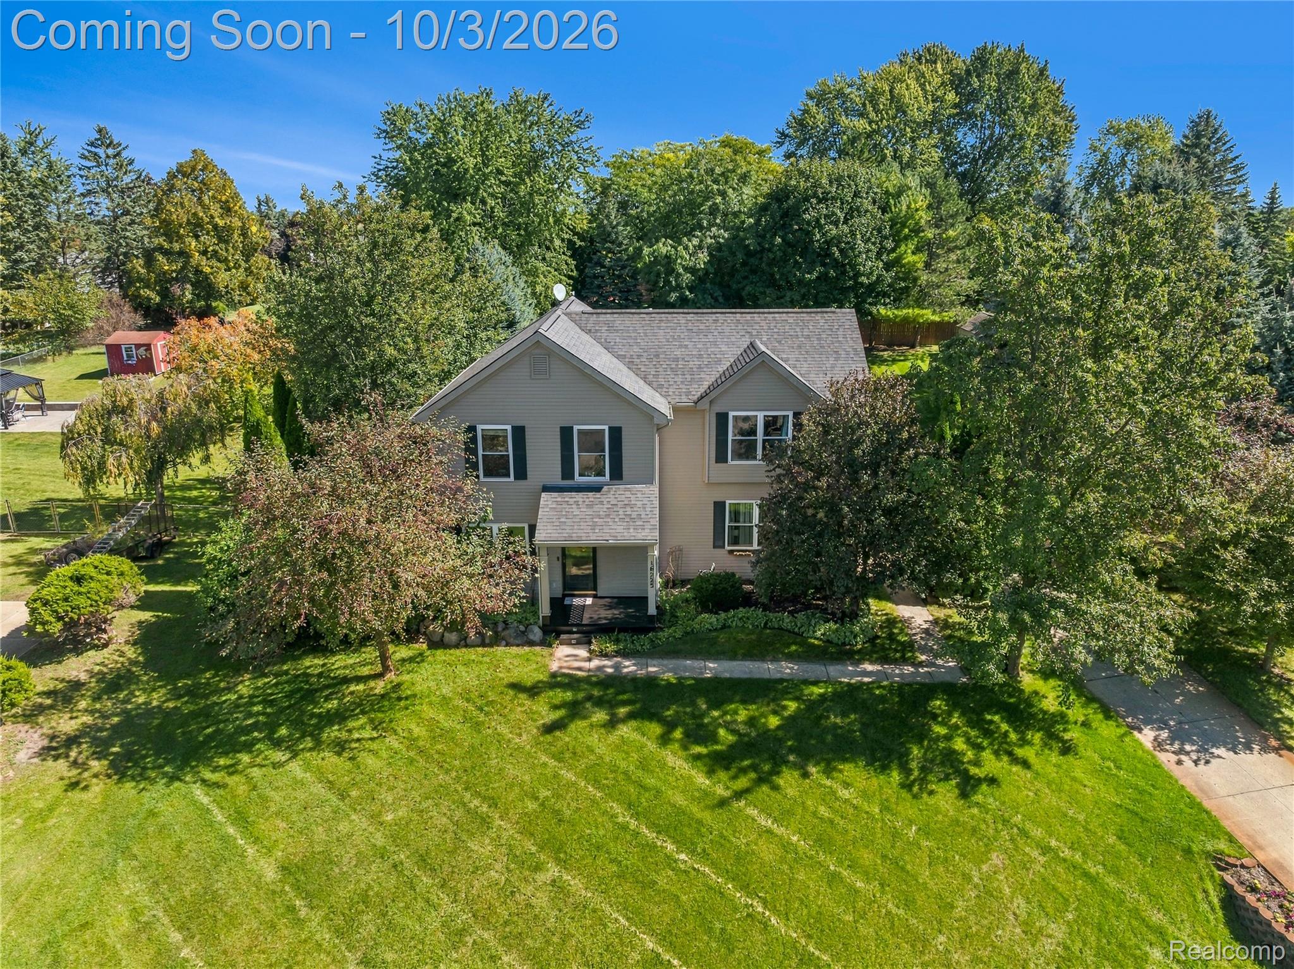
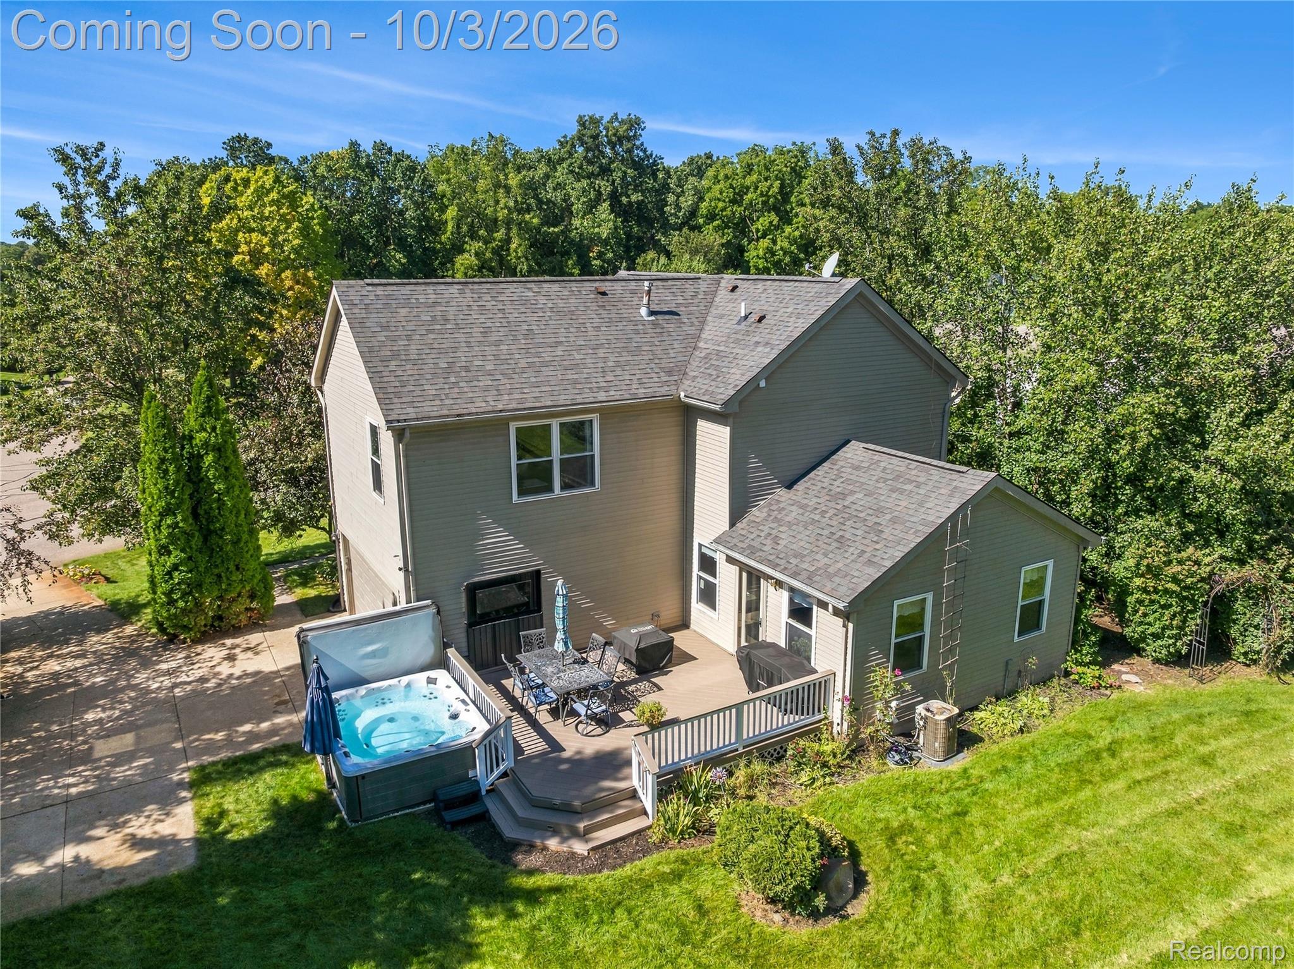
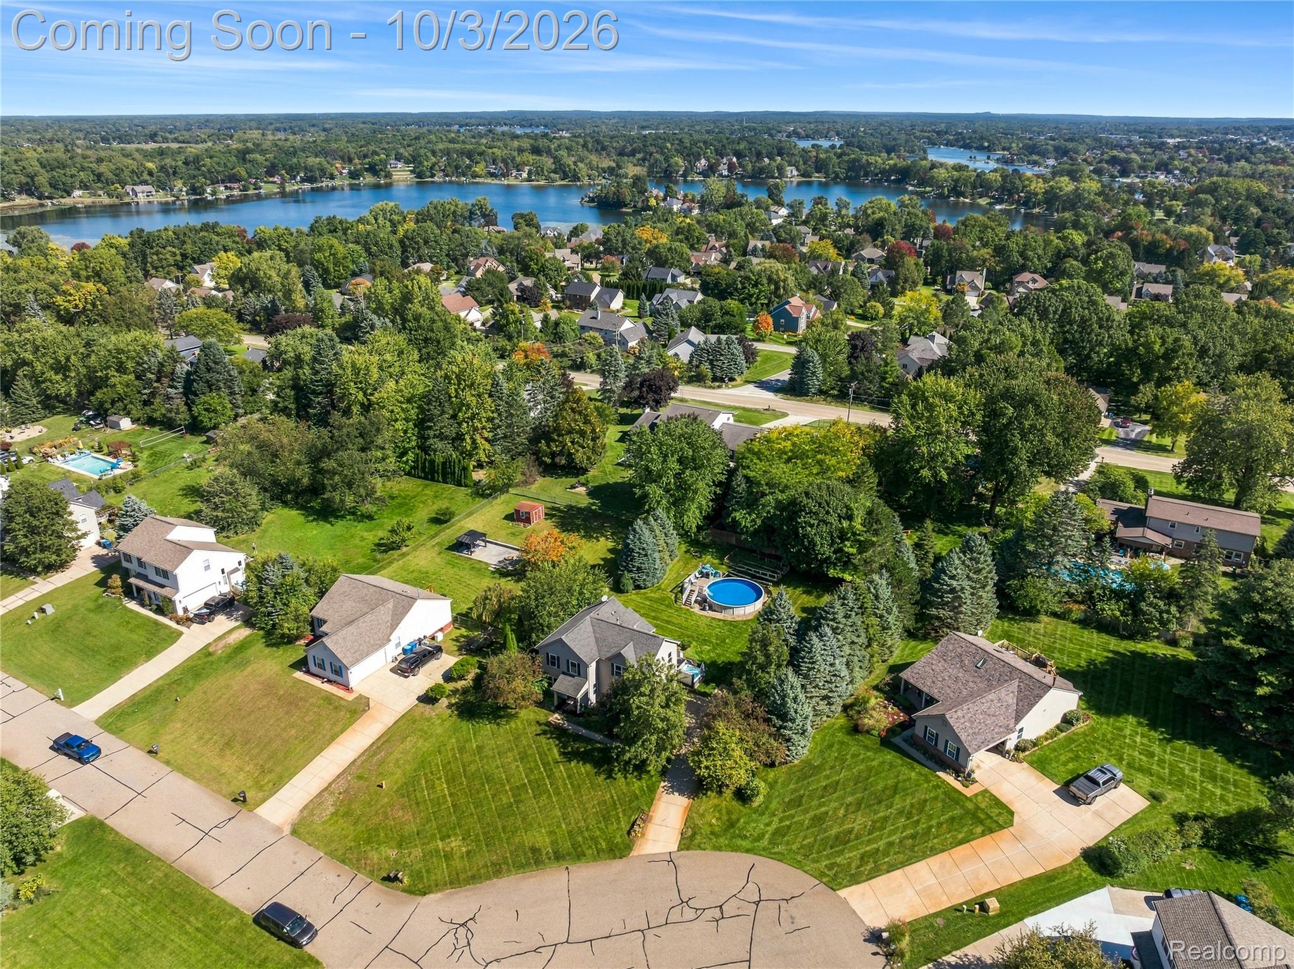
Welcome to this beautifully maintained 4-bedroom, 2.5-bath home tucked away on an elevated cul-de-sac lot at the back of the subdivision. Offering approximately 1,900 square feet above grade plus an additional 800 square feet of finished lower-level recreation space, this home has plenty of room to spread out. Inside, you’ll find an updated kitchen and bathrooms, new carpeting, fresh paint, and freshly painted moldings and railings throughout. The home has been thoughtfully maintained and is truly move-in ready. Step outside to your own private backyard retreat featuring a pool with a new liner, a 4-year-old 9-person hot tub, spacious deck, mature landscaping, and plenty of privacy. A water softener and reverse-osmosis system add even more convenience. Located at the back of the neighborhood with minimal through traffic, this home offers the perfect combination of space, privacy, updates, and an incredible backyard built for entertaining and relaxing.

Save
Ask
Tour
Hide
Share
Listing Snapshot
Price 
$383,900
Days On Site 
1 Day
Bedrooms 
4
Inside Area (SqFt) 
2,730 sqft
Total Baths 
3
Full Baths 
2
Partial Baths 
1
Lot Size 
0.46 Acres
Year Built 
2001
MLS® Number 
20261076408
Status 
Coming Soon
Property Tax 
$4,948
HOA/Condo/Coop Fees 
$36.67 monthly
Sq Ft Source 
Builder
Friends & Family
Recent Activity
yesterdayListing first seen on site
yesterdayListing updated with changes from the MLS®
General Features
Acres 
0.46
Attached Garage 
Yes
Cross Street 
deer trail, blossom lane
Disclosures 
Taxes Homestead Exempt
Garage 
Yes
Garage Spaces 
2
Levels 
Two
Parking 
Attached
Pets 
Cats OKDogs OK
Property Sub Type 
Single Family Residence
Sewer 
Public Sewer
Special Circumstances 
Standard
SqFt Above 
1930
SqFt Below 
800
Style 
Colonial
Water Source 
PrivateWell
Interior Features
Appliances 
CooktopGas Water HeaterDishwasherDisposalFree-Standing Gas OvenFree-Standing RefrigeratorInduction CooktopMicrowave
Basement 
FinishedFull
Cooling 
Ceiling Fan(s)Central Air
Heating 
Forced AirNatural Gas
BathFull 
Dimensions - 11 X 5Level - Second
BathLav 
Dimensions - 5 X 4
Bedroom 
Dimensions - 12 X 11Level - Second
Dining Room 
Dimensions - 10 X 9
Family Room 
Dimensions - 10 X 19
Kitchen 
Dimensions - 10 X 9
Laundry 
Dimensions - 3 X 6Level - Second
Living Room 
Dimensions - 13 X 19
Master Bathroom 
Dimensions - 10 X 5Level - Second
Master Bedroom 
Dimensions - 19 X 19Level - Second
Save
Ask
Tour
Hide
Share
Exterior Features
Construction Details 
Aluminum SidingVinyl Siding
Patio And Porch 
DeckPorch
Pool Features 
Above GroundOutdoor Pool
Roof 
Asphalt
Community Features
Association Fee 
$110.0
Association Fee Frequency 
Quarterly
MLS Area 
Area08121FentonTwp
School District 
Linden
Financing Terms Available 
CashConventionalFHA
Building Access 
GroundLevel
Roads 
Paved
Schools
School District
Linden
Elementary School
Unknown
Middle School
Unknown
High School
Unknown
Listing courtesy of Real Estate For A CAUSE: [email protected]


IDX provided courtesy of Realcomp II Ltd. via RealcompIILtd. Copyright © 2026 Realcomp II Ltd. Shareholders.

IDX information is provided exclusively for consumers' personal, non-commercial use and may not be used for any purpose other than to identify prospective properties consumers may be interested in purchasing and that the data is deemed reliable but not guaranteed accurate by the MLS.

Neighborhood & Commute
Source: Walkscore
Save
Ask
Tour
Hide
Share