
24585 Edgewood DriveNovi City, MI 48374
Mortgage Calculator
Monthly Payment (Est.)
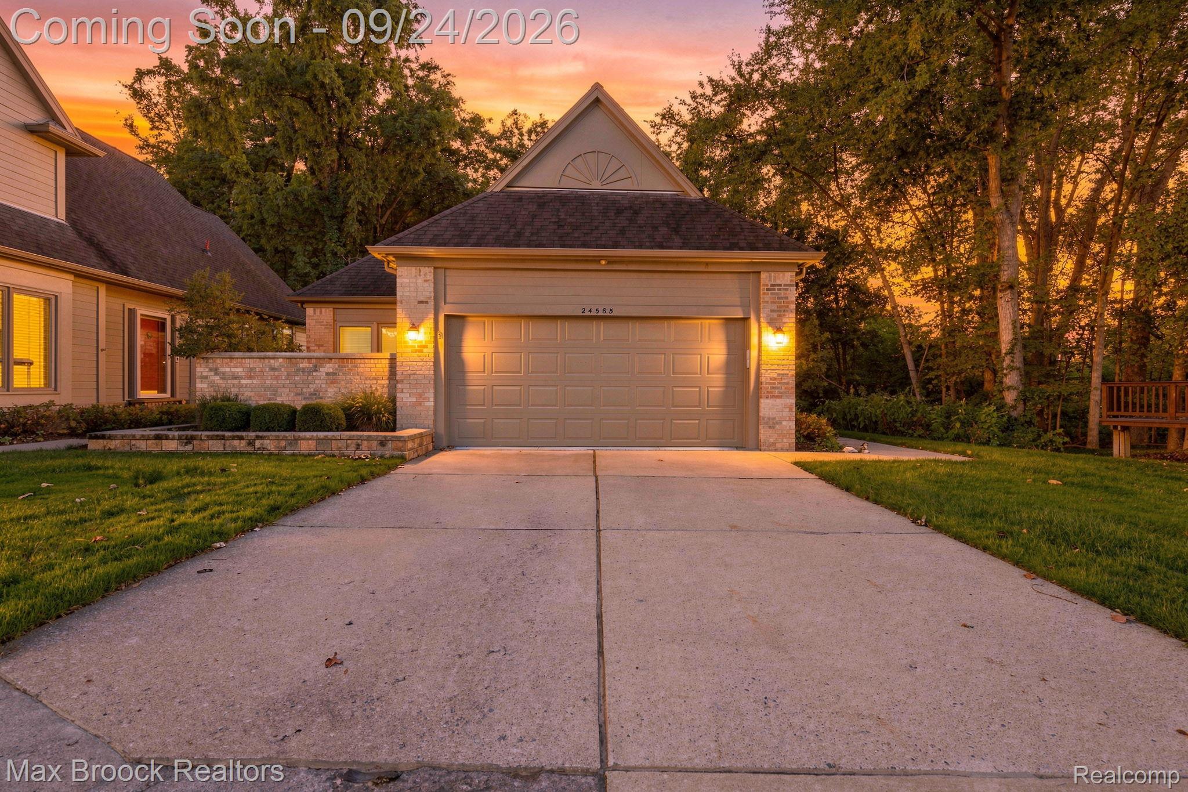
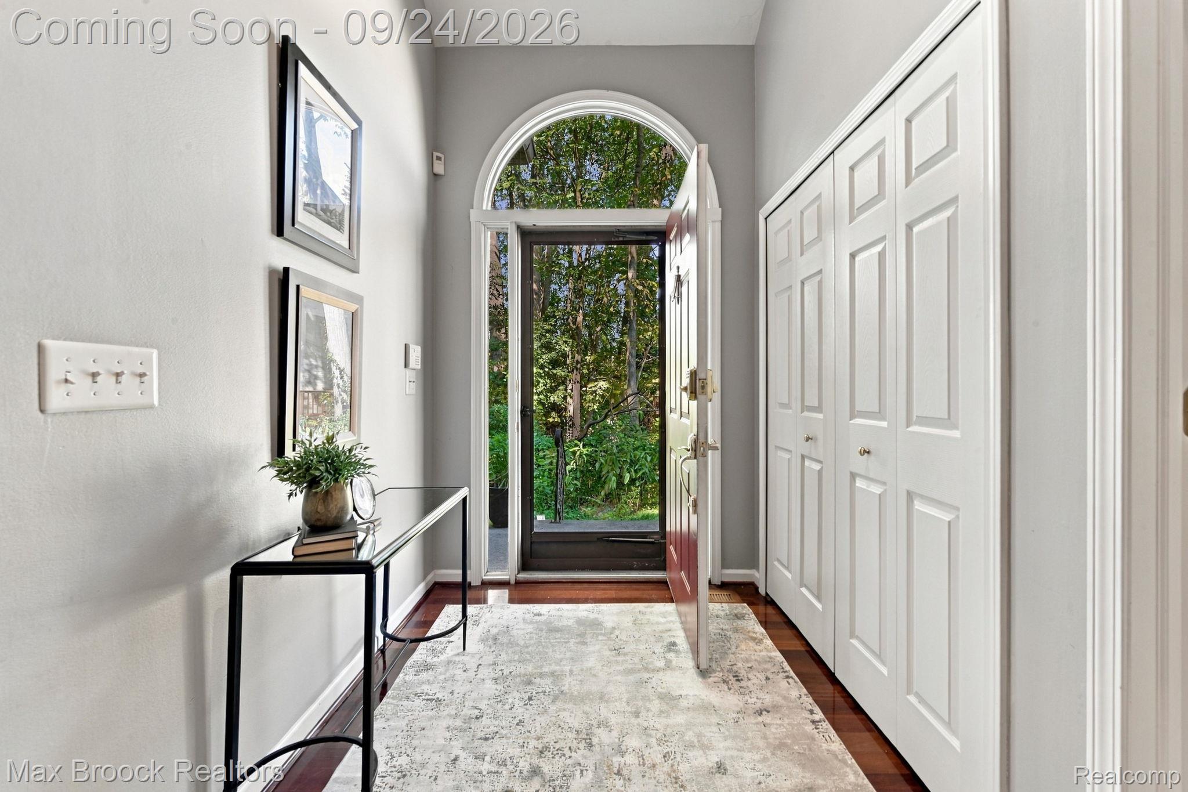
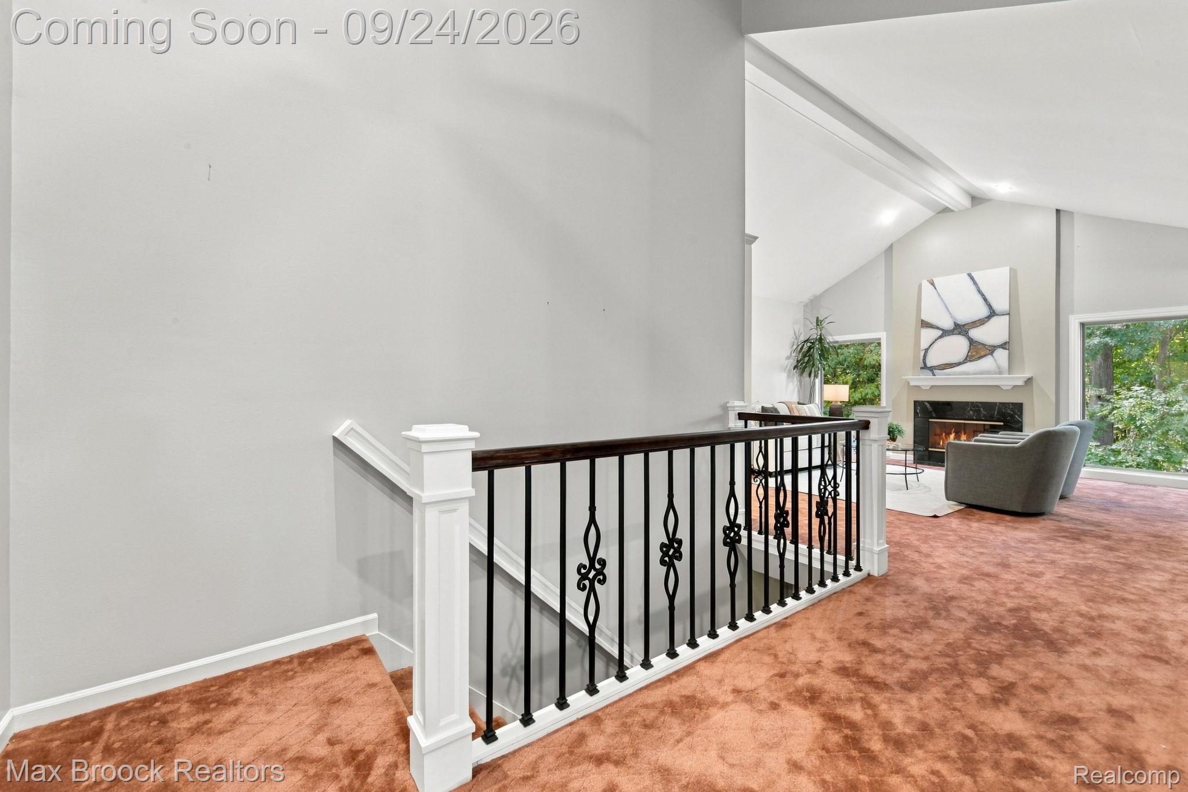
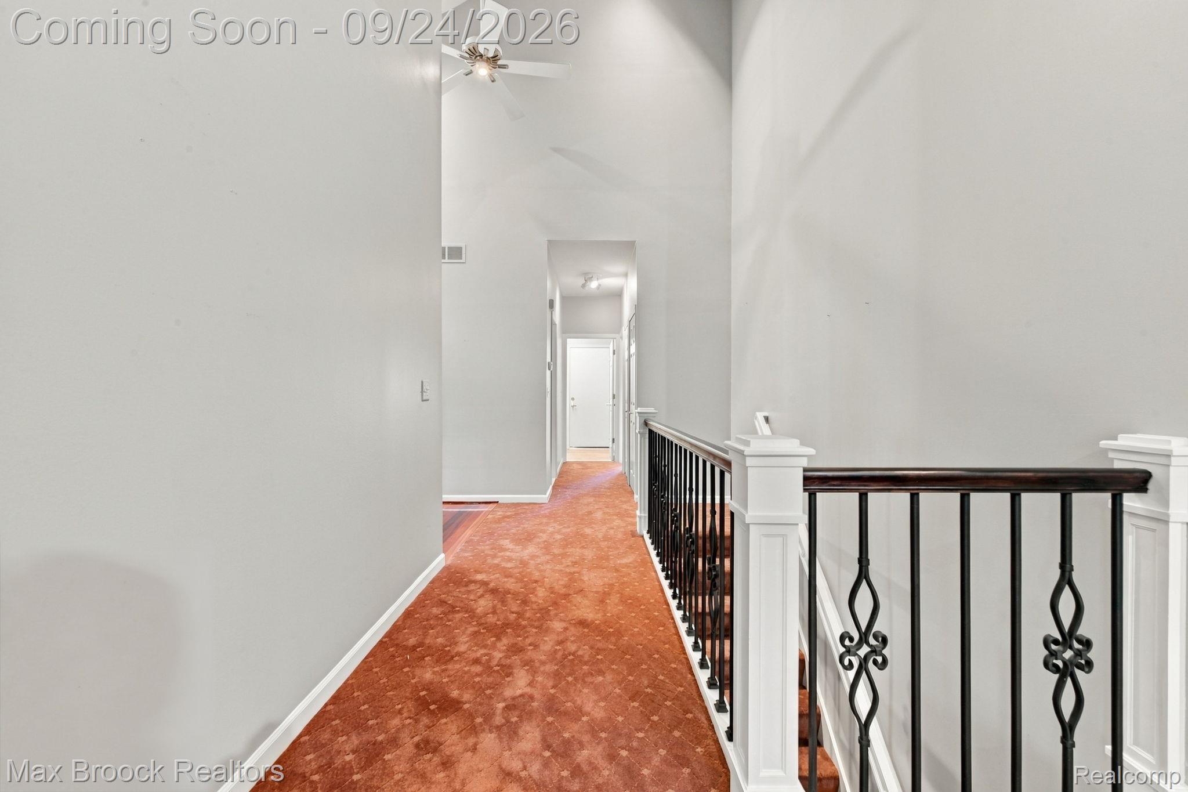
Enter an interest rate to see your estimated monthly payment.Enjoy the best of both worlds at 24585 Edgewood Drive—a beautifully updated detached condo in Novi’s desirable Briarwood Condominiums offering the privacy and space of a single-family home with the ease of a low-maintenance lifestyle. With a prime location just minutes from shopping, dining, everyday conveniences, and major highways, this is a home designed for comfortable, convenient living. Step inside to discover over 3,100 sq. ft. of finished living space, including 1,734 sq. ft. above grade and approximately 1,400 sq. ft. in the finished lower level. The home features 4 bedrooms, 3 full bathrooms, an attached 2-car garage, beautiful cherry hardwood floors, and an inviting layout with plenty of room to spread out. The finished basement adds an entirely separate level of living and entertaining space, complete with a bar and second living room—perfect for hosting friends and family, movie nights, a home office, fitness space, or overnight guests. The spacious primary suite is highlighted by a beautifully remodeled bathroom (2023) featuring a luxury jetted tub, dual sinks, and rain shower. Thoughtful improvements throughout the home include cherry hardwood floors, garage door and garage floor, radon abatement system, and interior paint (2014); Windsor windows throughout and a custom built-in bookcase (2015); landscape retaining wall and built-in foyer and primary bedroom closets (2019); window treatments with motorized shades in the primary bedroom and dining room (2021); remodeled stair banister (2023); remodeled laundry room with new stacked washer and dryer (2025); and new living room and primary bedroom carpeting (2026). Whether you're looking to simplify your lifestyle without sacrificing space or simply want the convenience of detached condo living, this home delivers. Extensive updates, generous living and entertaining areas, an attached 2-car garage, and a highly convenient Novi location make this home a standout opportunity in Briarwood Condominiums.
| yesterday | Listing first seen on site | |
| yesterday | Listing updated with changes from the MLS® |

IDX provided courtesy of Realcomp II Ltd. via RealcompIILtd. Copyright © 2026 Realcomp II Ltd. Shareholders.
IDX information is provided exclusively for consumers' personal, non-commercial use and may not be used for any purpose other than to identify prospective properties consumers may be interested in purchasing and that the data is deemed reliable but not guaranteed accurate by the MLS.
Did you know? You can invite friends and family to your search. They can join your search, rate and discuss listings with you.