Save
Ask
Tour
Hide
Share
$1,449,000
1 Day On Site

44023 Cypress Point Drive
Northville Township, MI 48168

For Sale|Single Family Residence|Active
5
Beds
5
Total Baths
4
Full Baths
1
Partial Bath
6,470
SqFt
$224
/SqFt
2005
Built
Subdivision:
EAST NORTHVILLE HILLS GOLF CLUB SUB 2
County:
Wayne
Call Now: 810-220-7653
Is this the listing for you? We can help make it yours.
810-220-7653
44023 Cypress Point Drive44023 Cypress Point Drive44023 Cypress Point Drive44023 Cypress Point Drive
Save
Ask
Tour
Hide
Share

Mortgage Calculator

Monthly Payment (Est.)

Enter an interest rate to see your estimated monthly payment.
Calculator powered by Showcase IDX, a Constellation1 Company. Copyright ©2026 Information is deemed reliable but not guaranteed.

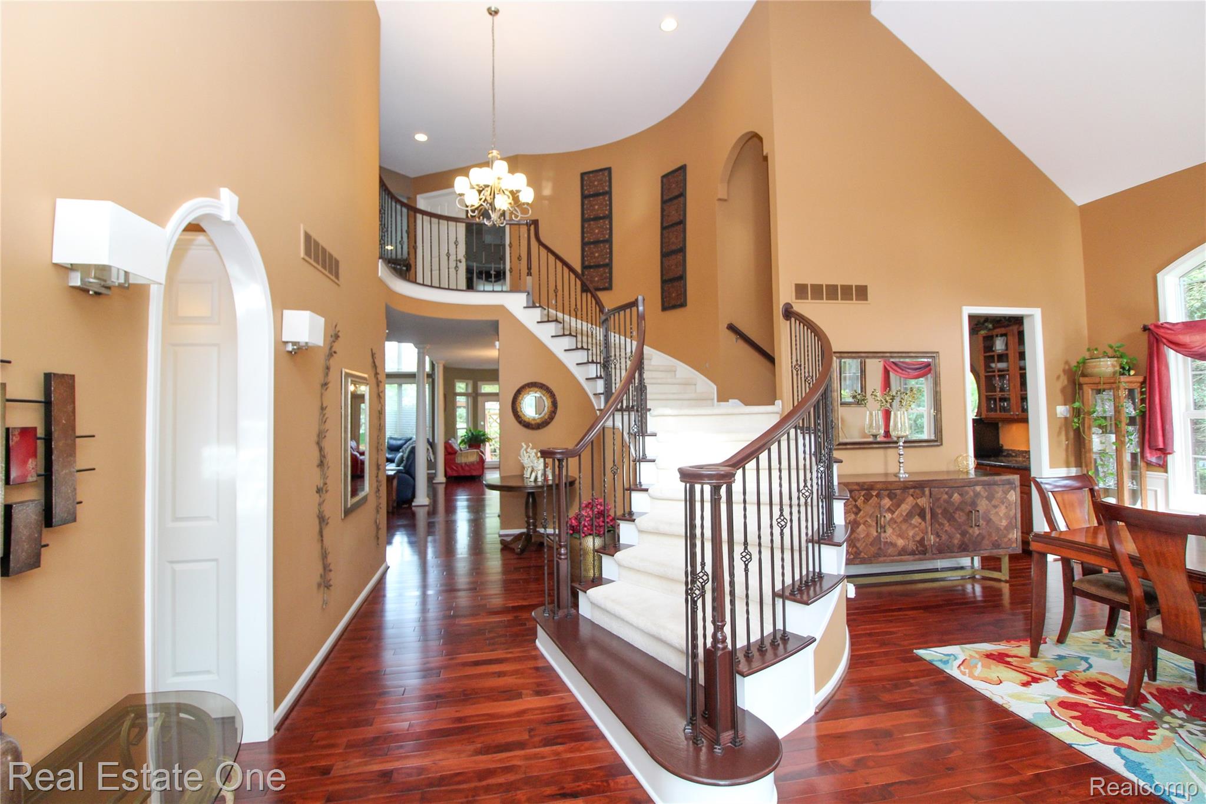
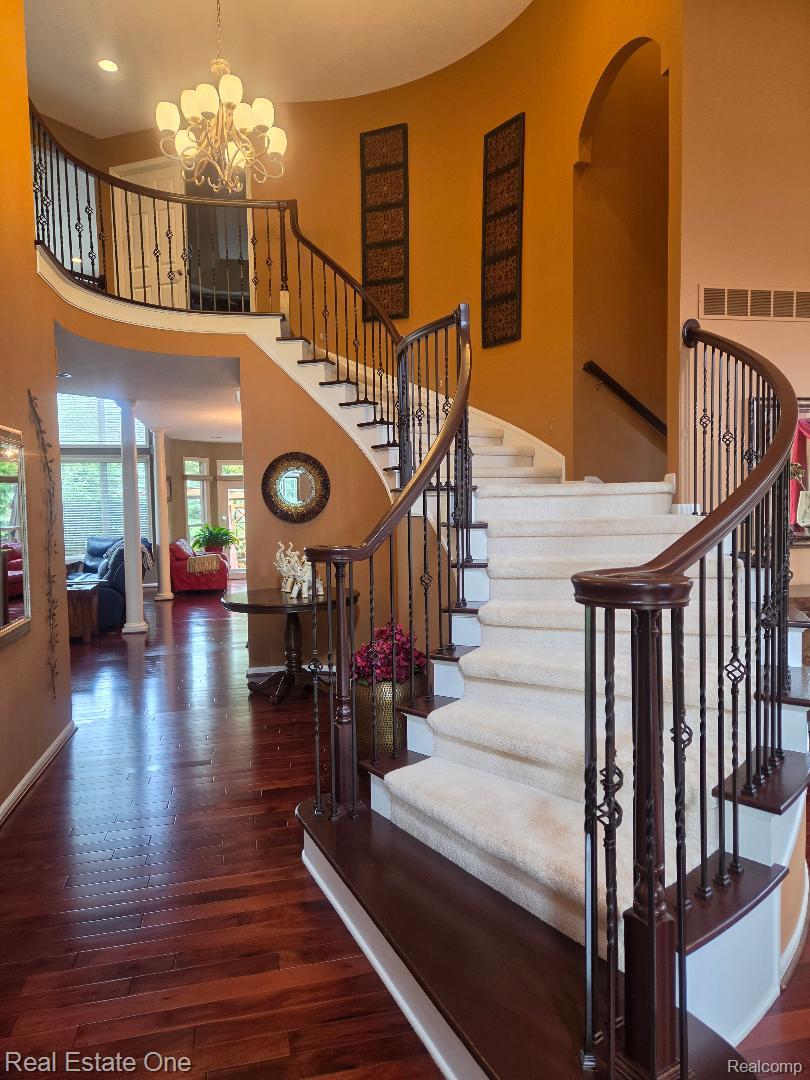
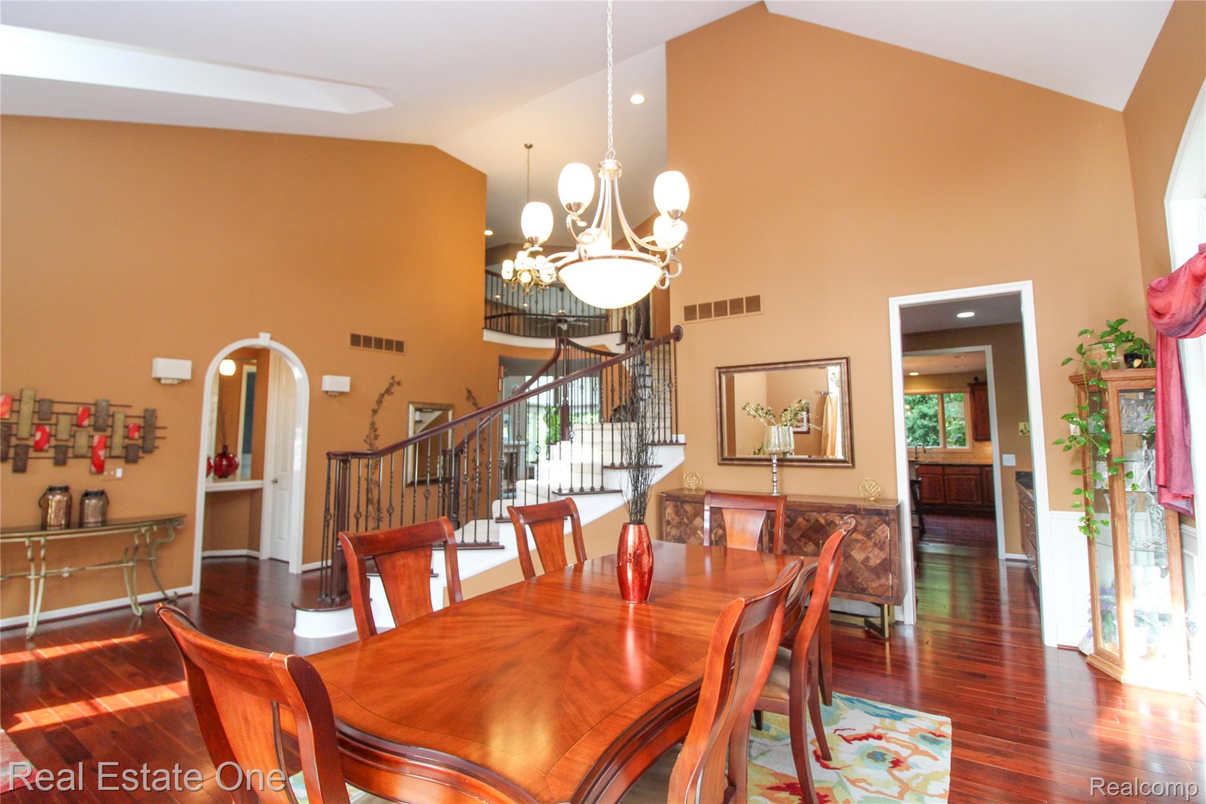
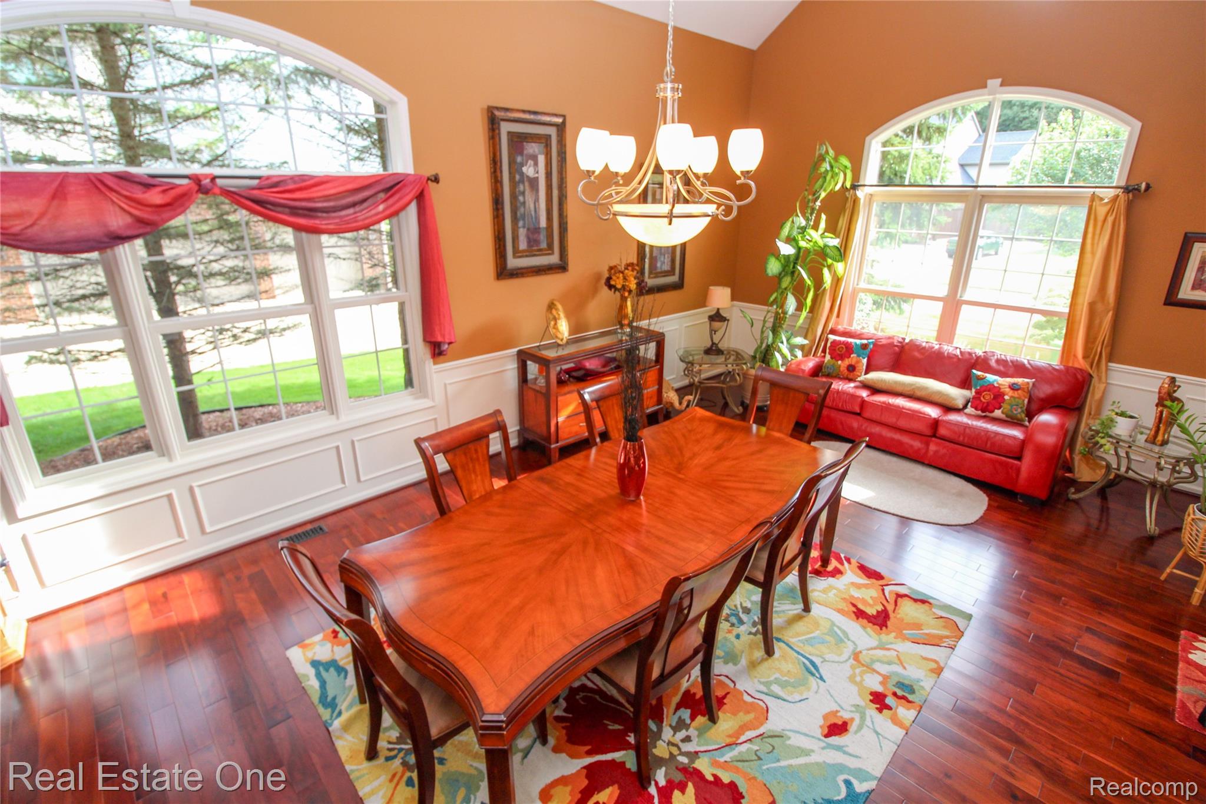
Welcome to Exceptional Living in Northville Hills Golf Club! Approximately Half Acre Lot... This stunning 5-bedroom, 4-full-bath, 1-half-bath residence offers elegance, space, and numerous recent updates. The dramatic two-story foyer welcomes you into a beautifully appointed home featuring Faboulus Great Room w/Gas Fireplace, updated Hardwood Flooring throughout the entire First Floor, creating a sophisticated and cohesive look...Striking Dual Staircase with New Spindles. Spacious Kitchen and Breakfast Nook perfect for everyday living and entertaining, all appliances remain with home...Impressive Finished Lower Level which offers a Fifth Bedroom, Full Bath, Wet Bar, Media Room, Family Room with Fireplace, and Sauna. Each Bedroom in the Home, has access to a full Bathroom, providing comfort and convenience for the residents and guests...Recent improvements include a Newer Roof, Newer Hot Water Tank, Newer Garage Doors, updated Half Bathroom...Enjoy the Professionally Landscaped Grounds, Brick Paver Patio, Hot Tub, and a spacious 3.5-Car Attached Garage. Situated on approximately a half-acre in the desirable Northville Hills community, this exceptional home offers the perfect combination of luxury, comfort, and location... Community offers Pool, Club House, Fitness Center, and Park, A must-see! 4 Hr. Notice for Showings

Save
Ask
Tour
Hide
Share
Listing Snapshot
Price 
$1,449,000
Days On Site 
1 Day
Bedrooms 
5
Inside Area (SqFt) 
6,470 sqft
Total Baths 
5
Full Baths 
4
Partial Baths 
1
Lot Size 
0.48 Acres
Year Built 
2005
MLS® Number 
20261076348
Status 
Active
Property Tax 
$16,281
HOA/Condo/Coop Fees 
$175 monthly
Sq Ft Source 
Public Records
Friends & Family
Recent Activity
14 hours agoStatus changed to Active
14 hours agoListing updated with changes from the MLS®
yesterdayListing first seen on site
General Features
Acres 
0.48
Attached Garage 
Yes
Cross Street 
East of Sheldon South of 6 Mile
Disclosures 
Taxes Homestead Exempt
Garage 
Yes
Garage Spaces 
3.5
Levels 
Two
Parking 
AttachedGarage Door OpenerGarage Faces Side
Property Sub Type 
Single Family Residence
Sewer 
Public Sewer
Special Circumstances 
Standard
SqFt Above 
4170
SqFt Below 
2300
Style 
Colonial
Water Source 
Public
Interior Features
Appliances 
Bar FridgeDishwasherDisposalDouble OvenDryerElectric CooktopFree-Standing RefrigeratorHumidifierMicrowaveRange HoodStainless Steel Appliance(s)Washer
Basement 
FinishedFullSump Pump
Heating 
Forced AirNatural Gas
Laundry Features 
Laundry Room
Spa 
Yes
BathDualEntry 
Level - Second
BathFull 
Level - Basement
BathLav 
Bedroom 
Dimensions - 14 X 13Level - Second
BreakfastNookRoom 
Dimensions - 12 X 9
Dining Room 
Dimensions - 15 X 23
Family Room 
Dimensions - 21 X 20Level - Basement
Great Room 
Dimensions - 20 X 24
Kitchen 
Dimensions - 24 X 17
Laundry 
Dimensions - 9 X 7
Library 
Dimensions - 13 X 15
Master Bathroom 
Level - Second
Master Bedroom 
Dimensions - 15 X 19Level - Second
Media Room 
Dimensions - 17 X 13Level - Basement
MudRoom 
Dimensions - 11 X 5
Save
Ask
Tour
Hide
Share
Exterior Features
Construction Details 
BrickVinyl Siding
Exterior 
Lighting
Pool Features 
Community
Spa 
Yes
Community Features
Association Fee 
$2100.0
Association Fee Frequency 
Annually
Community Features 
Pool
MLS Area 
Area05011NorthvilleTwp
School District 
Northville
Financing Terms Available 
CashConventional
Building Access 
GroundLevelwSteps
Roads 
Paved
Schools
School District
Northville
Elementary School
Unknown
Middle School
Unknown
High School
Unknown
Listing courtesy of Real Estate One-Southfield: [email protected]


IDX provided courtesy of Realcomp II Ltd. via RealcompIILtd. Copyright © 2026 Realcomp II Ltd. Shareholders.

IDX information is provided exclusively for consumers' personal, non-commercial use and may not be used for any purpose other than to identify prospective properties consumers may be interested in purchasing and that the data is deemed reliable but not guaranteed accurate by the MLS.

Neighborhood & Commute
Source: Walkscore
Save
Ask
Tour
Hide
Share