Save
Ask
Tour
Hide
Share
$725,000
1 Day On Site

217 Summit View Lane
Milford Village, MI 48381

For Sale|Single Family Residence|Active
4
Beds
3
Total Baths
2
Full Baths
1
Partial Bath
2,404
SqFt
$302
/SqFt
2026
Built
Subdivision:
OCCPN PLAN NO 2395 SUMMIT VIEW OF MILFORD VILLAS
County:
Oakland
Call Now: 810-220-7653
Is this the listing for you? We can help make it yours.
810-220-7653
217 Summit View Lane217 Summit View Lane217 Summit View Lane217 Summit View Lane
Save
Ask
Tour
Hide
Share

Mortgage Calculator

Monthly Payment (Est.)

Enter an interest rate to see your estimated monthly payment.
Calculator powered by Showcase IDX, a Constellation1 Company. Copyright ©2026 Information is deemed reliable but not guaranteed.

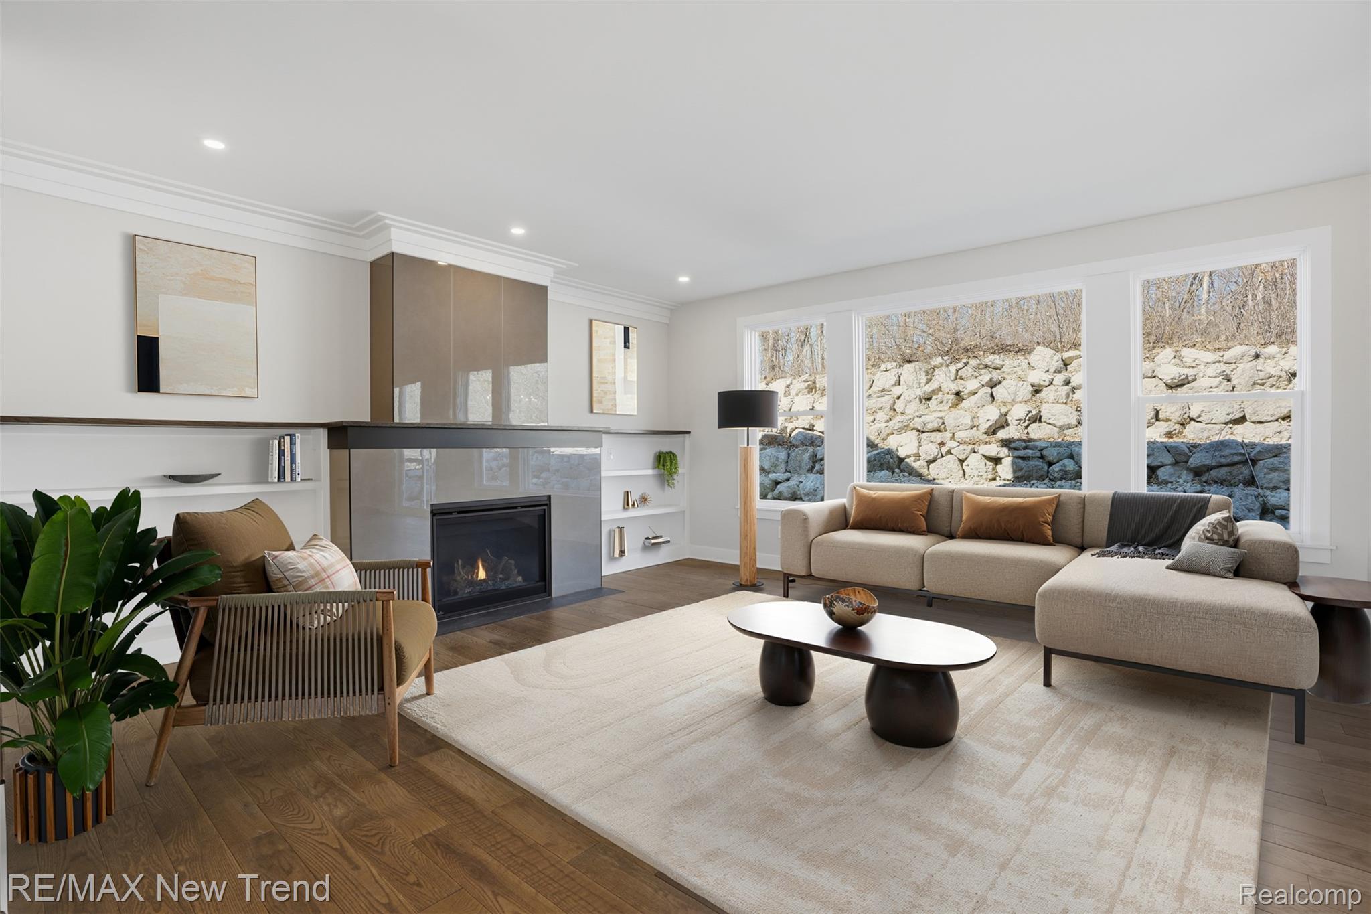
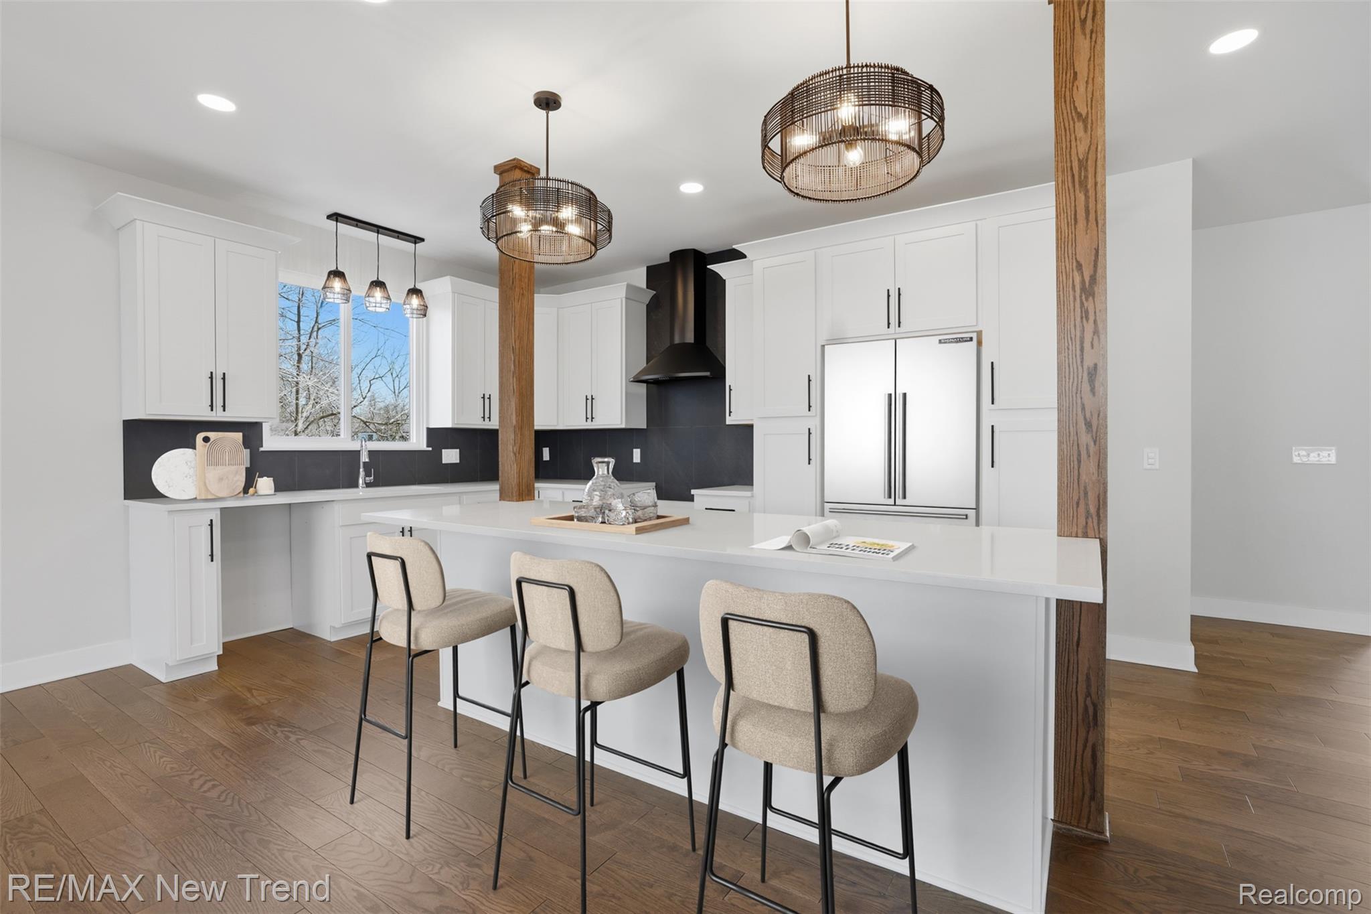
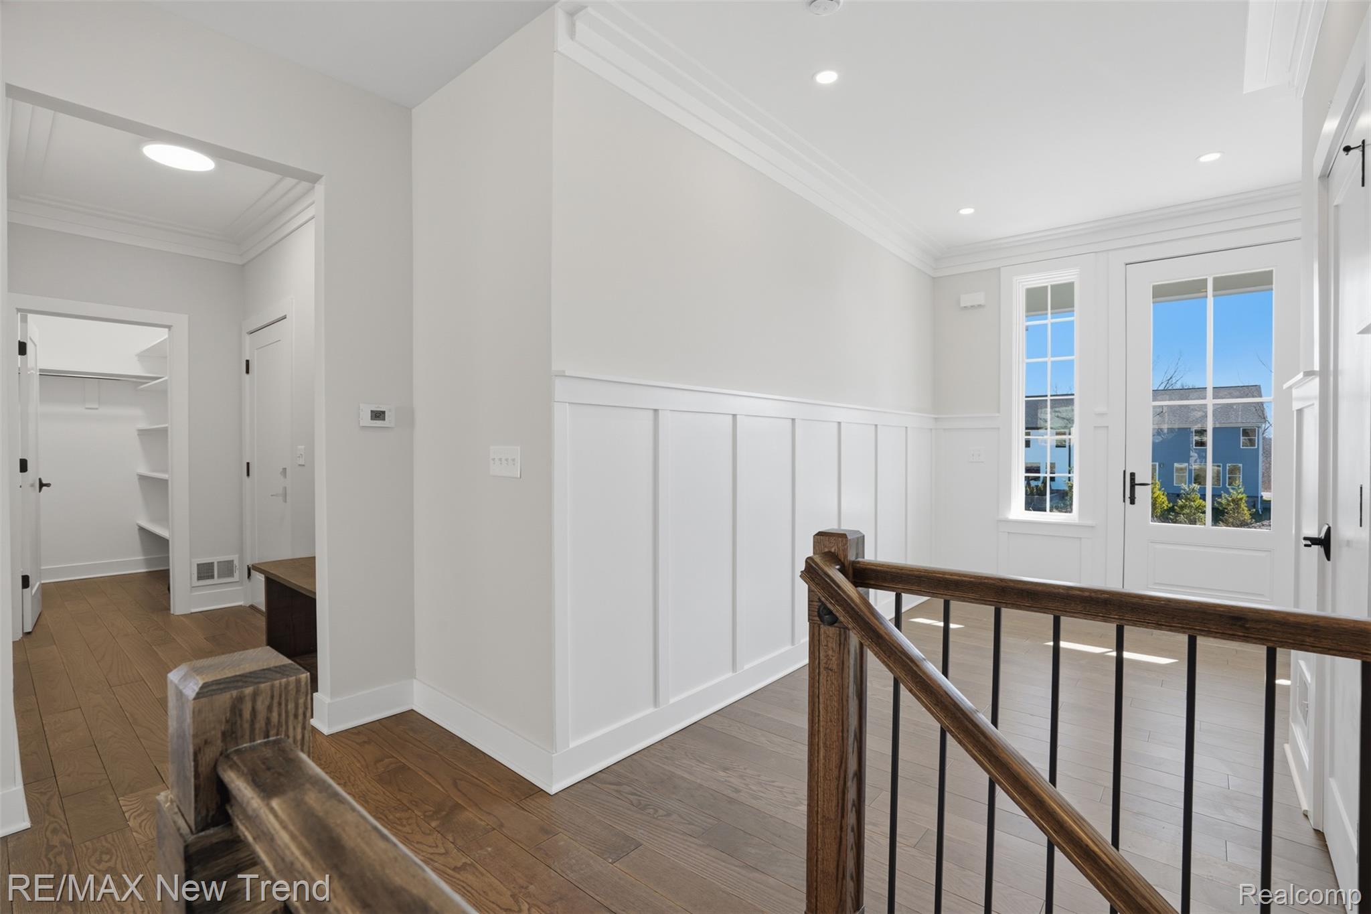
Welcome to Summit View of Milford, ideally located right in the Village of Milford and just steps away from shopping, restaurants, and all that downtown Milford has to offer! This beautiful new construction home offers 4 bedrooms, 2.5 baths, a 2 car garage, full unfinished basement, and one of the few truly private homesites in the community. The property does not back to another home and instead overlooks peaceful Pettybone Creek, creating a rare and private setting. The thoughtfully designed interior features beautiful hardwood floors throughout the first floor, a spacious great room with a gas fireplace, and an impressive kitchen with a huge center island, quartz countertops, and tile backsplash. The spacious primary suite offers exceptional comfort with two walk in closets, dual vanities, a linen closet, separate water closet, and a beautifully tiled shower. Three additional bedrooms share a well appointed full bath with dual sinks, quartz countertops, and a tiled tub surround. The full unfinished basement provides excellent potential for future living or entertaining space. Exterior landscaping is included, with sprinklers for the front landscaping and lawn. Immediate occupancy is available, and the home includes a builder warranty. Enjoy the rare combination of brand new construction, a private creek setting, and an unbeatable location within the Village of Milford!

Save
Ask
Tour
Hide
Share
Listing Snapshot
Price 
$725,000
Days On Site 
1 Day
Bedrooms 
4
Inside Area (SqFt) 
2,404 sqft
Total Baths 
3
Full Baths 
2
Partial Baths 
1
Lot Size 
0.12 Acres
Year Built 
2026
MLS® Number 
20261076257
Status 
Active
Property Tax 
$5,554
HOA/Condo/Coop Fees 
$60 monthly
Sq Ft Source 
Builder
Friends & Family
Recent Activity
yesterdayListing first seen on site
yesterdayListing updated with changes from the MLS®
General Features
Acres 
0.12
Attached Garage 
Yes
Cross Street 
N of West Summit / E of Main
Disclosures 
Taxes Not Homestead Exempt
Garage 
Yes
Garage Spaces 
2
Home Warranty 
Yes
Levels 
Two
Parking 
AttachedDirect Access
Property Condition 
New Construction
Property Sub Type 
Single Family Residence
Sewer 
Public Sewer
Special Circumstances 
Standard
SqFt Above 
2404
Style 
Craftsman
Water Source 
Public
Interior Features
Appliances 
Gas Water HeaterDisposalExhaust Fan
Basement 
UnfinishedSump Pump
Cooling 
Central Air
Fireplace 
Yes
Fireplace Features 
GasGreat Room
Heating 
Exhaust FanForced AirNatural Gas
BathFull 
Level - Second
BathLav 
Bedroom 
Dimensions - 11 X 13Level - Second
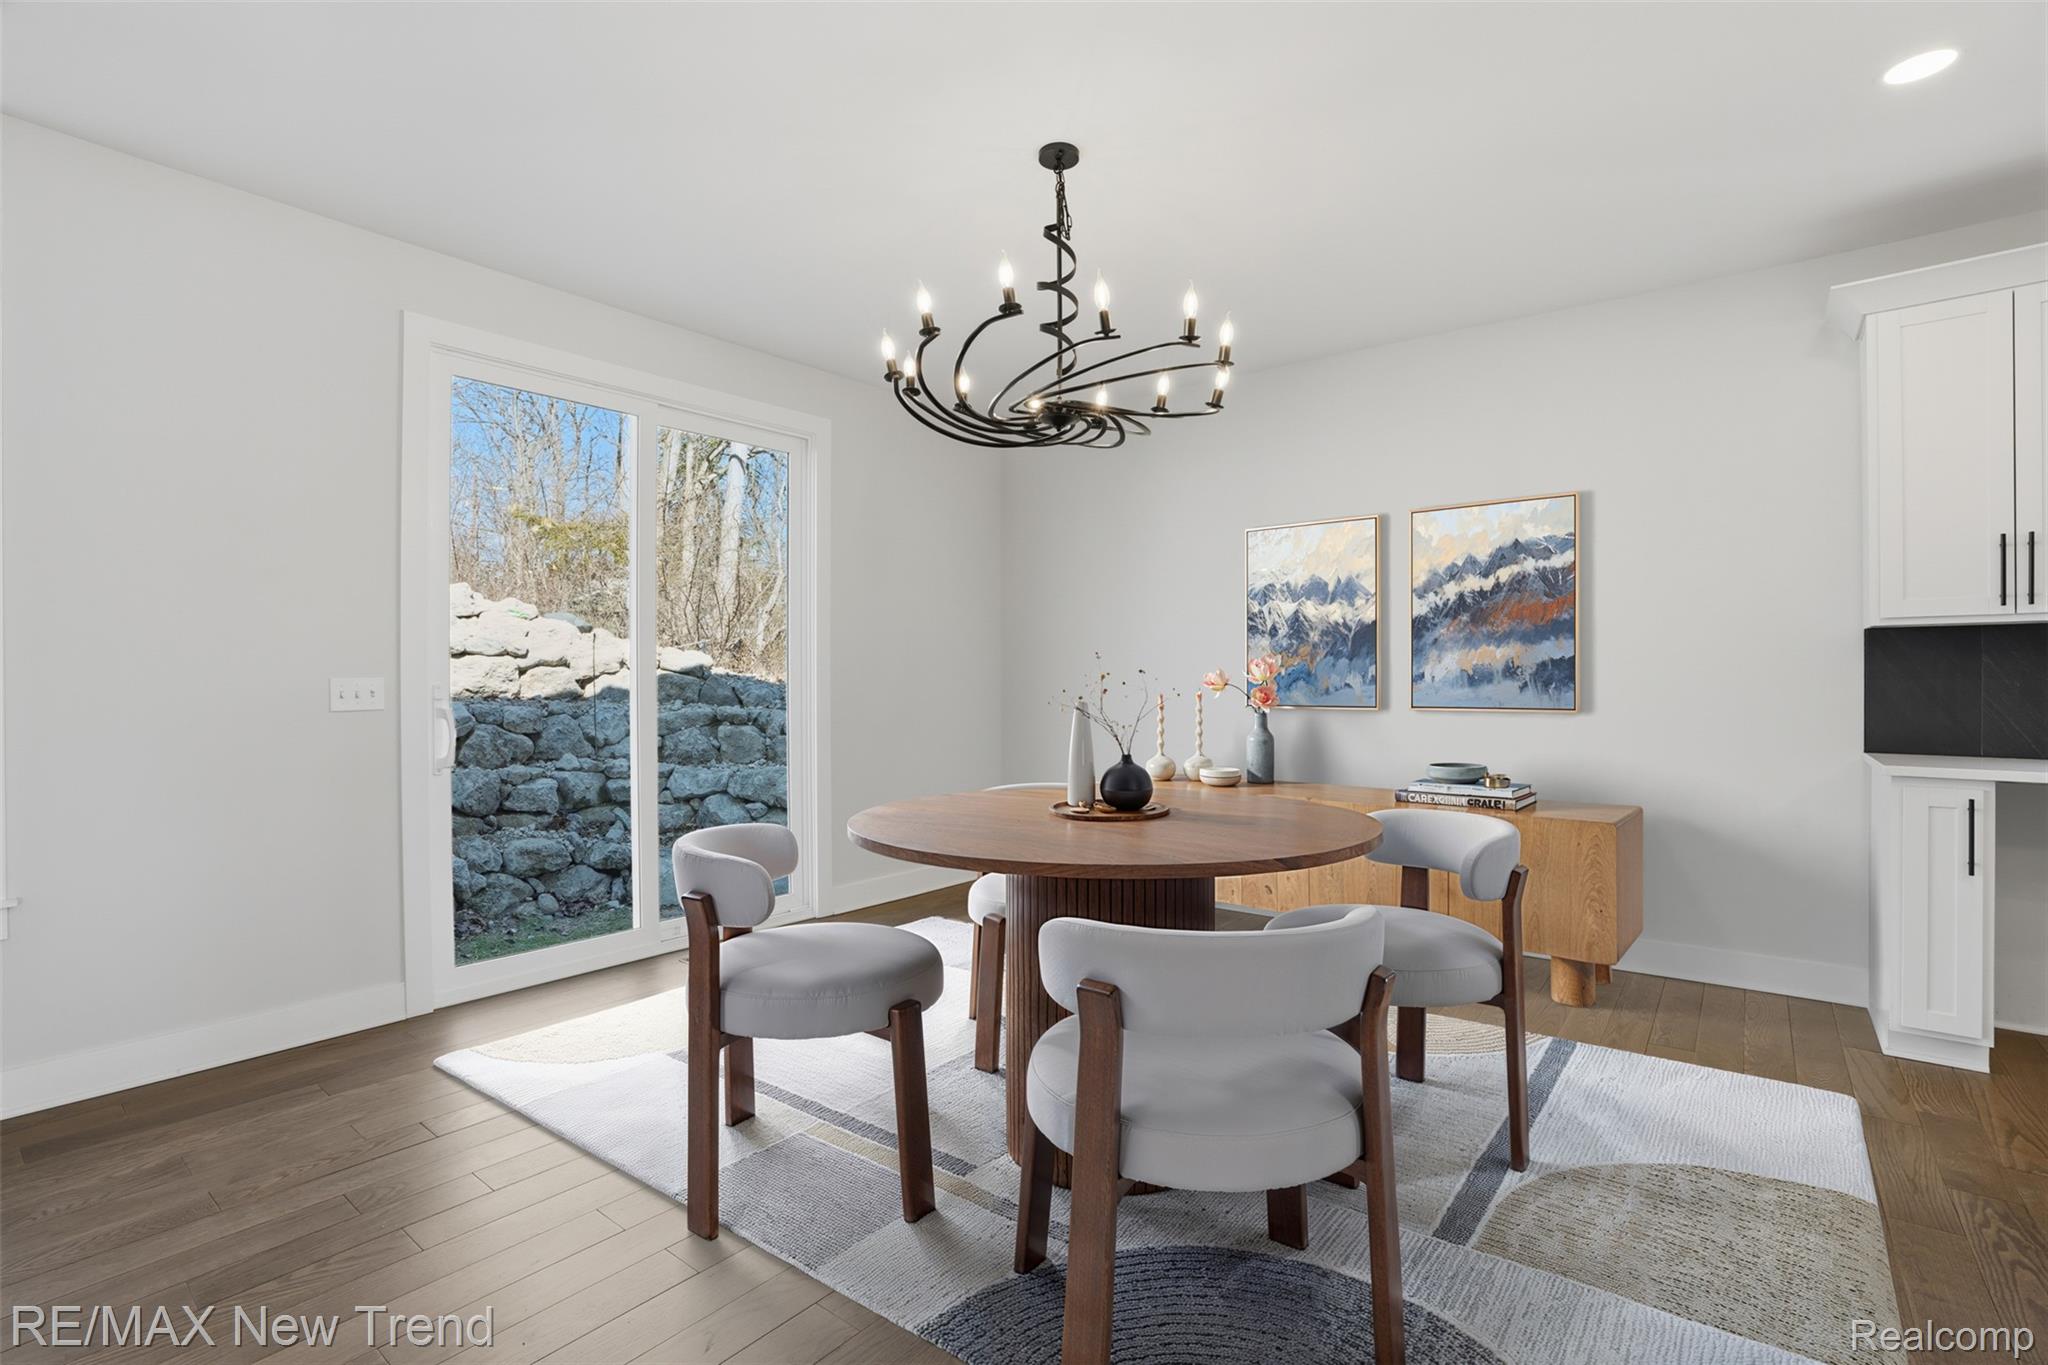
Dining Room 
Dimensions - 16 X 13
Great Room 
Dimensions - 16 X 17
Kitchen 
Dimensions - 16 X 16
Laundry 
Dimensions - 8 X 6
Master Bathroom 
Level - Second
Master Bedroom 
Dimensions - 17 X 14Level - Second
MudRoom 
Dimensions - 4 X 9
Save
Ask
Tour
Hide
Share
Exterior Features
Construction Details 
BrickVinyl Siding
Exterior 
Lighting
Patio And Porch 
CoveredPorch
Pool Features 
None
Roof 
Asphalt
Community Features
Association Fee 
$60.0
Association Fee Frequency 
Monthly
MLS Area 
Area02162MilfordVlg
School District 
HuronValley
Financing Terms Available 
CashConventional
Building Access 
GroundLevelwSteps
Roads 
Paved
Schools
School District
HuronValley
Elementary School
Unknown
Middle School
Unknown
High School
Unknown
Listing courtesy of RE/MAX New Trend: [email protected]


IDX provided courtesy of Realcomp II Ltd. via RealcompIILtd. Copyright © 2026 Realcomp II Ltd. Shareholders.

IDX information is provided exclusively for consumers' personal, non-commercial use and may not be used for any purpose other than to identify prospective properties consumers may be interested in purchasing and that the data is deemed reliable but not guaranteed accurate by the MLS.

Neighborhood & Commute
Source: Walkscore
Save
Ask
Tour
Hide
Share