Save
Ask
Tour
Hide
Share
$425,000
New Listing

1337 Osborn Lake Drive
Brighton Township, MI 48114

For Sale|Single Family Residence|Active
3
Beds
2
Total Baths
1
Full Bath
1
Partial Bath
1,576
SqFt
$270
/SqFt
1974
Built
Subdivision:
OSBORN LAKE ESTATES
County:
Livingston
Call Now: 810-220-7653
Is this the listing for you? We can help make it yours.
810-220-7653
1337 Osborn Lake Drive1337 Osborn Lake Drive1337 Osborn Lake Drive1337 Osborn Lake Drive
Save
Ask
Tour
Hide
Share

Mortgage Calculator

Monthly Payment (Est.)

Enter an interest rate to see your estimated monthly payment.
Calculator powered by Showcase IDX, a Constellation1 Company. Copyright ©2026 Information is deemed reliable but not guaranteed.

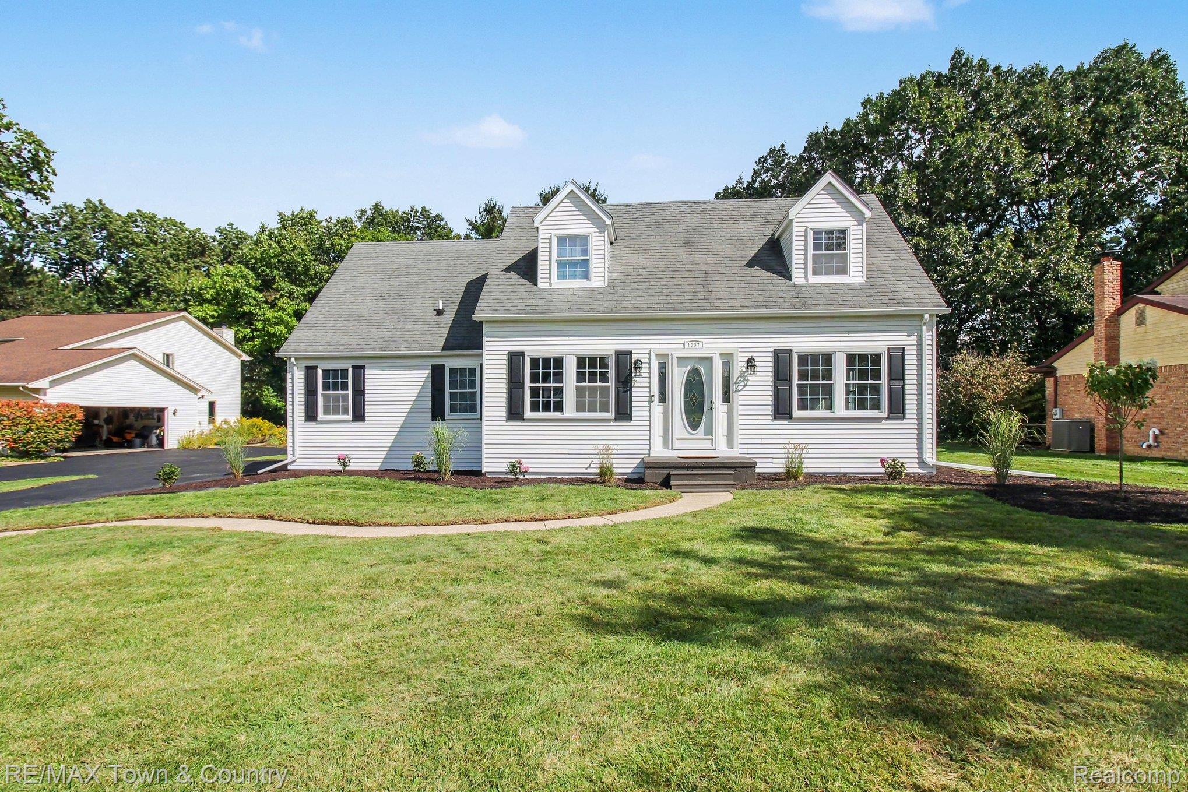
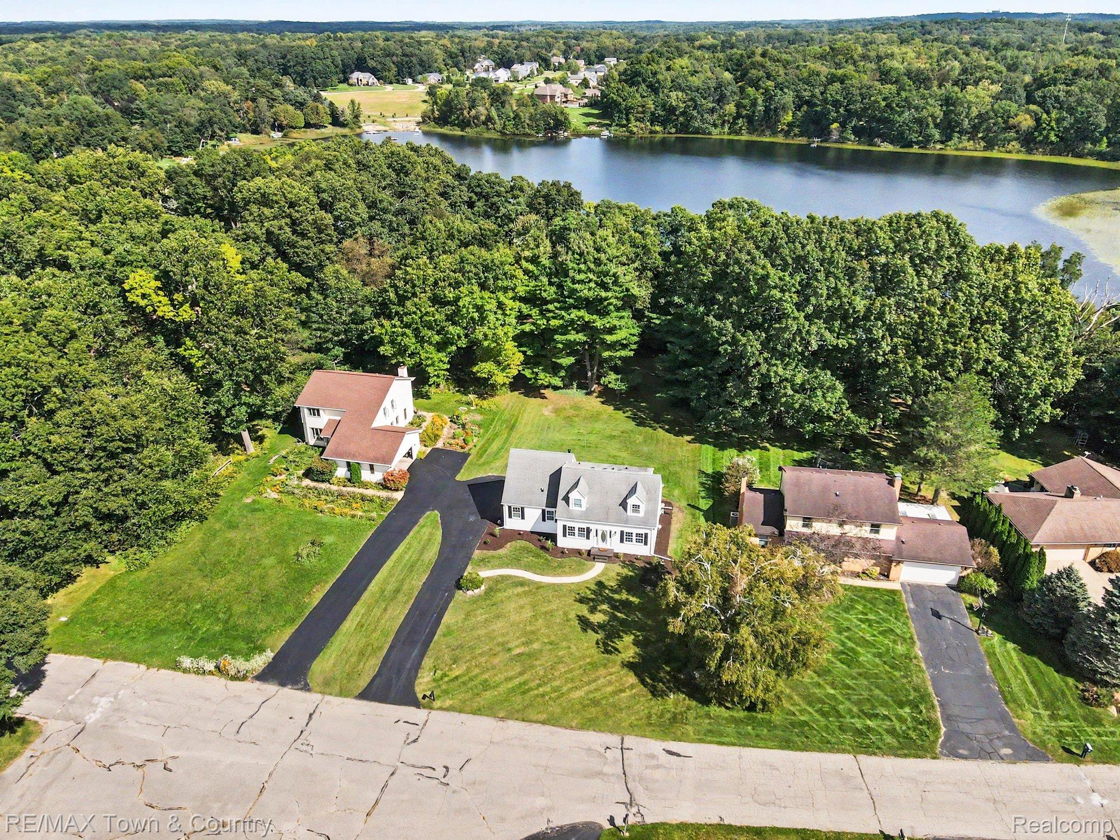
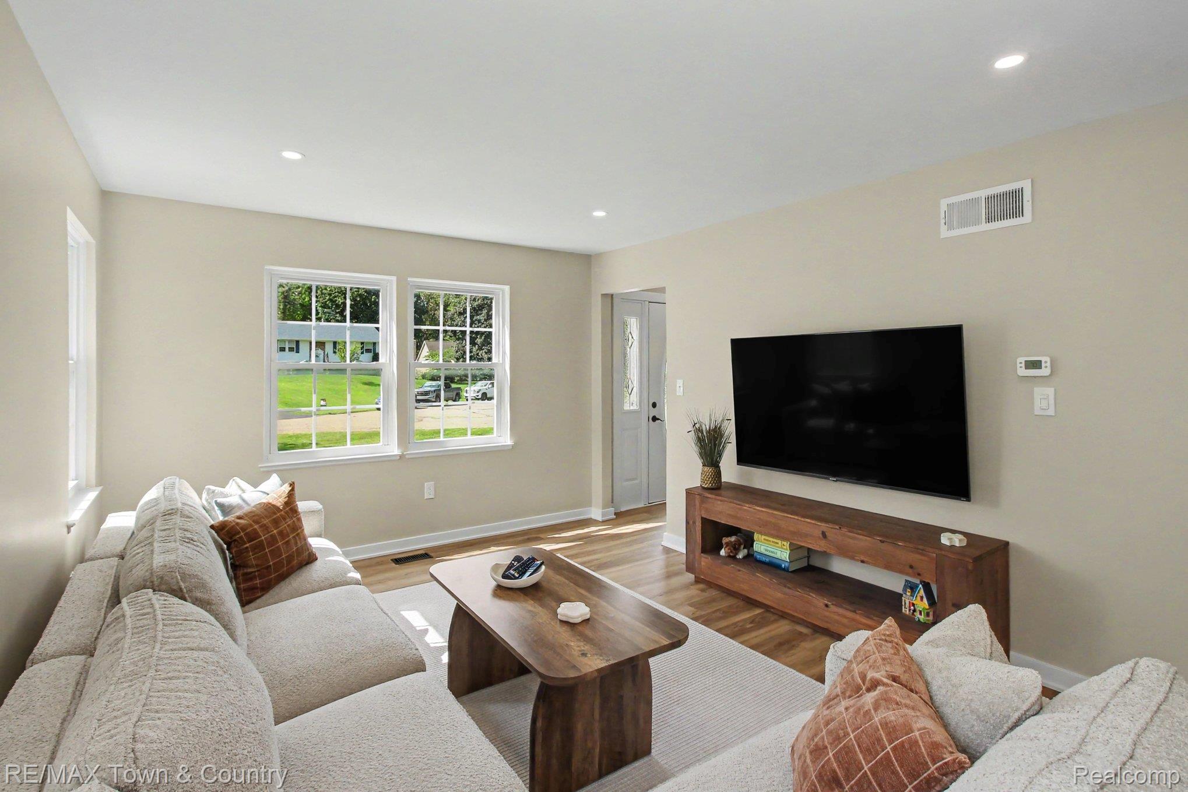
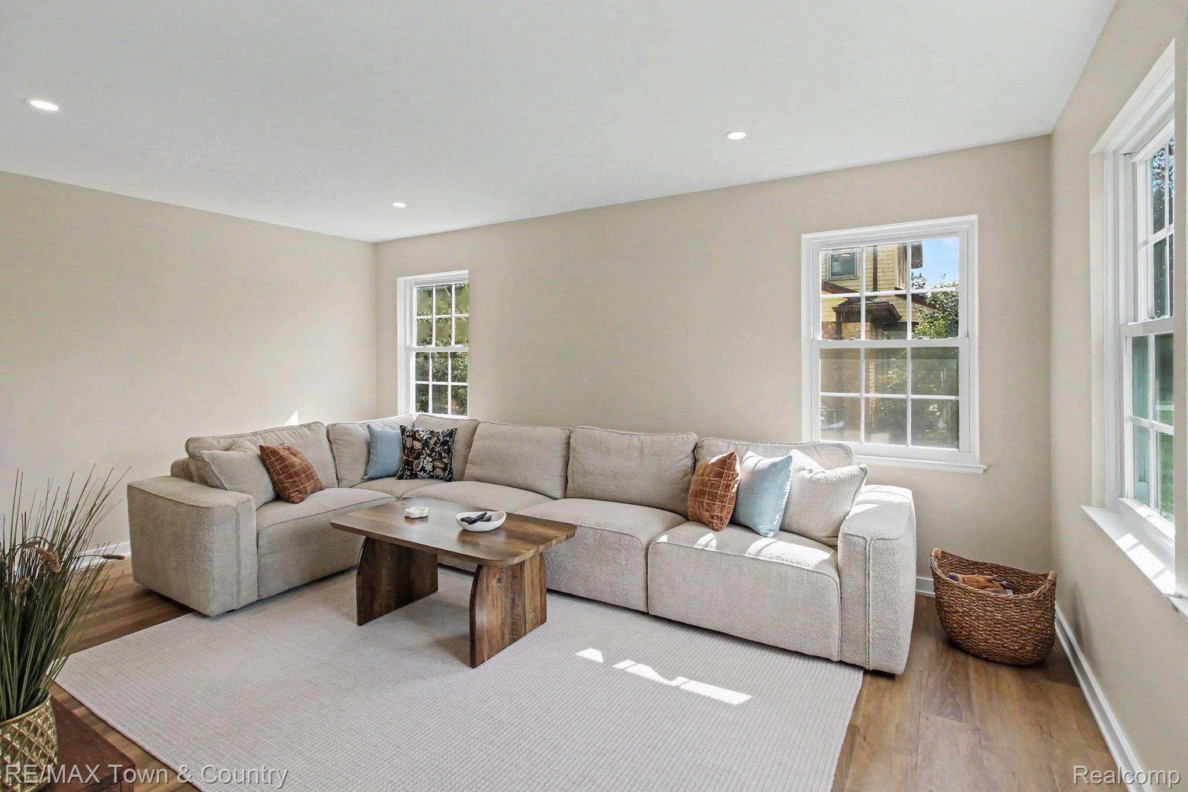
There is something truly special about life on Osborn Lake! This beautifully renovated Cape Cod offers the perfect blend of cozy charm, modern updates, and peaceful lake living. Step inside to a spacious living room with plenty of room to gather and an abundance of natural light. The family room is cozy with a new stone fireplace and is perfect for relaxing at the end of the day. The home has been completely refreshed with new luxury vinyl flooring throughout, all new trim and fixtures, a gorgeous new full bathroom with custom tile work, new furnace and central air. The kitchen features granite countertops, a pantry and fully equipped with all the appliances, The primary bedroom has been completely reworked adding more space and an impressively large walk-in closet. The outside also completely revamped with new landscaping and new patio that leads right to the lake. Enjoy private deeded access, complete with a shared dock and sandy beach. Spend summer days swimming, fishing, kayaking, and paddle boarding. Ideally located in Brighton with Hartland Schools, this is more than a beautifully updated home—it’s a place to slow down, make memories, and enjoy life on the lake. The seller has truly loved this home and had planned to stay much longer, but an unexpected job transfer is taking him in a new direction.

Save
Ask
Tour
Hide
Share
Listing Snapshot
Price 
$425,000
Days On Site 
0 Days
Bedrooms 
3
Inside Area (SqFt) 
1,576 sqft
Total Baths 
2
Full Baths 
1
Partial Baths 
1
Lot Size 
0.37 Acres
Year Built 
1974
MLS® Number 
20261076209
Status 
Active
Property Tax 
$3,411
HOA/Condo/Coop Fees 
$57.5 monthly
Sq Ft Source 
Appraiser
Friends & Family
Recent Activity
3 hours agoListing first seen on site
3 hours agoListing updated with changes from the MLS®
General Features
Acres 
0.37
Attached Garage 
Yes
Cross Street 
Hyne/ Osborn Lake Drive
Disclosures 
Taxes Homestead Exempt
Garage 
Yes
Garage Spaces 
2
Levels 
One and One Half
Parking 
AttachedGarage Door OpenerGarage Faces Side
Property Sub Type 
Single Family Residence
Sewer 
Septic Tank
Special Circumstances 
Standard
SqFt Above 
1400
SqFt Below 
176
Style 
CapeCod
Water Source 
PrivateWell
Interior Features
Appliances 
Gas Water HeaterDishwasherDryerFree-Standing Electric OvenFree-Standing Electric RangeFree-Standing RefrigeratorMicrowaveStainless Steel Appliance(s)WasherWater Softener Rented
Basement 
FullPartially FinishedSump Pump
Cooling 
Central Air
Fireplace 
Yes
Fireplace Features 
ElectricFamily Room
Heating 
Forced AirNatural Gas
Interior 
High Speed InternetSmart Thermostat
BathFull 
Dimensions - 10 X 5Level - Second
BathLav 
Dimensions - 7 X 3
Bedroom 
Dimensions - 9 X 9Level - Second
BreakfastNookRoom 
Dimensions - 10 X 9
Dining Room 
Dimensions - 11 X 11
Family Room 
Dimensions - 16 X 10
Game Room 
Dimensions - 11 X 16Level - Basement
Kitchen 
Dimensions - 11 X 9
Living Room 
Dimensions - 12 X 17
Master Bedroom 
Dimensions - 14 X 11Level - Second
Save
Ask
Tour
Hide
Share
Exterior Features
Construction Details 
Aluminum Siding
Patio And Porch 
PatioPorch
Pool Features 
None
Roof 
Asphalt
Waterfront 
Yes
Waterfront Features 
Beach AccessLake FrontLake PrivilegesWaterfront
Community Features
Association Fee 
$690.0
Association Fee Frequency 
Annually
MLS Area 
Area01122BrightonTwp
School District 
Hartland
Financing Terms Available 
CashConventionalFHAUSDA LoanVA Loan
Building Access 
GroundLevelwSteps
Roads 
Paved
Schools
School District
Hartland
Elementary School
Unknown
Middle School
Unknown
High School
Unknown
Listing courtesy of RE/MAX Town & Country: [email protected]


IDX provided courtesy of Realcomp II Ltd. via RealcompIILtd. Copyright © 2026 Realcomp II Ltd. Shareholders.

IDX information is provided exclusively for consumers' personal, non-commercial use and may not be used for any purpose other than to identify prospective properties consumers may be interested in purchasing and that the data is deemed reliable but not guaranteed accurate by the MLS.

Neighborhood & Commute
Source: Walkscore
Save
Ask
Tour
Hide
Share