
29870 Martell CourtNovi City, MI 48377
Mortgage Calculator
Monthly Payment (Est.)
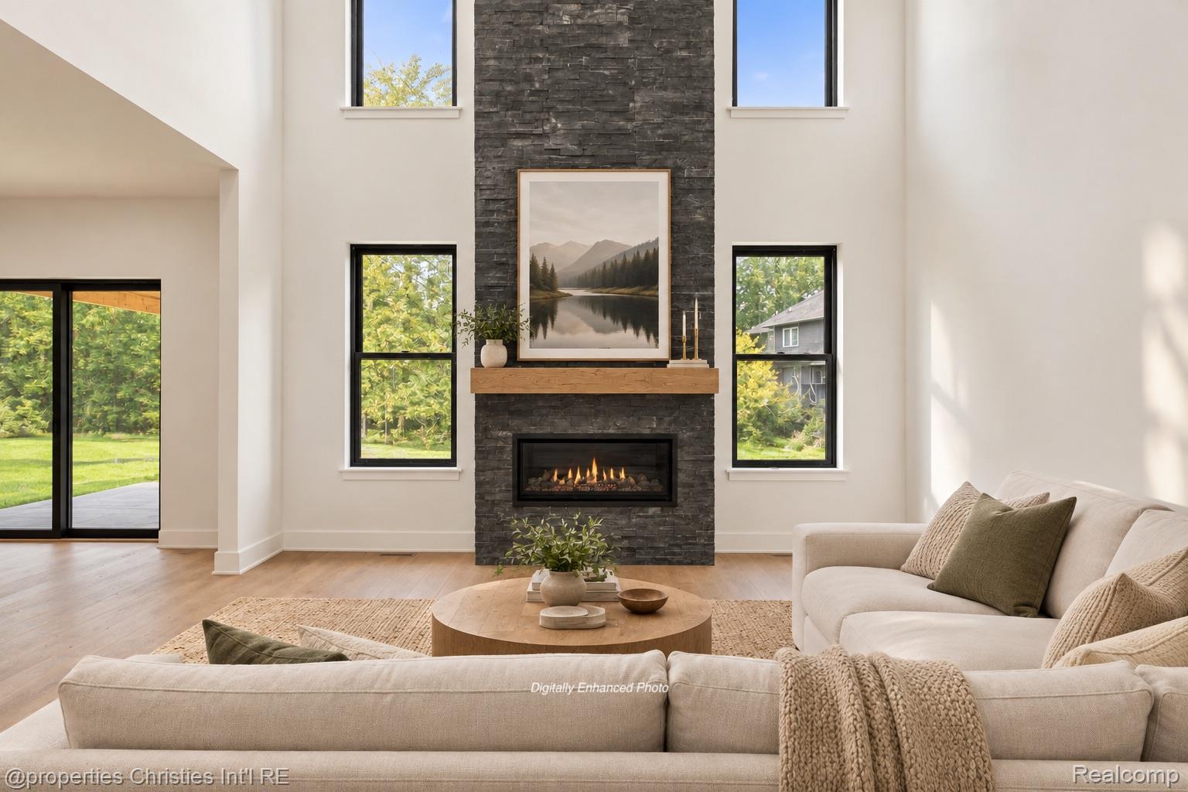
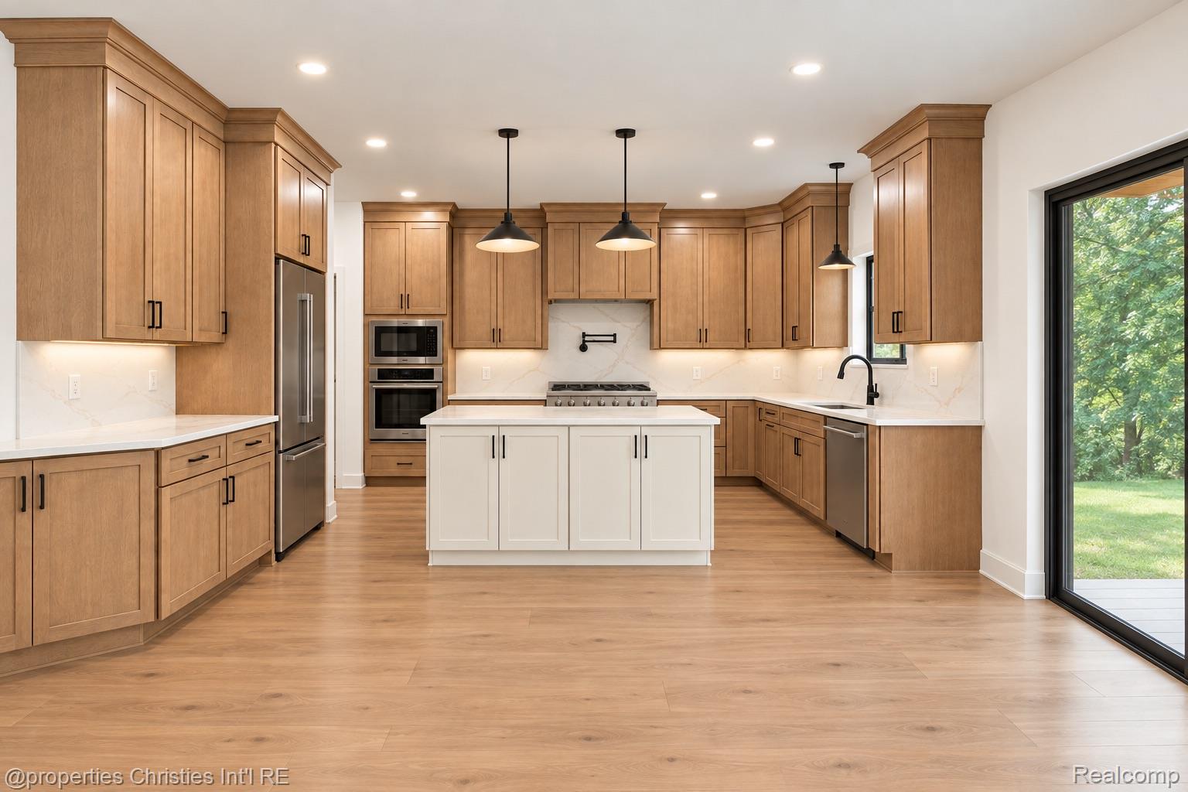
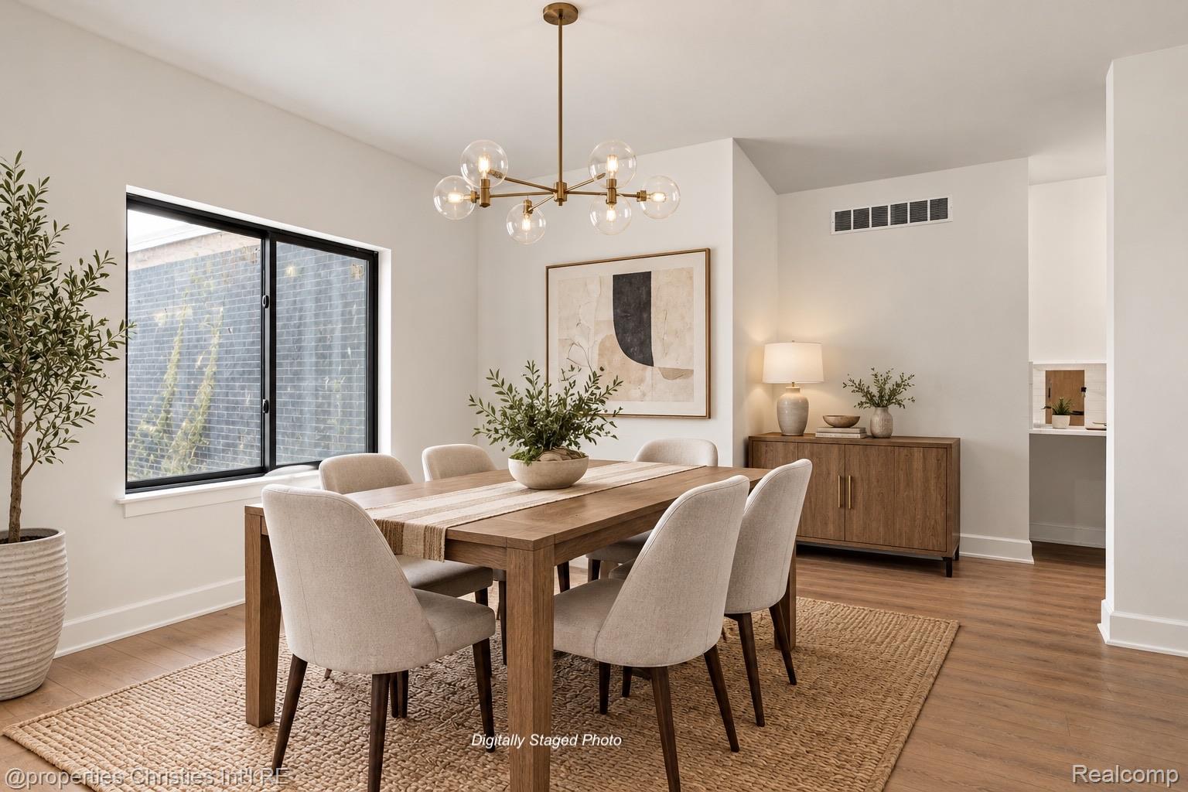
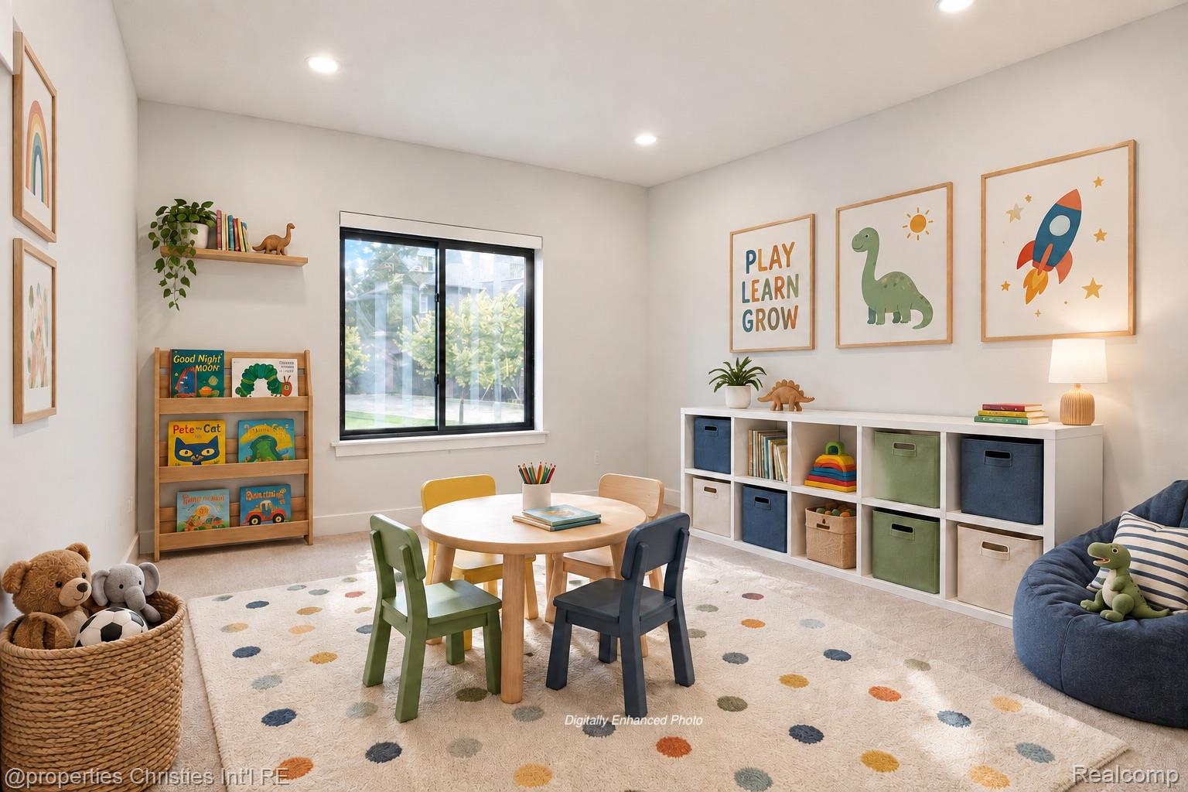
Enter an interest rate to see your estimated monthly payment.New construction without the wait! Nearing completion, this striking modern brick Colonial offers a thoughtfully designed living space on nearly half an acre. Ideally positioned between two cul-de-sacs, this home pairs elevated finishes with exceptional functionality. A grand two-story stone entrance welcomes you inside, where white oak-look flooring flows throughout the main level. Glass french doors open to a spacious private office just off the foyer. Continue into the dramatic two-story great room featuring soaring ceilings, expansive windows, abundant natural light, and a floor-to-ceiling stone gas fireplace. Open to the great room, the chef-inspired kitchen features modern maple cabinetry, a contrasting cream island, quartz countertops and backsplash, 36-inch six-burner range and large walk-in pantry. A dedicated wet bar connects the kitchen to the formal dining room. From the breakfast nook, step outside to the spacious covered lanai. A large flex room off the great room is perfect for a playroom or guest space, with a beautifully finished full bath nearby. The mudroom provides built-in seating, generous storage, and a dedicated dog wash. Upstairs, a catwalk leads to four spacious bedrooms. The primary suite features a tray ceiling, two walk-in closets, and spa-inspired bath with separate vanities, soaking tub, private water closet and oversized tiled shower. A second bedroom offers a private ensuite, while bedrooms three and four share an ensuite. The unfinished daylight basement has excellent potential to finish it to your needs. The lot will be completed with sod, seven-zone irrigation and landscaping prior to move-in. Located within Walled Lake Schools with convenient access to Novi's shopping, dining & parks. With construction in its final stages, enjoy the experience of a brand-new home without the wait! Listing images are renderings illustrating the anticipated finished appearance. Final finishes and details may vary.
| 2 days ago | Listing first seen on site | |
| 2 days ago | Listing updated with changes from the MLS® |

IDX provided courtesy of Realcomp II Ltd. via RealcompIILtd. Copyright © 2026 Realcomp II Ltd. Shareholders.
IDX information is provided exclusively for consumers' personal, non-commercial use and may not be used for any purpose other than to identify prospective properties consumers may be interested in purchasing and that the data is deemed reliable but not guaranteed accurate by the MLS.
Did you know? You can invite friends and family to your search. They can join your search, rate and discuss listings with you.