Save
Ask
Tour
Hide
Share
$150,000
1 Day On Site

604 Wood Street
Stockbridge Village, MI 49285

For Sale|Single Family Residence|Active
2
Beds
1
Total Bath
1
Full Bath
798
SqFt
$188
/SqFt
1900
Built
Subdivision:
MITTEER & REASONS ADD
County:
Ingham
Call Now: 810-220-7653
Is this the listing for you? We can help make it yours.
810-220-7653
Upcoming Open Houses
Sat, Sep 26, 1:00 PM - 2:30 PM
604 Wood Street604 Wood Street604 Wood Street604 Wood Street
Save
Ask
Tour
Hide
Share

Mortgage Calculator

Monthly Payment (Est.)

Enter an interest rate to see your estimated monthly payment.
Calculator powered by Showcase IDX, a Constellation1 Company. Copyright ©2026 Information is deemed reliable but not guaranteed.

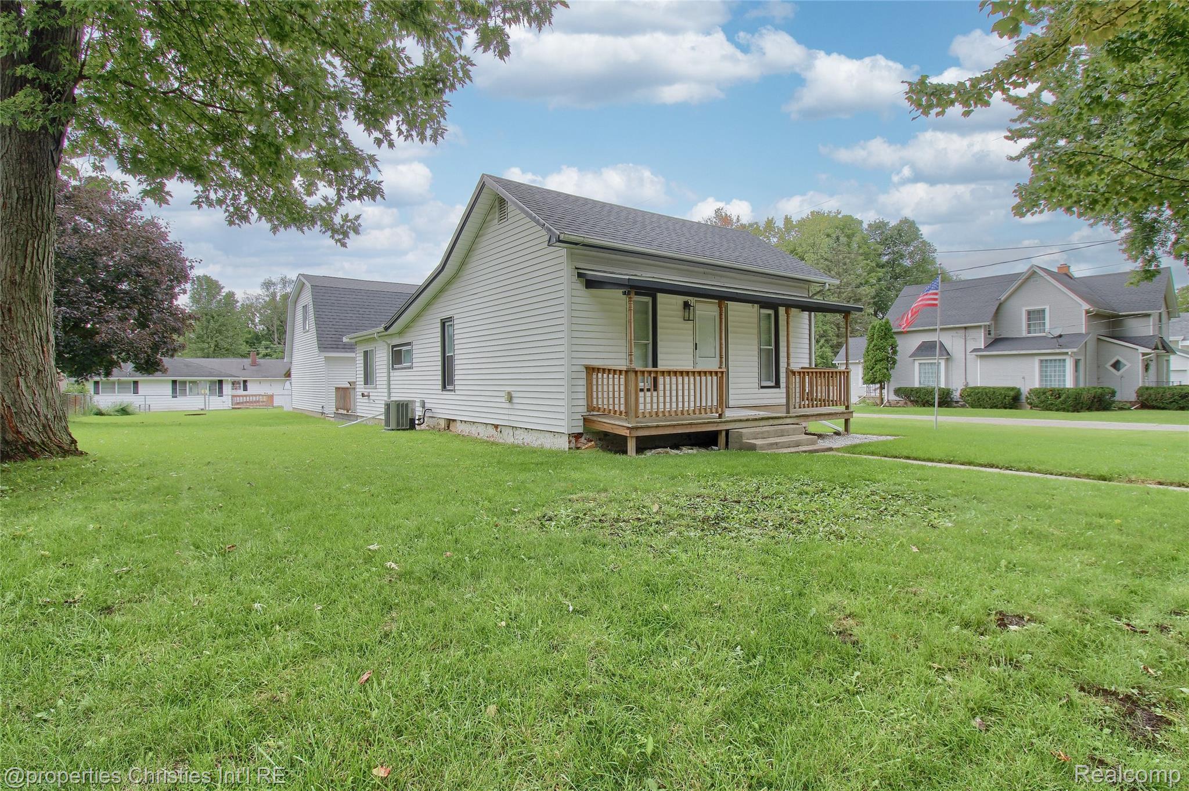
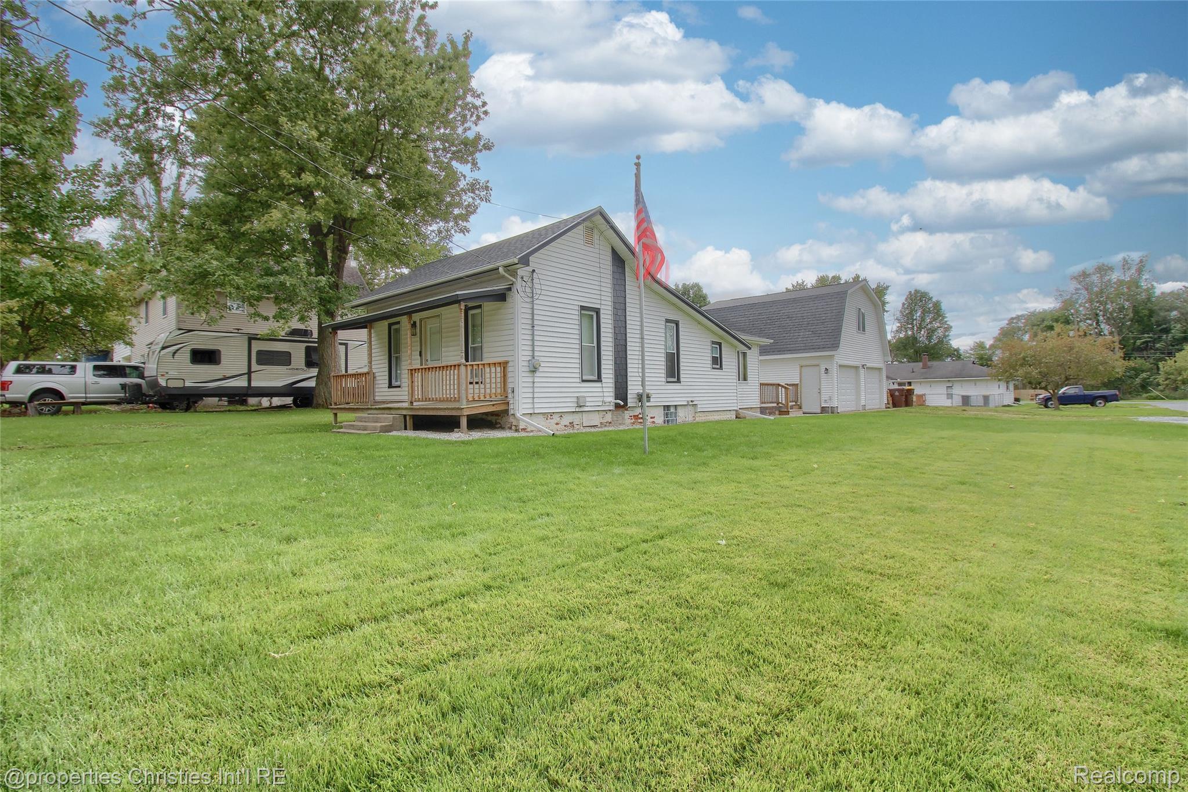
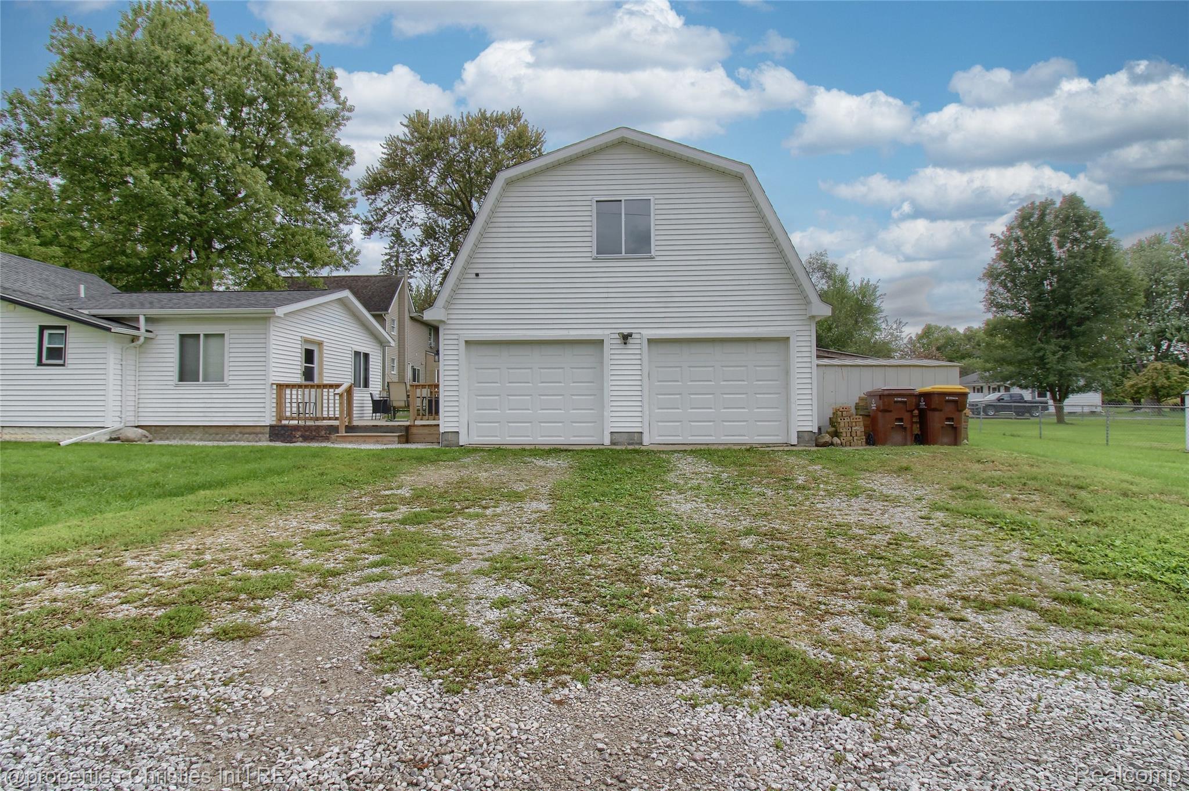
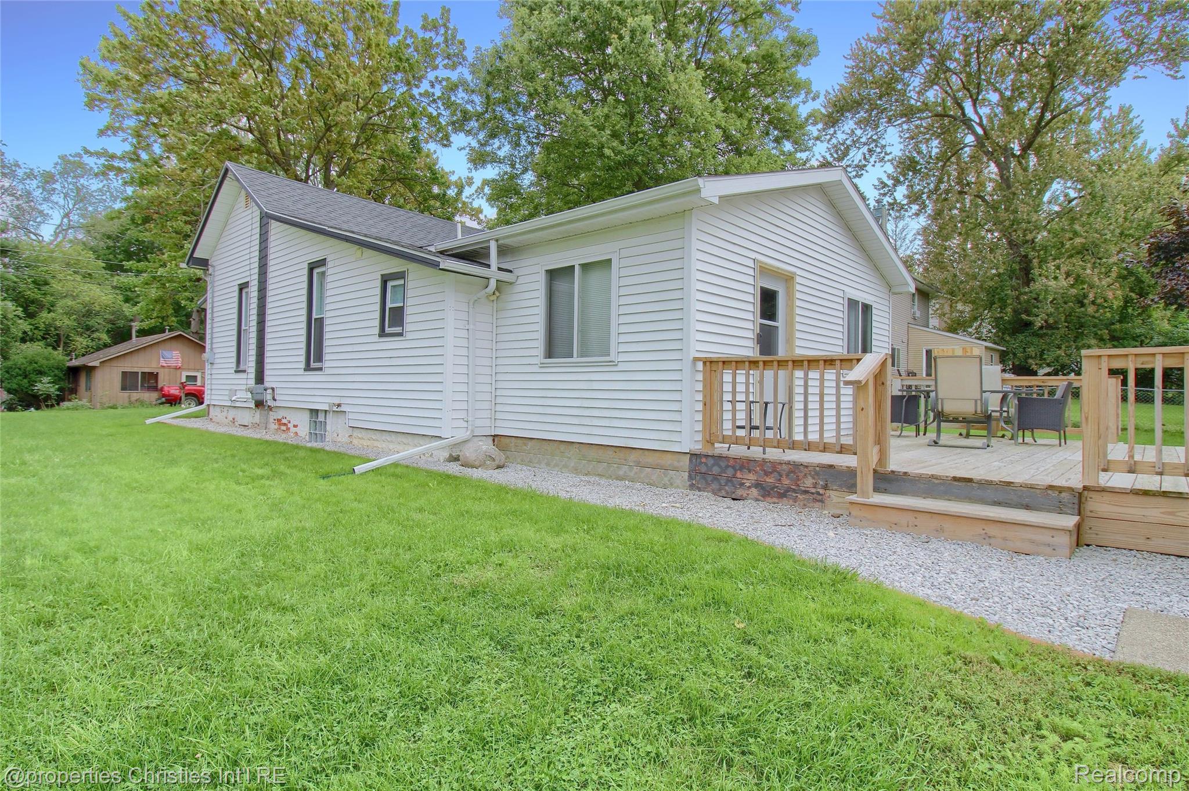
Move-in ready and full of charm, this beautifully remodeled 2-bedroom, 1-bath cottage is a Stockbridge sweetheart. A true standout: the detached 2-story garage/workshop, featuring a 557 square ft ground-floor garage paired with a heated, finished 459 square ft workshop above. It's a great fit for hobbies, projects, or a home-based business. No projects to complete here. The new furnace, central air, water heater, carpet, and kitchen flooring are all done for you. The fully remodeled bathroom, wide historic moldings, and wood-paneled primary bedroom bring character throughout. The sunroom, deck, and finished basement space help this home live much larger than its square footage suggests, with bonus space for a home office, gym, or hangout spot. Outside, a sturdy newer deck, covered space for a smoker or grill, and a large flat, fenced yard complete the picture. A new roof, a refreshed front porch, and a prime Stockbridge, Michigan location near downtown, Lakelands Trail State Park, and local shops and dining round it all out. Don't miss this rare opportunity to own a fully updated historic cottage. Come see it for yourself!

Save
Ask
Tour
Hide
Share
Listing Snapshot
Price 
$150,000
Days On Site 
1 Day
Bedrooms 
2
Inside Area (SqFt) 
798 sqft
Total Baths 
1
Full Baths 
1
Partial Baths 
N/A
Lot Size 
0.2 Acres
Year Built 
1900
MLS® Number 
20261076124
Status 
Active
Property Tax 
$2,358
HOA/Condo/Coop Fees 
N/A
Sq Ft Source 
Public Records
Friends & Family
Recent Activity
yesterdayStatus changed to Active
yesterdayListing updated with changes from the MLS®
yesterdayListing first seen on site
General Features
Acres 
0.2
Cross Street 
S Clinton and W Rice St
Disclosures 
Taxes Homestead Exempt
Foundation 
SlabStone
Garage 
Yes
Garage Spaces 
2
Levels 
One
Parking 
Detached
Pets 
Yes
Property Sub Type 
Single Family Residence
Sewer 
Public Sewer
Special Circumstances 
Standard
SqFt Above 
660
SqFt Below 
138
Style 
Ranch
Water Source 
Public
Interior Features
Appliances 
DishwasherDryerFree-Standing Electric RangeFree-Standing FreezerFree-Standing RefrigeratorMicrowaveWasher
Basement 
Crawl SpaceInterior EntryPartially Finished
Cooling 
Central Air
Heating 
Forced AirNatural GasPropane
Laundry Features 
Gas Dryer Hookup
BathFull 
Dimensions - 6 X 8Level - Second
Bedroom 
Dimensions - 7 X 7Level - Second
Bonus Room 
Dimensions - 23 X 18Level - Second
Dining Room 
Dimensions - 13 X 7Level - Second
Kitchen 
Dimensions - 12 X 8Level - Second
Living Room 
Dimensions - 13 X 13Level - Second
Master Bedroom 
Dimensions - 7 X 10Level - Second
ThreeSeasonRoom 
Dimensions - 18 X 9
Save
Ask
Tour
Hide
Share
Exterior Features
Construction Details 
BrickOtherVinyl Siding
Exterior 
Lighting
Lot Features 
Corner LotLevel
Other Structures 
Shed(s)
Patio And Porch 
CoveredDeckPorch
Pool Features 
None
Roof 
Asphalt
Community Features
MLS Area 
Area11162StockbridgeVlg
School District 
Stockbridge
Financing Terms Available 
CashConventionalFHAVA Loan
Building Access 
GroundLevelwSteps
Roads 
Paved
Schools
School District
Stockbridge
Elementary School
Unknown
Middle School
Unknown
High School
Unknown
Listing courtesy of @properties Christie's Int'l RE Northville: [email protected]


IDX provided courtesy of Realcomp II Ltd. via RealcompIILtd. Copyright © 2026 Realcomp II Ltd. Shareholders.

IDX information is provided exclusively for consumers' personal, non-commercial use and may not be used for any purpose other than to identify prospective properties consumers may be interested in purchasing and that the data is deemed reliable but not guaranteed accurate by the MLS.

Neighborhood & Commute
Source: Walkscore
Save
Ask
Tour
Hide
Share