Save
Ask
Tour
Hide
Share
$529,000
New Listing

5681 Woodfield Parkway
Grand Blanc Charter Township, MI 48439
For Sale|Single Family Residence|Active
5
Beds
3
Total Baths
2
Full Baths
1
Partial Bath
3,682
SqFt
$144
/SqFt
2000
Built
Subdivision:
WOODFIELD CONDO
County:
Genesee
Call Now: 810-220-7653
Is this the listing for you? We can help make it yours.
810-220-7653
5681 Woodfield Parkway5681 Woodfield Parkway5681 Woodfield Parkway5681 Woodfield Parkway
Save
Ask
Tour
Hide
Share

Mortgage Calculator

Monthly Payment (Est.)

Enter an interest rate to see your estimated monthly payment.
Calculator powered by Showcase IDX, a Constellation1 Company. Copyright ©2026 Information is deemed reliable but not guaranteed.

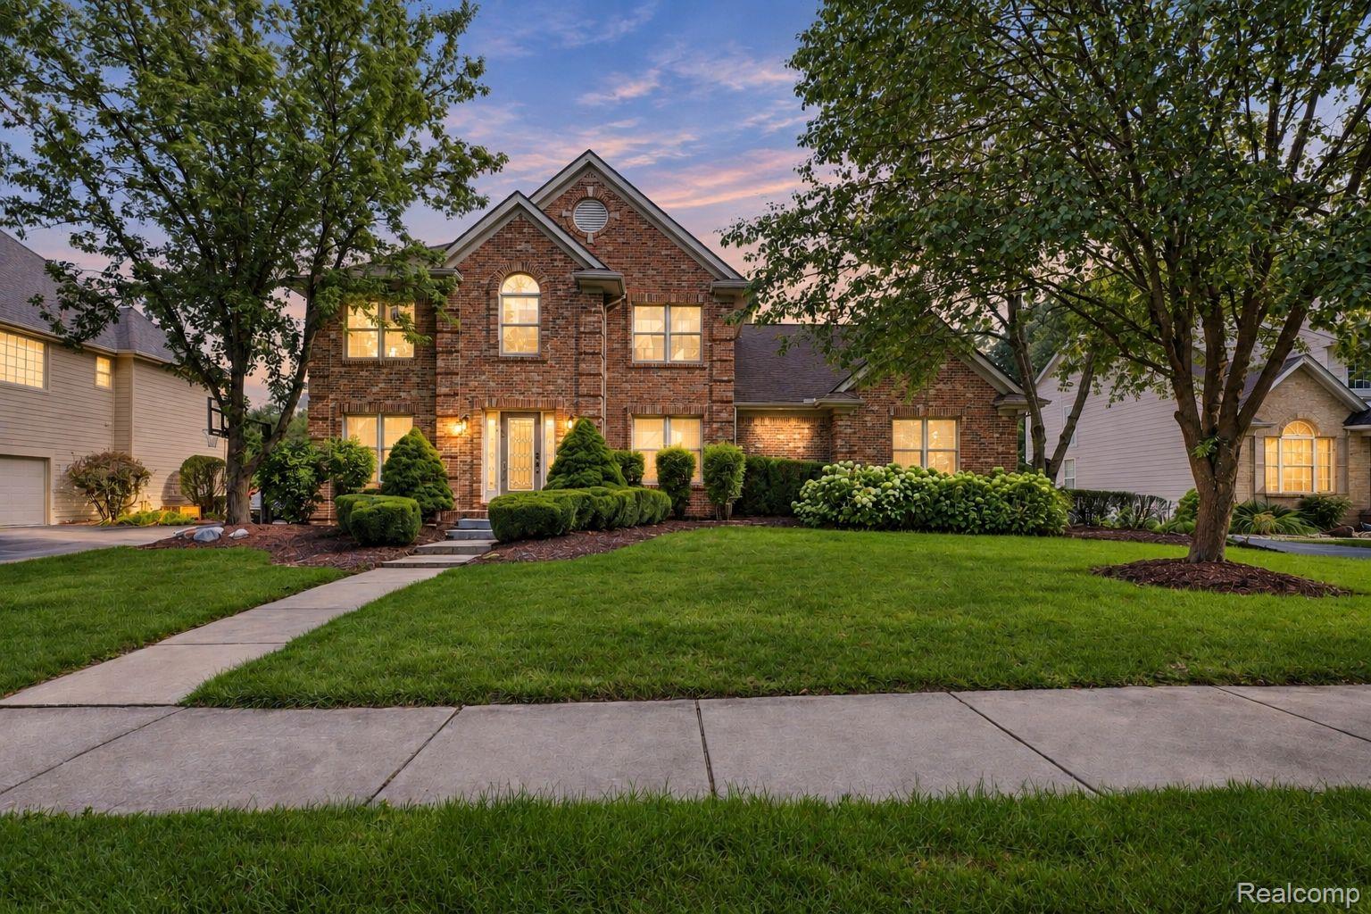
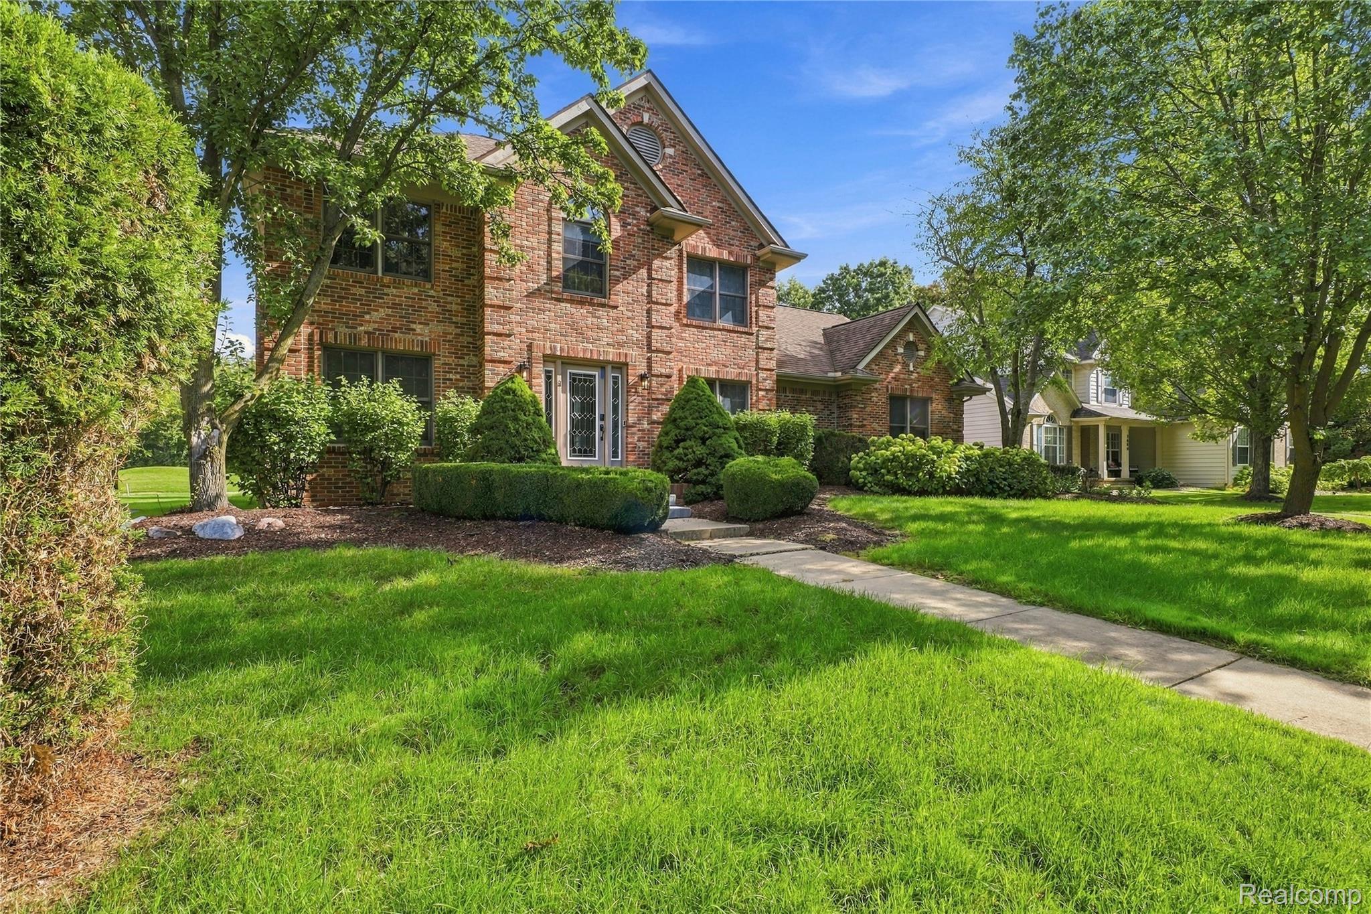
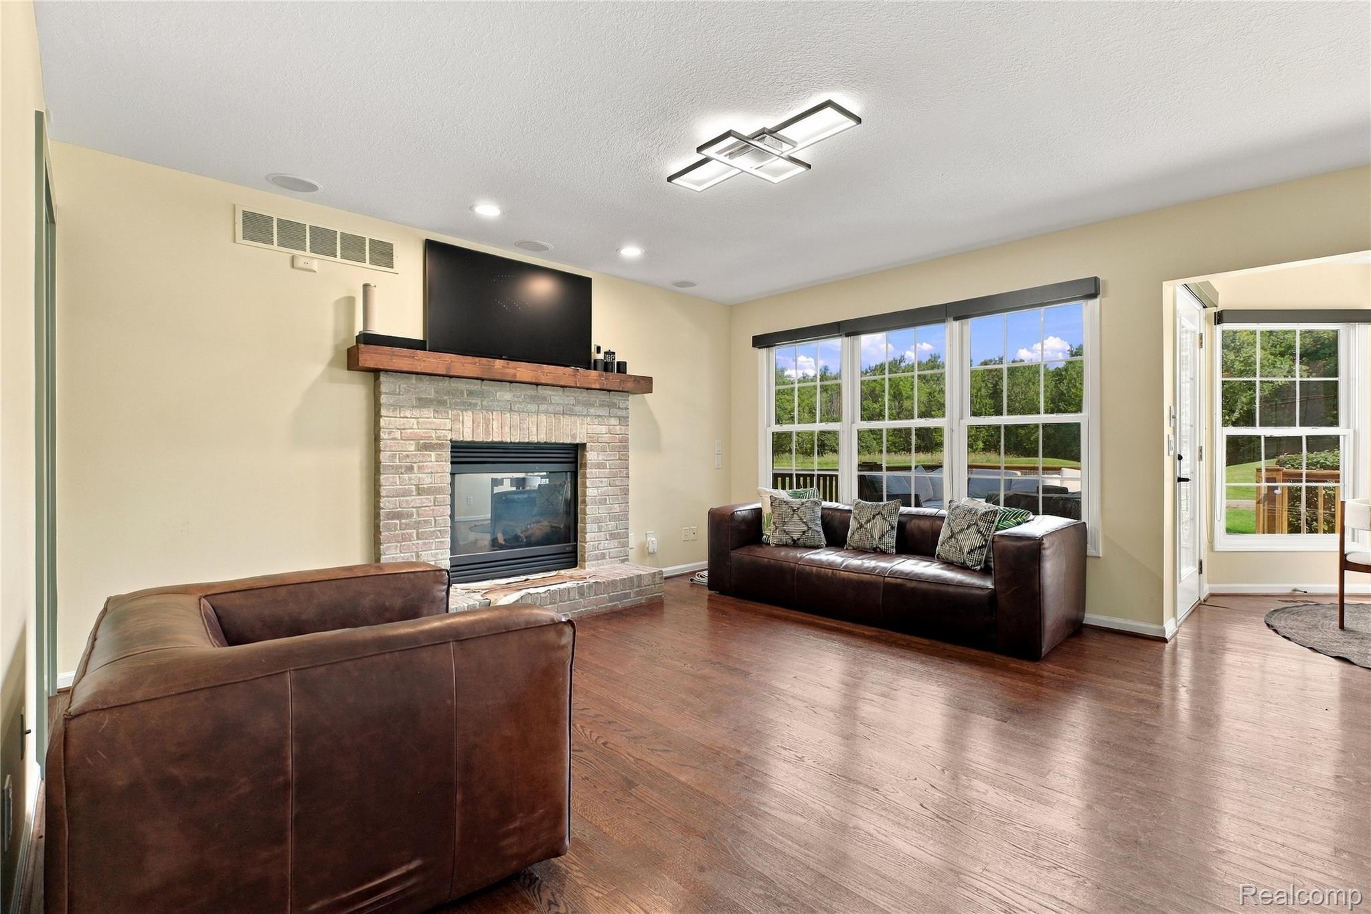
Exceptional Golf Course Living on the 16th Fairway! Welcome to this stunning, completely remodeled 5-bedroom, 2.5-bath home offering over 3,600 sq. ft. of beautifully updated living space in the prestigious Woodfield Subdivision. Situated directly along Captain’s Club Golf Course and the #16 fairway, this exceptional home combines an outstanding location with an extensive top-to-bottom renovation completed within the last two years. The home has been thoughtfully updated with a gorgeous new kitchen, beautifully remodeled bathrooms, new flooring throughout, fresh paint, updated lighting, new doors and hardware, a finished basement, and numerous additional improvements. A brand-new driveway adds to the extensive list of recent upgrades. The improvements were completed with quality and attention to detail, creating a home that feels truly move-in ready. The spacious deck offers beautiful golf course views and is the perfect setting for relaxing or entertaining. The light-filled living room features a beautiful fireplace, finished basement provides additional space for recreation, entertaining, or everyday living. The attached 3.5-car garage offers exceptional parking and storage. The seller's plans have unexpectedly changed, creating a rare opportunity for a new owner to purchase a home that has just undergone extensive remodeling and enjoy the benefit of those improvements without having to take on the renovation themselves. The quality and scope of the recent updates represent a significant investment, making this an exceptional opportunity in Woodfield. Beautifully remodeled, ideally situated on the golf course, and offering an impressive list of recent improvements—this is a home you will not want to miss!

Save
Ask
Tour
Hide
Share
Listing Snapshot
Price 
$529,000
Days On Site 
0 Days
Bedrooms 
5
Inside Area (SqFt) 
3,682 sqft
Total Baths 
3
Full Baths 
2
Partial Baths 
1
Lot Size 
0.29 Acres
Year Built 
2000
MLS® Number 
20261076028
Status 
Active
Property Tax 
$12,474
HOA/Condo/Coop Fees 
$35 monthly
Sq Ft Source 
Assessor
Friends & Family
Recent Activity
24 hours agoListing first seen on site
24 hours agoListing updated with changes from the MLS®
General Features
Acres 
0.29
Attached Garage 
Yes
Cross Street 
Saginaw
Disclosures 
Taxes Not Homestead Exempt
Garage 
Yes
Garage Spaces 
2
Levels 
Two
Parking 
AttachedGarage Faces Side
Property Sub Type 
Single Family Residence
Security 
Carbon Monoxide Detector(s)Smoke Detector(s)
Sewer 
Public Sewer
Special Circumstances 
Standard
SqFt Above 
2632
SqFt Below 
1050
Style 
Colonial
Water Source 
Public
Interior Features
Appliances 
Gas Water HeaterDisposalDryerFree-Standing Gas OvenFree-Standing Gas RangeFree-Standing RefrigeratorMicrowaveWasher
Basement 
FinishedFullSump Pump
Cooling 
Central Air
Fireplace 
Yes
Fireplace Features 
Family RoomGas
Heating 
Forced AirNatural Gas
Interior 
High Speed InternetSound SystemSmart Thermostat
Laundry Features 
Laundry Room
BathFull 
Dimensions - 10 X 8Level - Second
BathLav 
Dimensions - 8 X 5Level - Second
Bedroom 
Dimensions - 11 X 11Level - Second
BreakfastNookRoom 
Dimensions - 10 X 8
Dining Room 
Dimensions - 12 X 11
Family Room 
Dimensions - 15 X 12
Kitchen 
Dimensions - 16 X 11
Laundry 
Dimensions - 5 X 7
Living Room 
Dimensions - 12 X 11
Master Bathroom 
Dimensions - 15 X 11Level - Second
Master Bedroom 
Dimensions - 15 X 13Level - Second
Save
Ask
Tour
Hide
Share
Exterior Features
Construction Details 
AsphaltBrickVinyl Siding
Exterior 
Lighting
Lot Features 
On Golf Course
Patio And Porch 
Deck
Pool Features 
None
Roof 
Asphalt
Community Features
Accessibility Features 
Therapeutic Whirlpool
Association Fee 
$420.0
Association Fee Frequency 
Annually
Community Features 
Golf
MLS Area 
Area08141GrandBlancTwp
School District 
GrandBlanc
Financing Terms Available 
CashConventionalFHAVA Loan
Building Access 
GroundLevelwSteps
Roads 
Paved
Schools
School District
GrandBlanc
Elementary School
Unknown
Middle School
Unknown
High School
Unknown
Listing courtesy of Keller Williams First: [email protected]


IDX provided courtesy of Realcomp II Ltd. via RealcompIILtd. Copyright © 2026 Realcomp II Ltd. Shareholders.

IDX information is provided exclusively for consumers' personal, non-commercial use and may not be used for any purpose other than to identify prospective properties consumers may be interested in purchasing and that the data is deemed reliable but not guaranteed accurate by the MLS.

Neighborhood & Commute
Source: Walkscore
Save
Ask
Tour
Hide
Share