
1461 Scotland Yard DriveCommerce Charter Township, MI 48390
Mortgage Calculator
Monthly Payment (Est.)
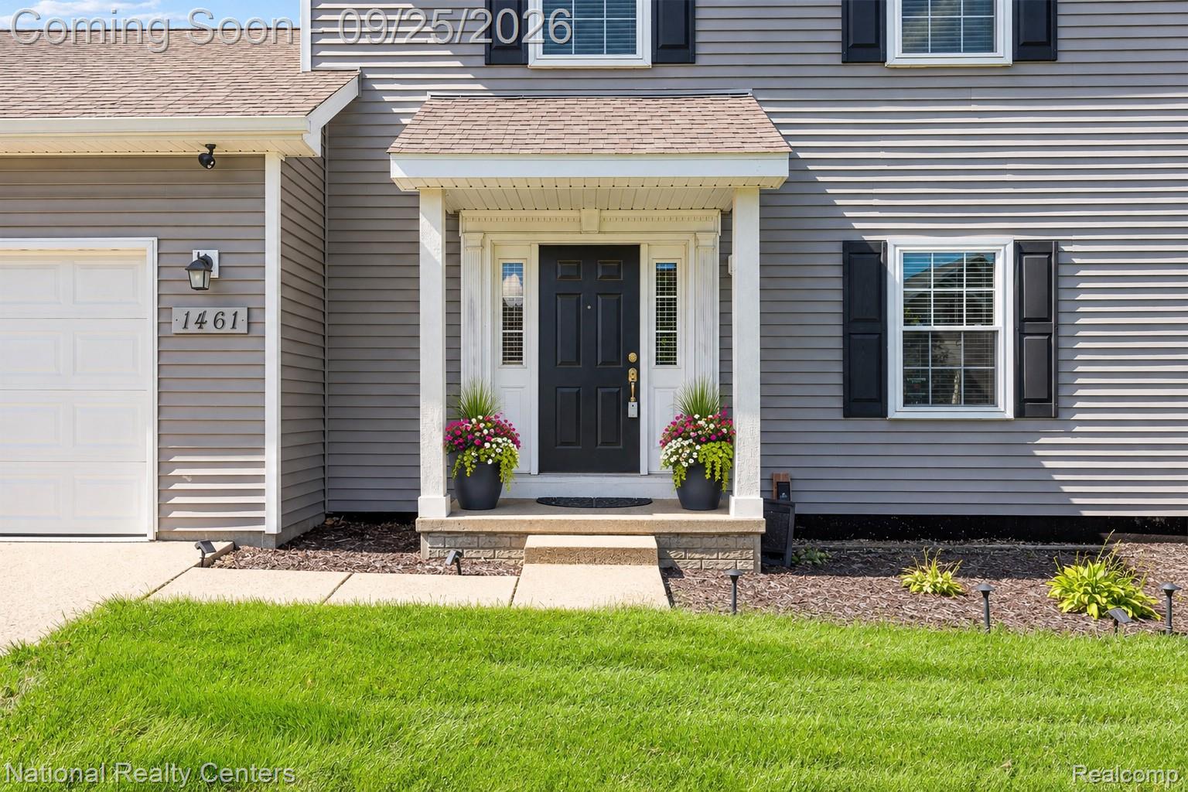
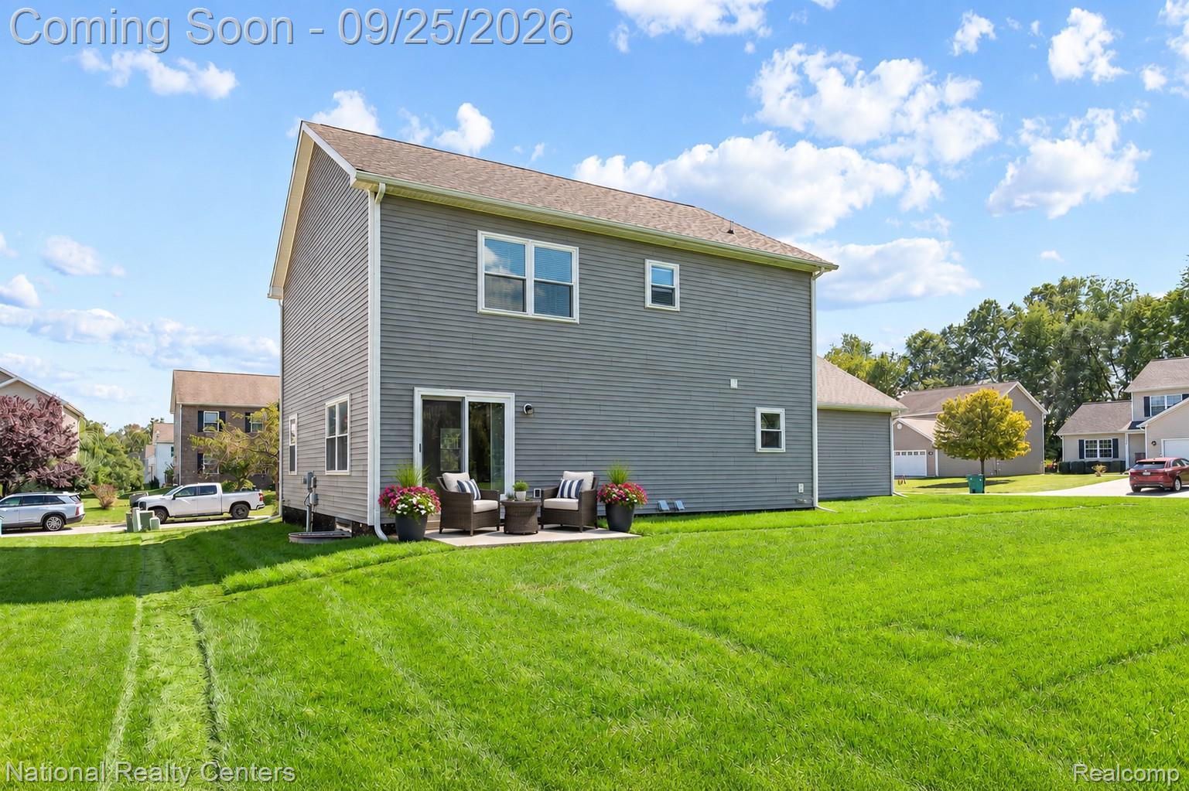
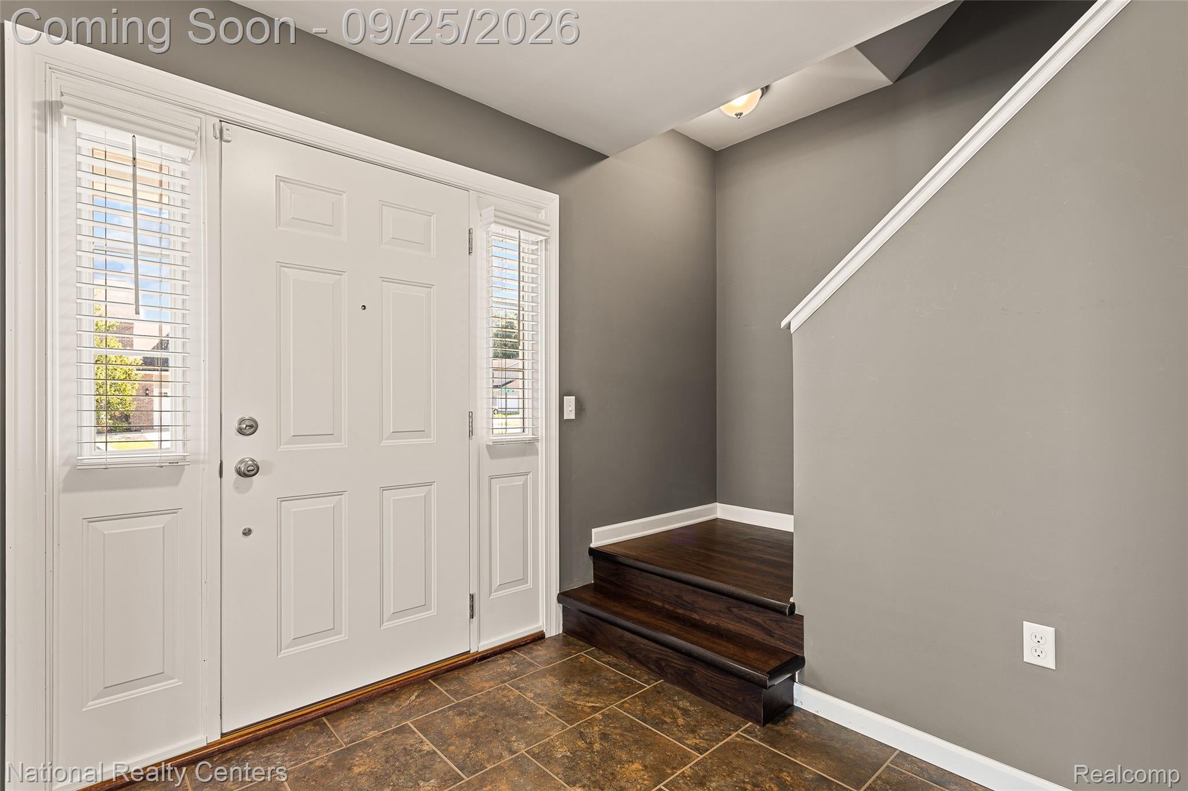
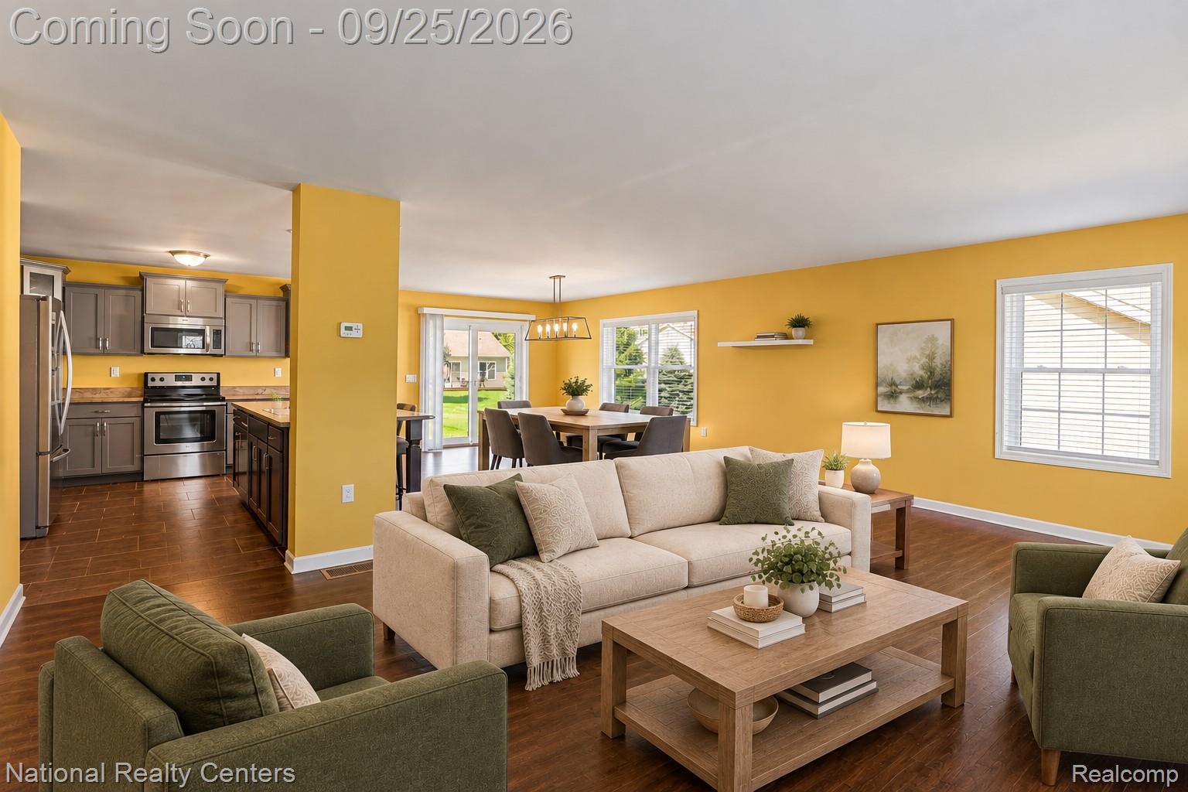
Enter an interest rate to see your estimated monthly payment.WONDERFUL 3 BED, 2 1/2 BATH COLONIAL IN COMMERCE TWP WITH CORNER LOT AND HIGHLY DESIRABLE OPEN FLOORPLAN!! Welcome to this charming East-facing Colonial situated on very nice size corner lot offering plenty of comfortable living space, a very functional layout, and an excellent location. Step inside through the welcoming entrance foyer and discover a spacious living room with plenty of room for relaxing. The adjacent dining room offers a great-sized gathering space and flows naturally into the kitchen, which features stainless steel appliances, dishwasher, disposal, microwave, refrigerator, and an electric range. A convenient first-floor laundry adds everyday functionality. Upstairs, you'll find 3 comfortable bedrooms, including a spacious primary bedroom/bathroom with plenty of room! Two additional bedrooms offer flexible space for family, guests, a home office, or hobby room. A second full bath is perfect for serving the additional bedrooms! The home's daylight basement provides valuable additional space and an egress window, offering excellent potential for future finishing, recreation space, storage, or a workshop. Outside, enjoy a covered front porch perfect for relaxing and a patio in the backyard for outdoor gatherings. The attached 2.5 car garage provides convenient parking and additional storage space. Between its desirable open floorplan and corner lot, excellent curb appeal, lots of versatile spaces, and convenient location near shopping, dining, and x-ways, this amazing colonial home in Commerce is a rare find and won't last long!! Enjoy all that this location has to offer, with easy access to XWays and an array of nearby parks including Maple Glen and Clara Miller Park. Shopping, restaurants, entertainment, and recreational opportunities are all within easy reach. Additionally, this home is located within the highly awarded Walled Lake School District!
| yesterday | Status changed to Active | |
| yesterday | Listing updated with changes from the MLS® | |
| 3 days ago | Listing first seen on site |

IDX provided courtesy of Realcomp II Ltd. via RealcompIILtd. Copyright © 2026 Realcomp II Ltd. Shareholders.
IDX information is provided exclusively for consumers' personal, non-commercial use and may not be used for any purpose other than to identify prospective properties consumers may be interested in purchasing and that the data is deemed reliable but not guaranteed accurate by the MLS.
Did you know? You can invite friends and family to your search. They can join your search, rate and discuss listings with you.