Save
Ask
Tour
Hide
Share
$750,000
1 Day On Site

4430 Queens Way
Bloomfield Charter Township, MI 48304
Single Family Residence|Coming Soon
4
Beds
3
Total Baths
3
Full Baths
2,812
SqFt
$267
/SqFt
1958
Built
Subdivision:
CHARING CROSS HAMLET
County:
Oakland
Call Now: 810-220-7653
Is this the listing for you? We can help make it yours.
810-220-7653
Upcoming Open Houses
Fri, Sep 25, 5:00 PM - 7:00 PM
Sun, Sep 27, 12:00 PM - 2:00 PM
4430 Queens Way4430 Queens Way4430 Queens Way4430 Queens Way
Save
Ask
Tour
Hide
Share

Mortgage Calculator

Monthly Payment (Est.)

Enter an interest rate to see your estimated monthly payment.
Calculator powered by Showcase IDX, a Constellation1 Company. Copyright ©2026 Information is deemed reliable but not guaranteed.

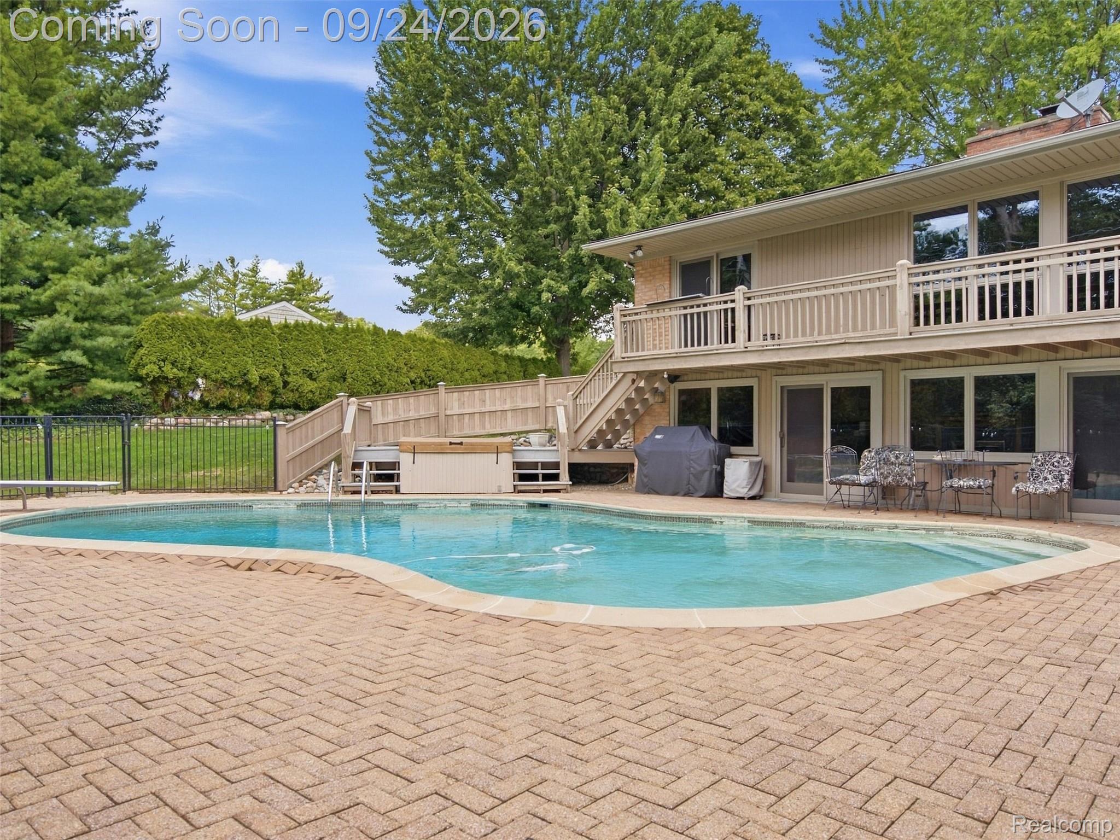
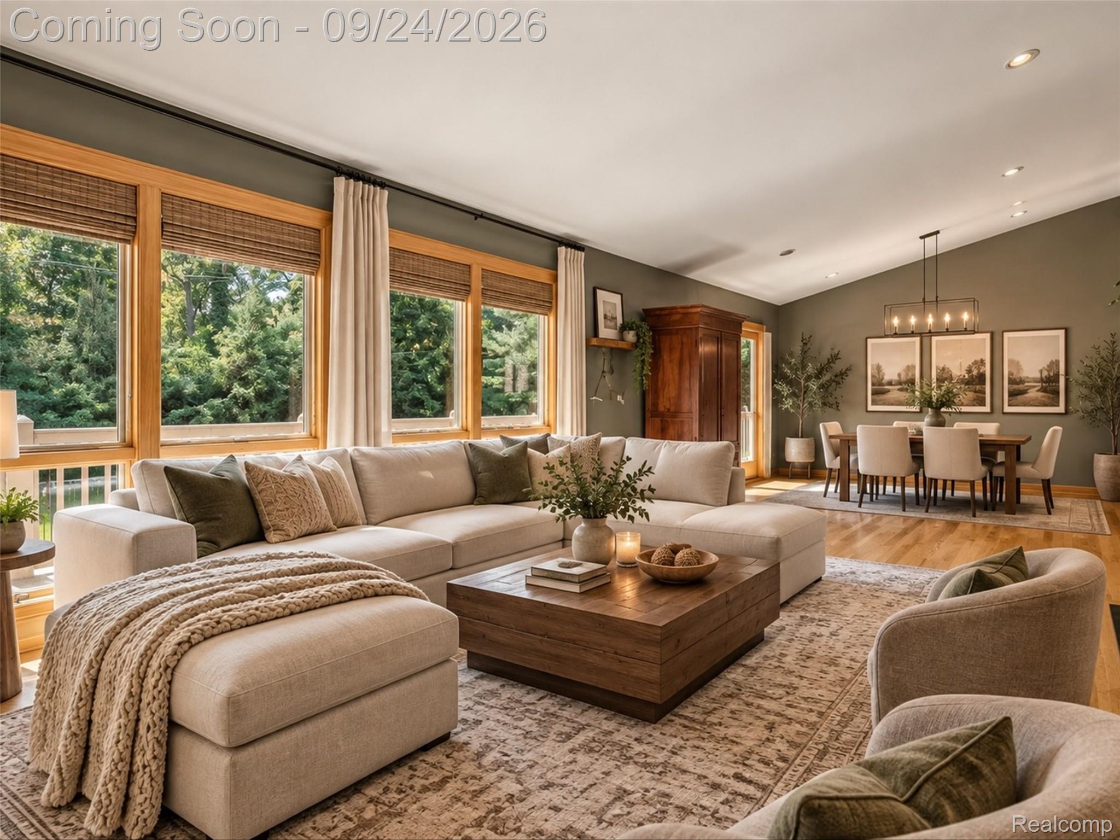
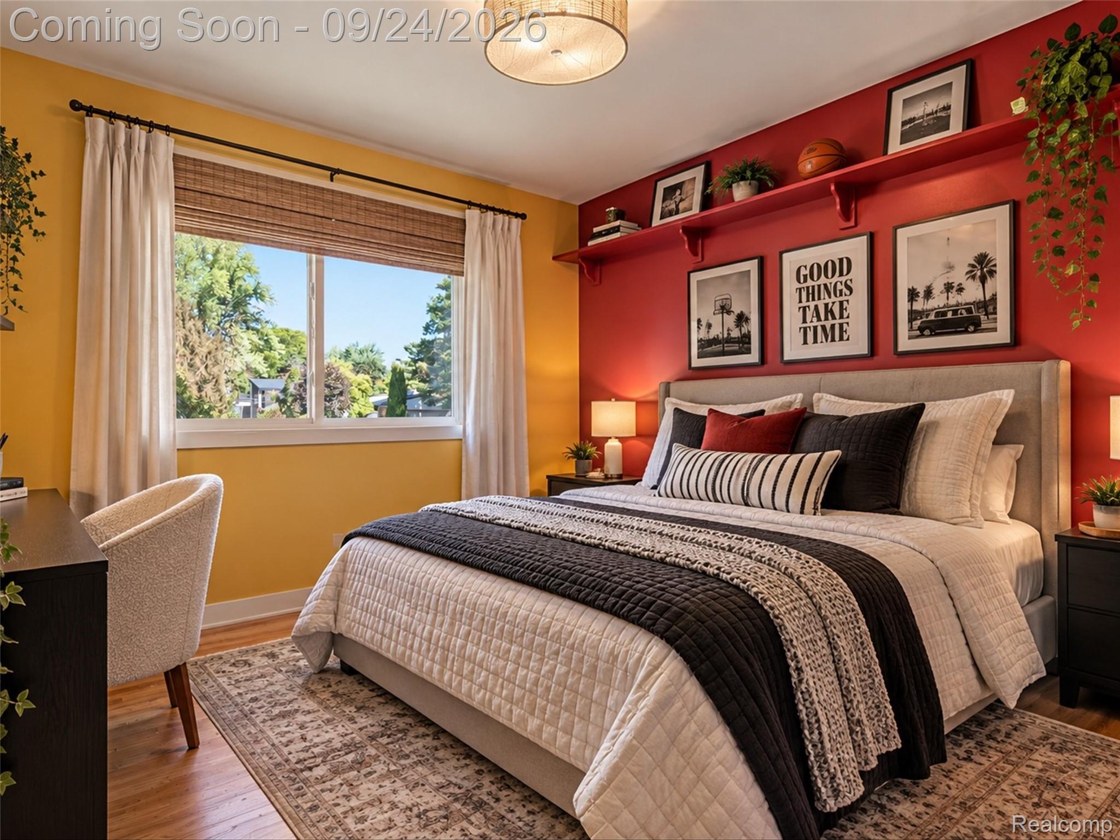
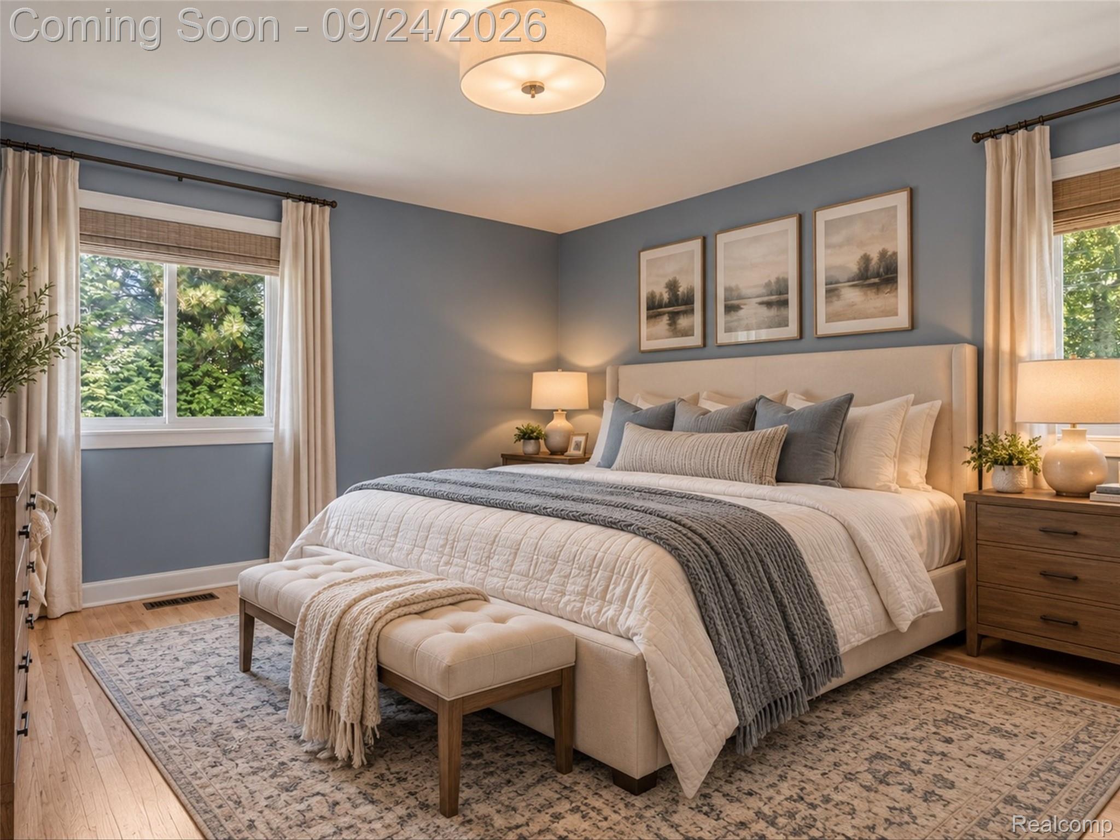
Located in the desirable Charing Cross Hamlet neighborhood of Bloomfield Hills, this inviting ranch is situated on a spacious, tree-lined walkout lot and offers a versatile floor plan, abundant natural light, hardwood flooring, and exceptional indoor-outdoor living. The main level features an expansive living area with walls of windows, a fireplace, and direct access to the elevated deck, while the kitchen provides generous cabinetry and counter space, stainless steel appliances, and a center island with gas cooktop. Three bedrooms complete the main level, including a primary en suite, along with an additional full bath. The finished walkout lower level is designed for entertaining and extended living, featuring a full second kitchen, built-in cabinetry, a spacious recreation area, full bath, fourth bedroom, and direct access to the in-ground swimming pool and expansive brick paver patio. Surrounded by mature landscaping and generous green space, the private backyard creates a relaxing setting for everyday enjoyment and entertaining. Additional highlights include a plug-in generator connection and all-new PVC plumbing throughout the home. Located within the Bloomfield Hills School District, serving Way Elementary, East Hills Middle School, and Bloomfield Hills High School, and just minutes from Somerset Collection, downtown Birmingham, Cranbrook, Academy of the Sacred Heart, and a wide variety of dining, golf, shopping, and entertainment options.

Save
Ask
Tour
Hide
Share
Listing Snapshot
Price 
$750,000
Days On Site 
1 Day
Bedrooms 
4
Inside Area (SqFt) 
2,812 sqft
Total Baths 
3
Full Baths 
3
Partial Baths 
N/A
Lot Size 
0.6 Acres
Year Built 
1958
MLS® Number 
20261075972
Status 
Coming Soon
Property Tax 
$5,634
HOA/Condo/Coop Fees 
N/A
Sq Ft Source 
Public Records
Friends & Family
Recent Activity
yesterdayListing first seen on site
yesterdayListing updated with changes from the MLS®
General Features
Acres 
0.6
Attached Garage 
Yes
Cross Street 
Wattles Rd. & Adams Rd.
Disclosures 
Taxes Homestead Exempt
Foundation 
Block
Garage 
Yes
Garage Spaces 
2
Levels 
One
Parking 
AttachedDirect AccessGarage Door OpenerGarage Faces Side
Property Sub Type 
Single Family Residence
Sewer 
Septic Tank
Special Circumstances 
Standard
SqFt Above 
1605
SqFt Below 
1207
Style 
Ranch
Utilities 
Sewer Available
Water Source 
Public
Interior Features
Appliances 
OvenGas Water HeaterBuilt-In Electric OvenConvection OvenDown DraftDishwasherDisposalDouble OvenDryerExhaust FanENERGY STAR Qualified DishwasherFree-Standing Electric OvenFree-Standing Gas RangeFree-Standing RefrigeratorGas CooktopHumidifierMicrowaveSelf Cleaning OvenTrash CompactorVented Exhaust FanWasher
Basement 
FinishedFull
Cooling 
Central Air
Fireplace 
Yes
Fireplace Features 
BasementGasLiving RoomWood Burning
Heating 
Exhaust FanForced AirNatural Gas
BathFull 
Dimensions - 6 X 14Level - Basement
Bedroom 
Dimensions - 8 X 14Level - Basement
Great Room 
Dimensions - 13 X 31
Kitchen 
Dimensions - 15 X 22
Kitchen2nd 
Dimensions - 11 X 13Level - Basement
Laundry 
Dimensions - 13 X 22Level - Basement
Library 
Dimensions - 13 X 15Level - Basement
Living Room 
Dimensions - 13 X 23Level - Basement
Master Bathroom 
Dimensions - 5 X 8
Master Bedroom 
Dimensions - 11 X 14
Save
Ask
Tour
Hide
Share
Exterior Features
Construction Details 
BrickWood Siding
Fencing 
Fenced
Patio And Porch 
DeckPatio
Pool Features 
In GroundOutdoor Pool
Roof 
Asphalt
Community Features
MLS Area 
Area02193BloomfieldTwp
School District 
BloomfieldHills
Financing Terms Available 
CashConventionalFHAVA Loan
Building Access 
GroundLevel
Roads 
Paved
Schools
School District
BloomfieldHills
Elementary School
Unknown
Middle School
Unknown
High School
Unknown
Listing courtesy of EXP Realty Romeo: [email protected]


IDX provided courtesy of Realcomp II Ltd. via RealcompIILtd. Copyright © 2026 Realcomp II Ltd. Shareholders.

IDX information is provided exclusively for consumers' personal, non-commercial use and may not be used for any purpose other than to identify prospective properties consumers may be interested in purchasing and that the data is deemed reliable but not guaranteed accurate by the MLS.

Neighborhood & Commute
Source: Walkscore
Save
Ask
Tour
Hide
Share