Save
Ask
Tour
Hide
Share
$1,075,000
New Listing

258 Westbrooke Drive
Oakland Charter Township, MI 48363

Single Family Residence|Coming Soon
4
Beds
3
Total Baths
2
Full Baths
1
Partial Bath
3,401
SqFt
$316
/SqFt
2016
Built
Subdivision:
WYNSTONE SOUTH CONDOS
County:
Oakland
Call Now: 810-220-7653
Is this the listing for you? We can help make it yours.
810-220-7653
Upcoming Open Houses
Sat, Sep 26, 12:00 PM - 2:00 PM
258 Westbrooke Drive258 Westbrooke Drive258 Westbrooke Drive258 Westbrooke Drive
Save
Ask
Tour
Hide
Share

Mortgage Calculator

Monthly Payment (Est.)

Enter an interest rate to see your estimated monthly payment.
Calculator powered by Showcase IDX, a Constellation1 Company. Copyright ©2026 Information is deemed reliable but not guaranteed.

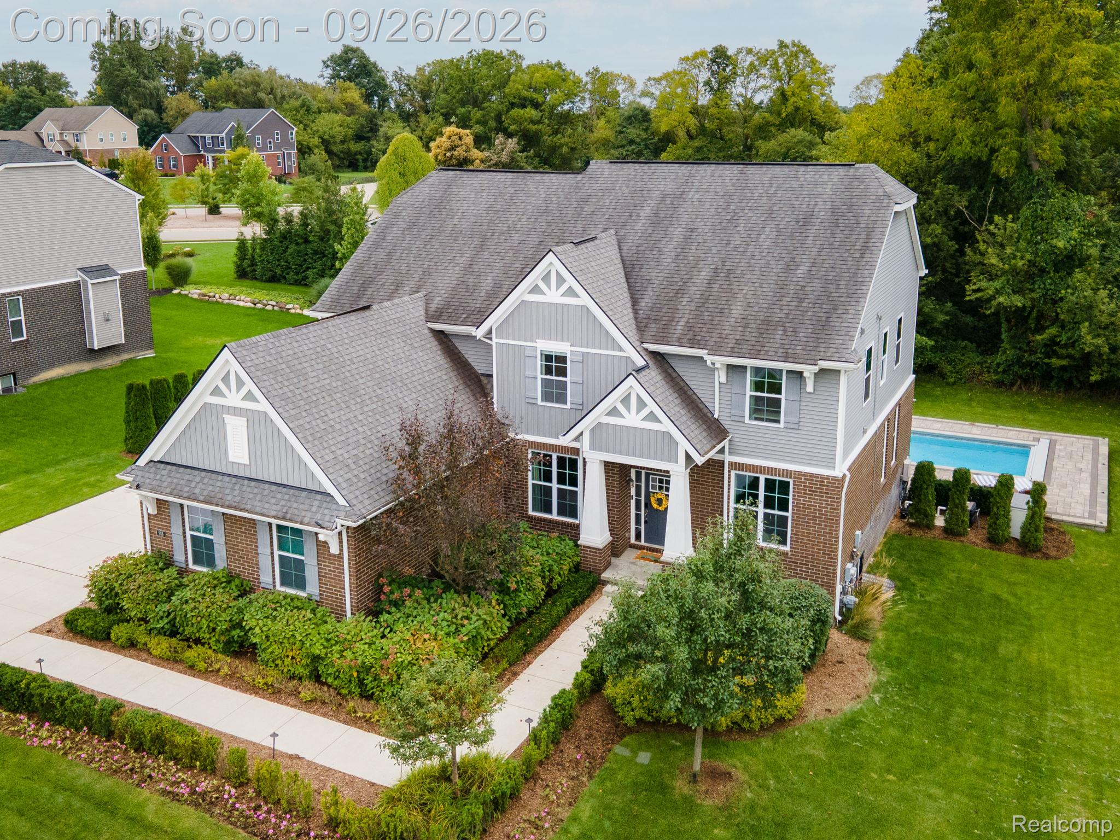
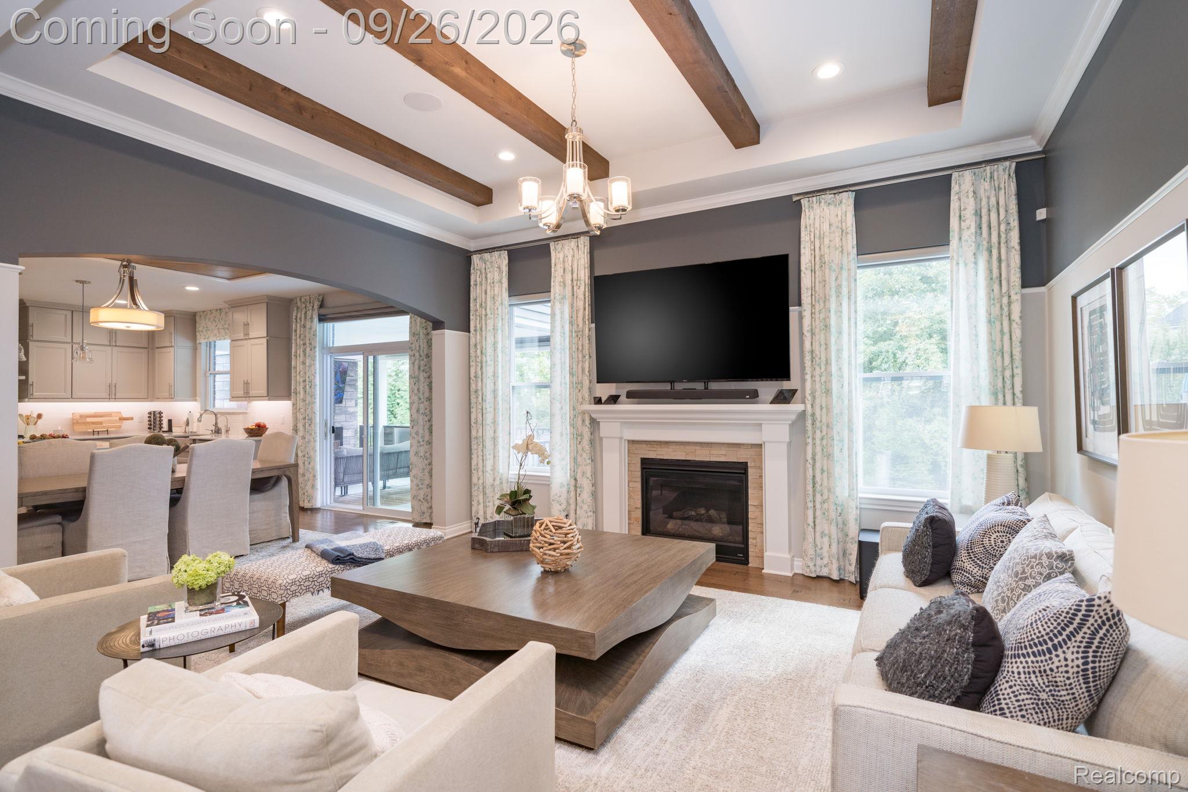
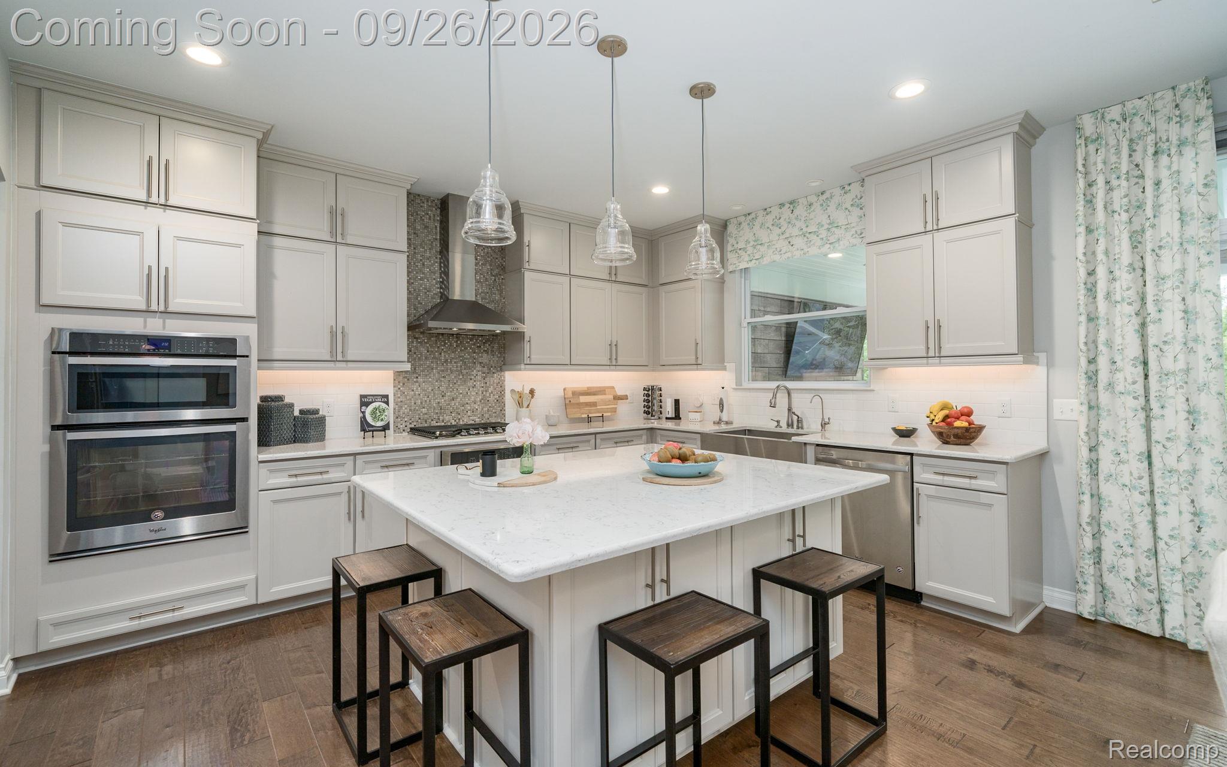
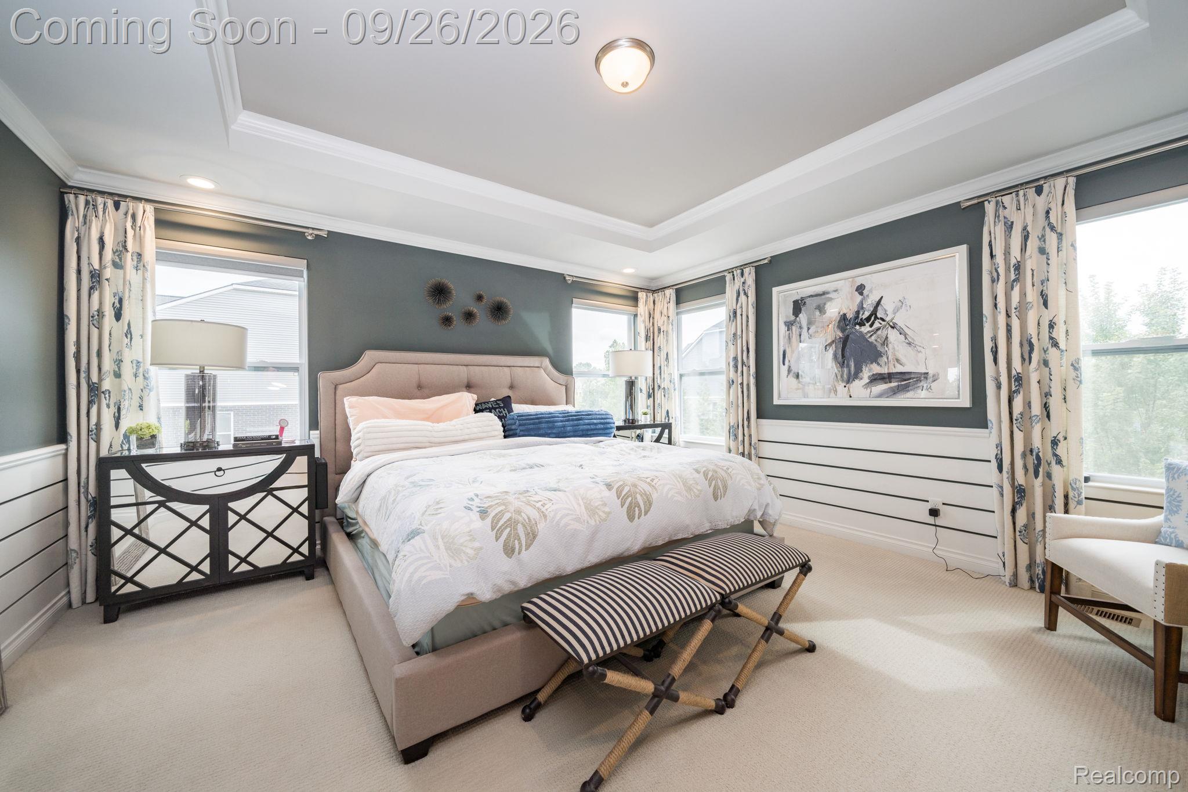
FORMER BUILDER MODEL. EXTRAORDINARY DESIGN. YOUR OWN PRIVATE RESORT. This is the kind of home that makes an impression before you ever reach the backyard—and becomes unforgettable once you do. Originally showcased as the builder’s model, this exceptional residence combines elevated craftsmanship, sophisticated finishes and a distinctive indoor-outdoor lifestyle. Inside, high ceilings create an immediate sense of scale and refinement. Extensive custom millwork, crown molding, upgraded lighting, built-in sound and selected finishes carry throughout, while a solar energy system with battery backup and Level 2 EV charging add modern efficiency and convenience. The beautifully appointed kitchen is designed for both everyday living and entertaining, with cabinetry extending to the ceiling, an oversized island, walk-in pantry and an open layout flowing effortlessly into the surrounding living spaces. The primary suite is a destination of its own with a private sitting room and custom closet system. A first-floor guest space offers flexibility and privacy, while the upper-level loft/flex space and functional mudroom add versatility. And then there is the backyard. More private resort than traditional backyard, this spectacular outdoor setting was created for unforgettable summers and effortless entertaining. A saltwater pool with automatic cover, hot tub and expansive hardscape set the stage. The covered outdoor living pavilion takes it further with a fireplace, television, built-in grill, refrigerator and integrated sound. A private basketball sport court adds another dimension, while the wooded backdrop and lack of an immediate neighboring home on one side create exceptional privacy. This isn’t simply a beautiful home with an impressive backyard. It’s an entire lifestyle—builder-model craftsmanship, sophisticated interiors, exceptional privacy and a resort-caliber outdoor experience brought together in one remarkable property.

Save
Ask
Tour
Hide
Share
Listing Snapshot
Price 
$1,075,000
Days On Site 
0 Days
Bedrooms 
4
Inside Area (SqFt) 
3,401 sqft
Total Baths 
3
Full Baths 
2
Partial Baths 
1
Lot Size 
0.44 Acres
Year Built 
2016
MLS® Number 
20261075822
Status 
Coming Soon
Property Tax 
$7,190
HOA/Condo/Coop Fees 
$185 monthly
Sq Ft Source 
Public Records
Friends & Family
Recent Activity
18 hours agoListing first seen on site
18 hours agoListing updated with changes from the MLS®
General Features
Acres 
0.44
Cross Street 
N of Letts E of n Rochester Rd
Disclosures 
Taxes Homestead Exempt
Garage 
Yes
Garage Spaces 
3
Levels 
Two
Parking 
AttachedElectric Vehicle Charging Station(s)Direct AccessDrivewayGarage Door OpenerGarage Faces Side
Pets 
Yes
Property Sub Type 
Single Family Residence
Security 
Carbon Monoxide Detector(s)Security System OwnedSmoke Detector(s)Closed Circuit Camera(s)
Sewer 
Public Sewer
Special Circumstances 
Standard
SqFt Above 
3401
Style 
Colonial
Utilities 
Cable AvailableUnderground Utilities
Water Source 
Public
Interior Features
Appliances 
RefrigeratorGas Water HeaterBuilt-In Gas RangeBar FridgeDisposalDouble OvenENERGY STAR Qualified DryerENERGY STAR Qualified DishwasherENERGY STAR Qualified RefrigeratorENERGY STAR Qualified WasherHumidifierMicrowaveRange HoodStainless Steel Appliance(s)Water Purifier OwnedWater Softener Owned
Basement 
Bath/StubbedFullUnfinishedSump Pump
Cooling 
Ceiling Fan(s)Central Air
Electric 
Circuit Breakers220 Volts
Fireplace 
Yes
Fireplace Features 
GasGreat Room
Furnished 
Negotiable
Heating 
Forced AirNatural Gas
Interior 
Entrance FoyerHigh Speed InternetSound SystemSmart Thermostat
Laundry Features 
Gas Dryer HookupLaundry RoomWasher Hookup
Spa 
Yes
BathFull 
Dimensions - 12 X 6Level - Second
BathLav 
Dimensions - 6 X 6
Bedroom 
Dimensions - 12 X 12Level - Second
Dining Room 
Dimensions - 14 X 9
Family Room 
Dimensions - 16 X 12Level - Second
Kitchen 
Dimensions - 17 X 13
Laundry 
Dimensions - 7 X 6Level - Second
Living Room 
Dimensions - 16 X 16
Master Bathroom 
Dimensions - 20 X 9Level - Second
Master Bedroom 
Dimensions - 18 X 15Level - Second
Other 
Dimensions - 14 X 11
Save
Ask
Tour
Hide
Share
Exterior Features
Construction Details 
BrickVinyl Siding
Exterior 
BarbecueBasketball CourtLighting
Fencing 
Invisible
Lot Features 
On Golf CourseNear Golf CourseLevel
Patio And Porch 
CoveredDeckPatioPorch
Pool Features 
In Ground
Roof 
Asphalt
Spa 
Yes
Community Features
Association Fee 
$185.0
Association Fee Frequency 
Monthly
Community Features 
Sidewalks
MLS Area 
Area02101OaklandTwp
School District 
Rochester
Financing Terms Available 
CashConventional
Building Access 
GroundLevelwSteps
Roads 
Paved
Schools
School District
Rochester
Elementary School
Unknown
Middle School
Unknown
High School
Unknown
Listing courtesy of RE/MAX, The Collective Agency: [email protected]


IDX provided courtesy of Realcomp II Ltd. via RealcompIILtd. Copyright © 2026 Realcomp II Ltd. Shareholders.

IDX information is provided exclusively for consumers' personal, non-commercial use and may not be used for any purpose other than to identify prospective properties consumers may be interested in purchasing and that the data is deemed reliable but not guaranteed accurate by the MLS.

Neighborhood & Commute
Source: Walkscore
Save
Ask
Tour
Hide
Share