
1821 Clifton AvenueRoyal Oak City, MI 48073
Mortgage Calculator
Monthly Payment (Est.)
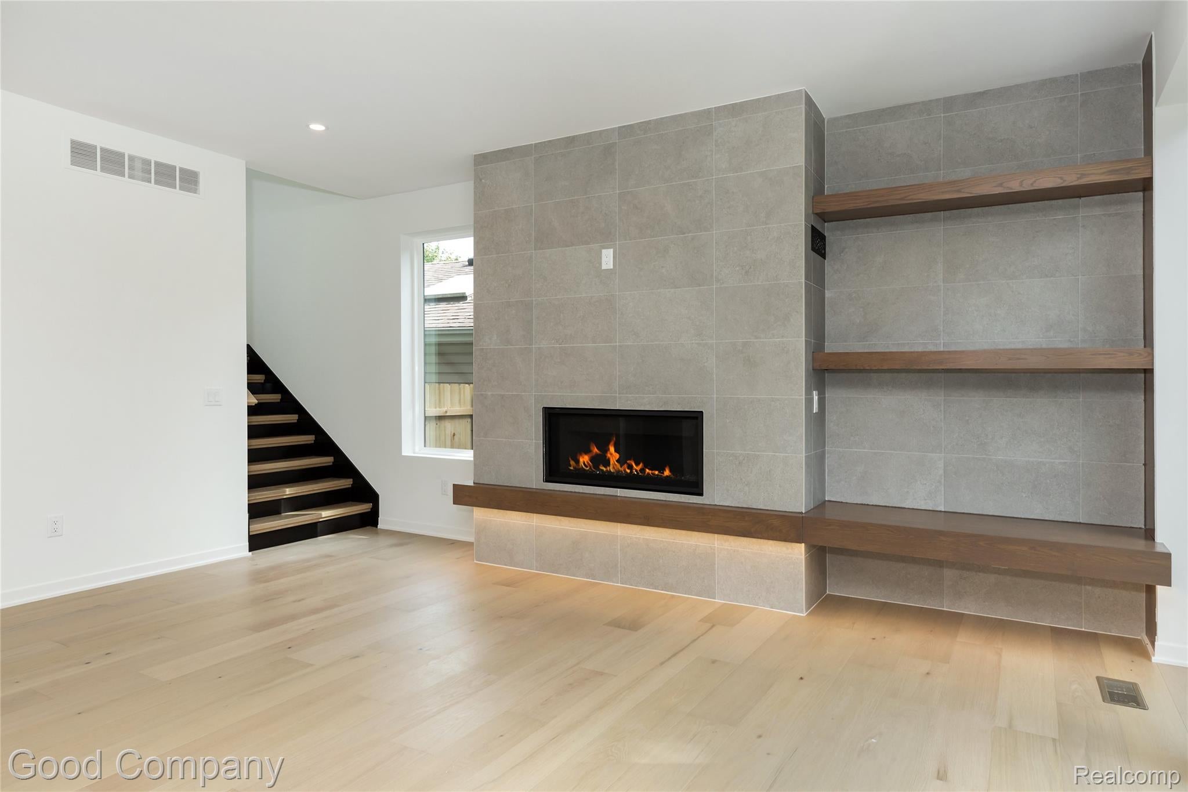
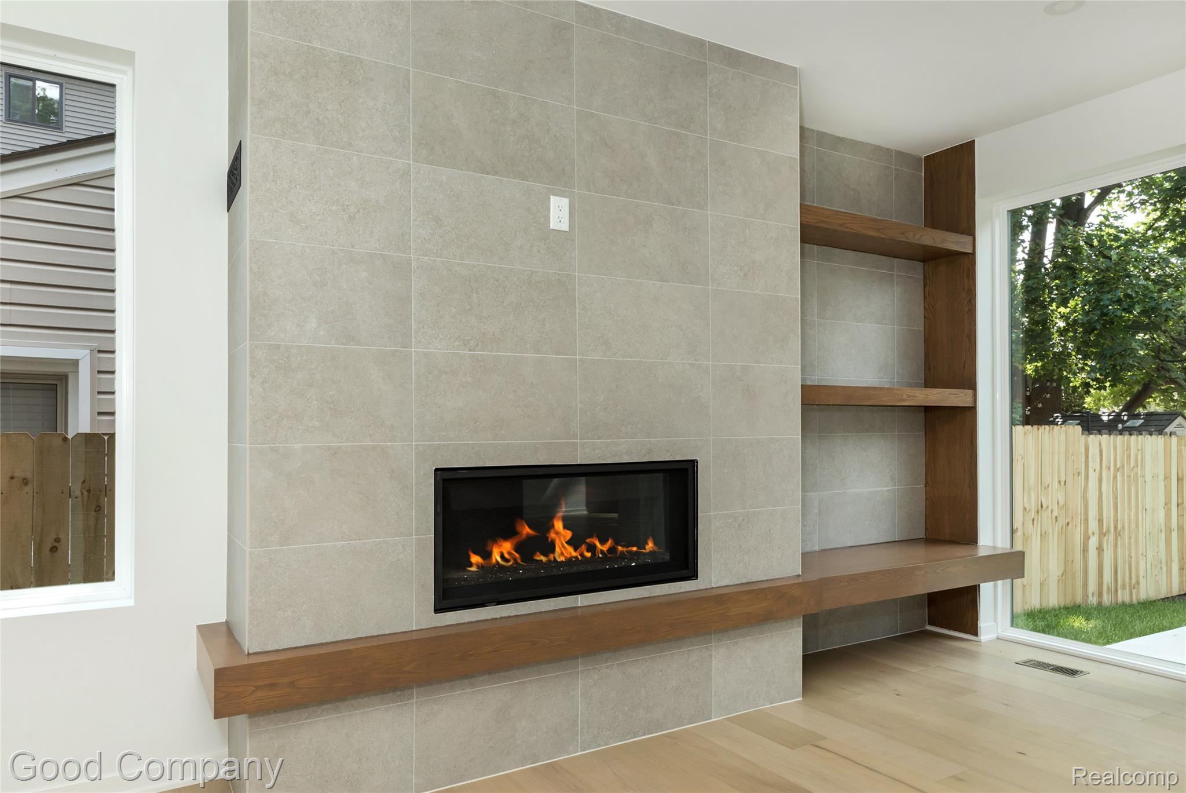
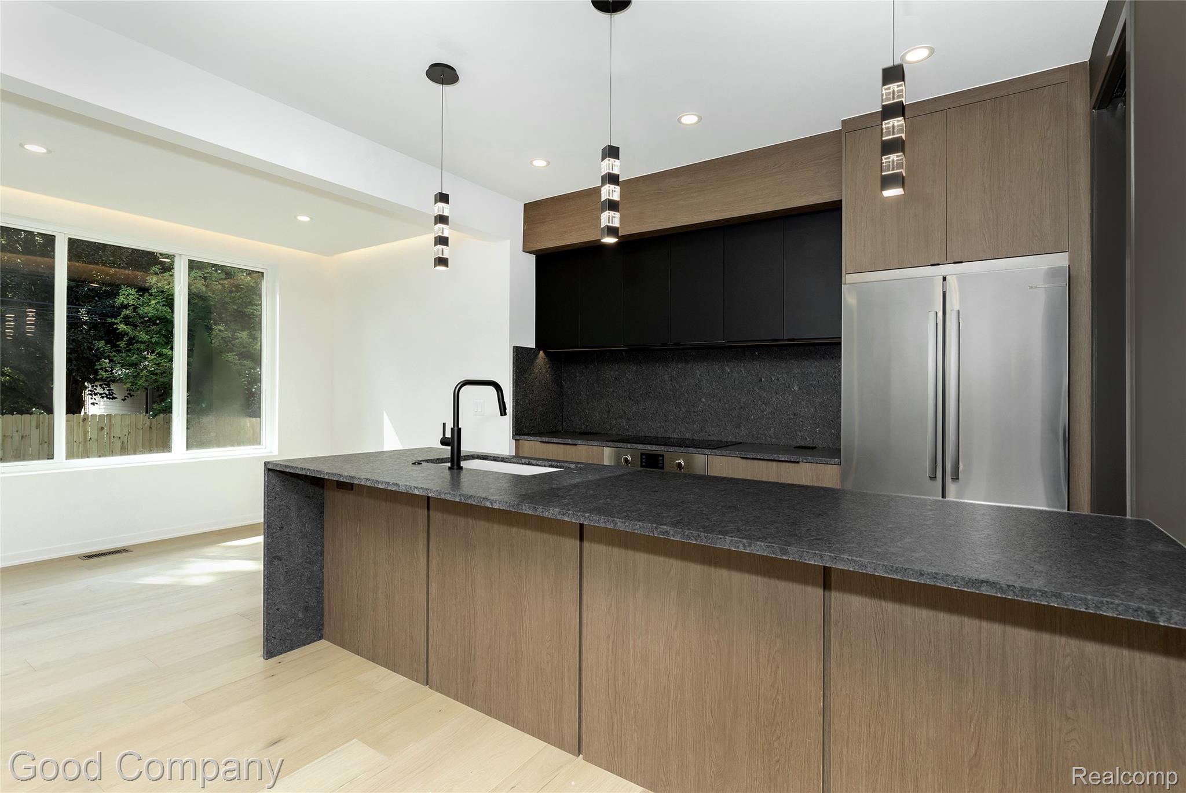
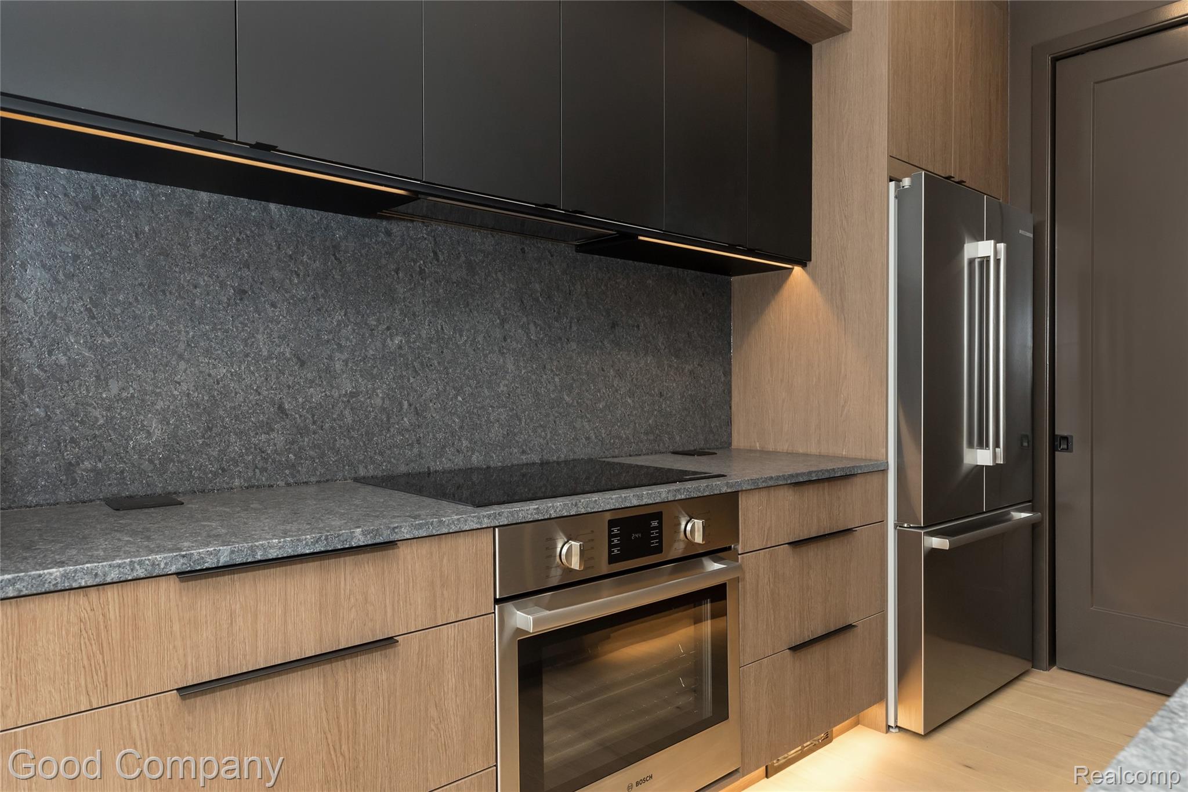
Enter an interest rate to see your estimated monthly payment.Quality workmanship in this new construction home by 4D2! Modern maintenance free exterior features clean landscaping and architectural lines, contrasting cement board siding, warm wood accents, oversized black framed windows and contemporary garage and entry doors. Inside, you’re greeted by a large foyer, functional mudroom, half bath with under cabinet lighting and private home office, creating a thoughtfully designed first floor layout. Second floor glass overlooking the foyer adds a modern architectural touch. The kitchen features Bosch appliances, a large walk in pantry, under cabinet lighting, quartz counters and backsplash, and an oversized waterfall peninsula with seating for entertaining. The dining room overlooks the fully landscaped backyard with privacy fence and patio. Living room with tile fireplace surround w/ built ins connects seamlessly to the kitchen and dining areas for a functional, open first floor. Upstairs features three large bedrooms, including the primary suite with walk in closet and private bath featuring dual vanity with granite counter, oversized shower and Euro glass shower door. Second floor laundry with front loading washer/dryer and an additional full bath servicing the secondary bedrooms complete the upper level. The fully finished lower level offers a large rec room, additional bedroom with egress and full bath with tile surround. Solid wood doors and trim throughout, high end plumbing and light fixtures, and attached one car garage with finished interior. Steps to Red Run Golf Club, minutes from downtown Royal Oak, close to I 696 and I 75 for travel as well as close to Beaumont/Corewell and Henry Ford Hospitals. The Builder is offering a 2/1 interest rate buydown. The starting rate for the first year of this loan is 2 points less than the market rate at the time of closing. This will save the buyer over $800/month or $9600 the first year of ownership. See the selling agent for the flyer and more information.
| yesterday | Listing first seen on site | |
| yesterday | Listing updated with changes from the MLS® |

IDX provided courtesy of Realcomp II Ltd. via RealcompIILtd. Copyright © 2026 Realcomp II Ltd. Shareholders.
IDX information is provided exclusively for consumers' personal, non-commercial use and may not be used for any purpose other than to identify prospective properties consumers may be interested in purchasing and that the data is deemed reliable but not guaranteed accurate by the MLS.
Did you know? You can invite friends and family to your search. They can join your search, rate and discuss listings with you.