
42 Brentwood DrWhite Lake Charter Township, MI 48386
Mortgage Calculator
Monthly Payment (Est.)
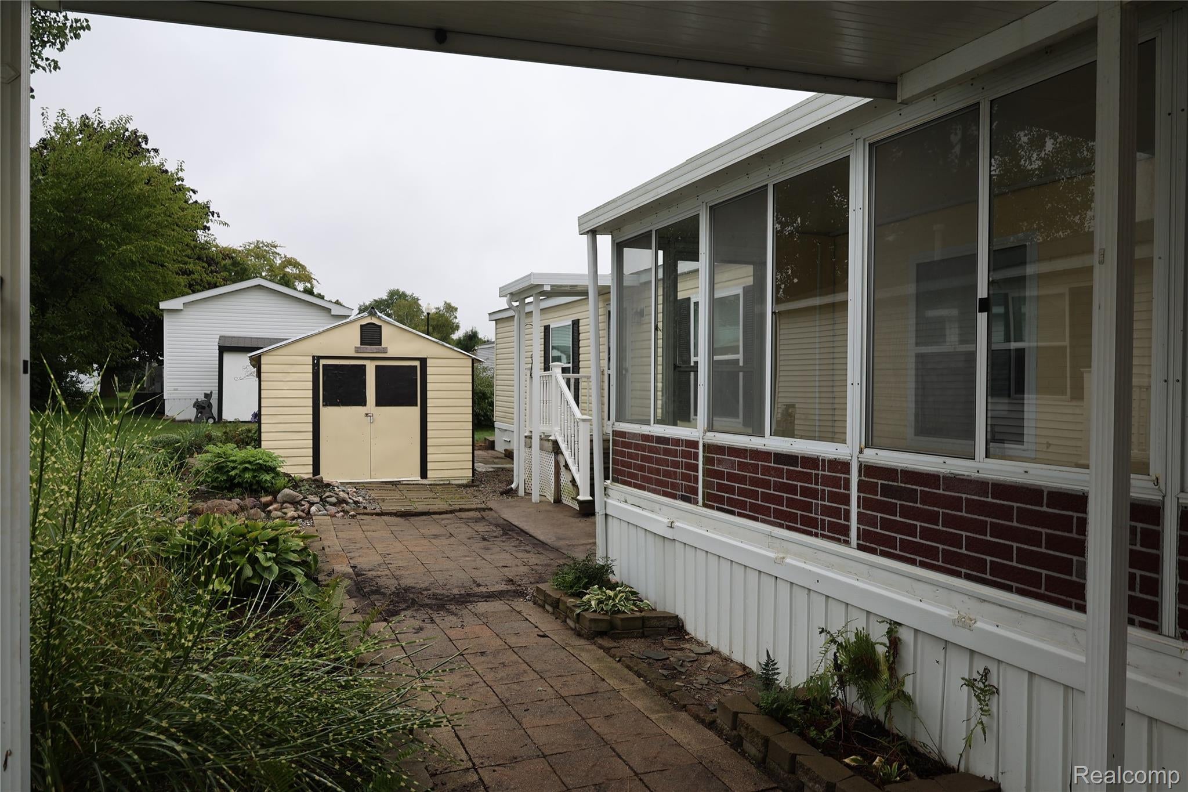
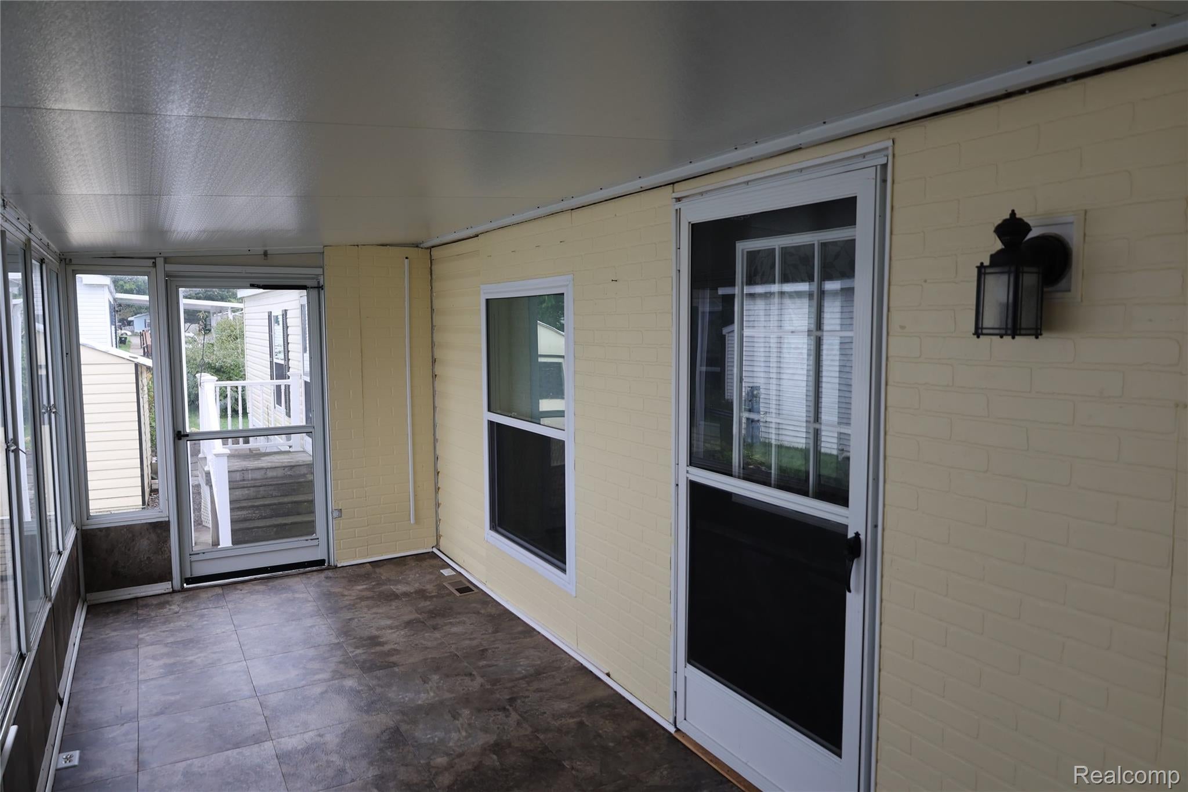
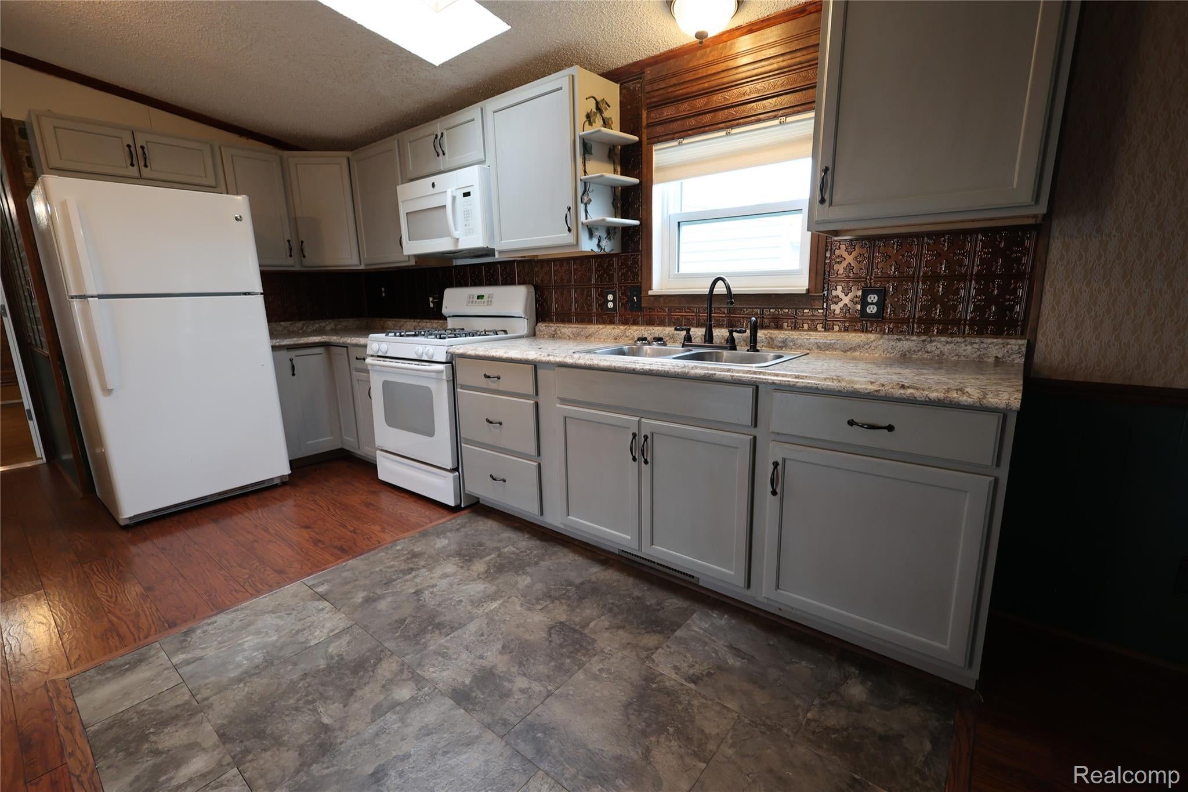
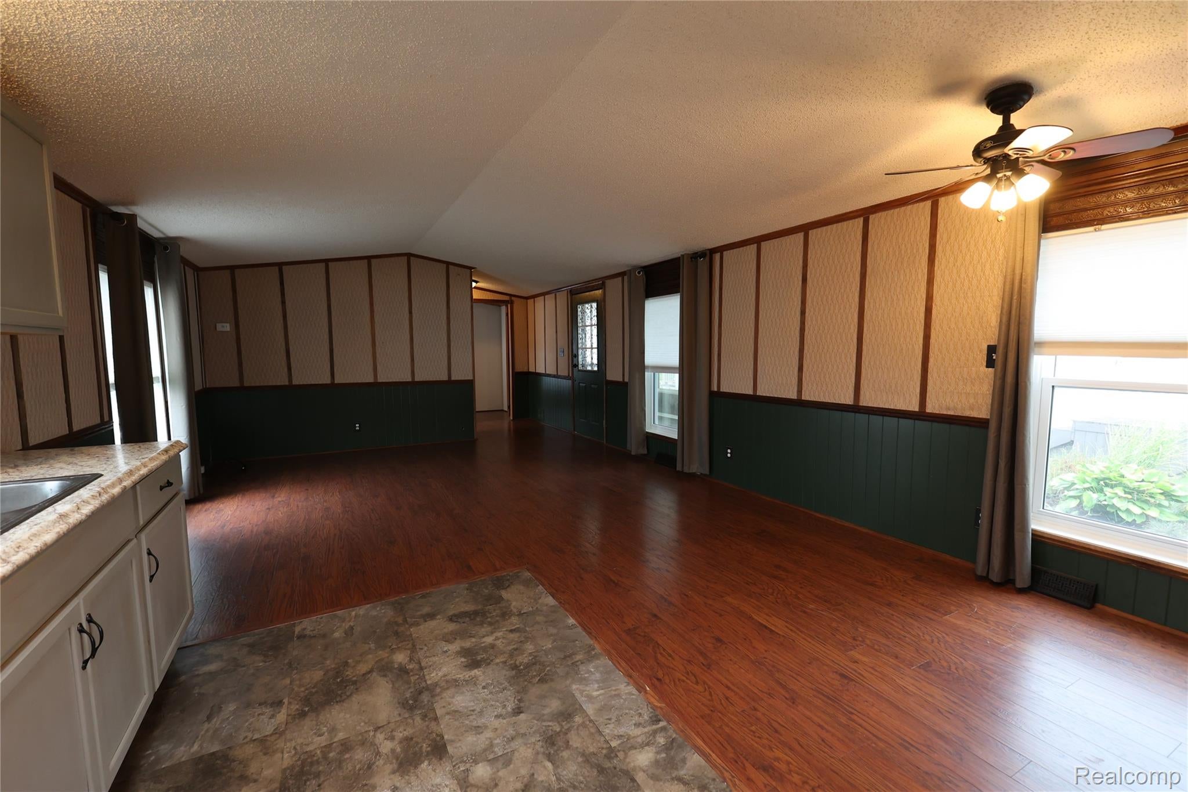
$226This beautiful well maintained home is in the highly sought after 55+ Cranberry Lake Community. This well-maintained manufactured home offers a comfortable layout, inviting interior spaces, and plenty of outdoor appeal. The kitchen features abundant cabinetry, a large countertop workspace, included appliances, and a skylight for added natural light. The kitchen opens to a spacious living and dining area with wood-look flooring and ceiling fans. A bright enclosed sunroom provides additional year-round living space and opens to the beautifully landscaped exterior. The home offers two bathrooms, including a bathroom with a low-threshold shower and grab bars, plus a convenient laundry area with stacked washer and dryer. Outside, enjoy established landscaping, brick-paver walkways, a covered carport, front porch, and a detached storage shed. The property offers plenty of space for gardening and outdoor enjoyment, while the enclosed sunroom provides a versatile extension of the living area. A great opportunity for buyers seeking a move-in-ready home with generous living space, functional updates, and well-maintained outdoor areas. The residents here enjoy access to the community clubhouse, a private beach with boat docking, and a welcoming neighborhood atmosphere. Conveniently located within the Huron Valley School District and close to shopping, dining, and everyday amenities, this move-in ready home offers comfort, updates, and an excellent location all in one package. Buyers must be approved by the park.
| yesterday | Listing first seen on site | |
| yesterday | Listing updated with changes from the MLS® |

IDX provided courtesy of Realcomp II Ltd. via RealcompIILtd. Copyright © 2026 Realcomp II Ltd. Shareholders.
IDX information is provided exclusively for consumers' personal, non-commercial use and may not be used for any purpose other than to identify prospective properties consumers may be interested in purchasing and that the data is deemed reliable but not guaranteed accurate by the MLS.
Did you know? You can invite friends and family to your search. They can join your search, rate and discuss listings with you.