Save
Ask
Tour
Hide
Share
$450,000
1 Day On Site

5390 Dillon Drive
White Lake Charter Township, MI 48383
Single Family Residence|Coming Soon
3
Beds
3
Total Baths
2
Full Baths
1
Partial Bath
2,388
SqFt
$188
/SqFt
1998
Built
Subdivision:
WILLOW POND
County:
Oakland
Call Now: 810-220-7653
Is this the listing for you? We can help make it yours.
810-220-7653
5390 Dillon Drive5390 Dillon Drive5390 Dillon Drive5390 Dillon Drive
Save
Ask
Tour
Hide
Share

Mortgage Calculator

Monthly Payment (Est.)

Enter an interest rate to see your estimated monthly payment.
Calculator powered by Showcase IDX, a Constellation1 Company. Copyright ©2026 Information is deemed reliable but not guaranteed.

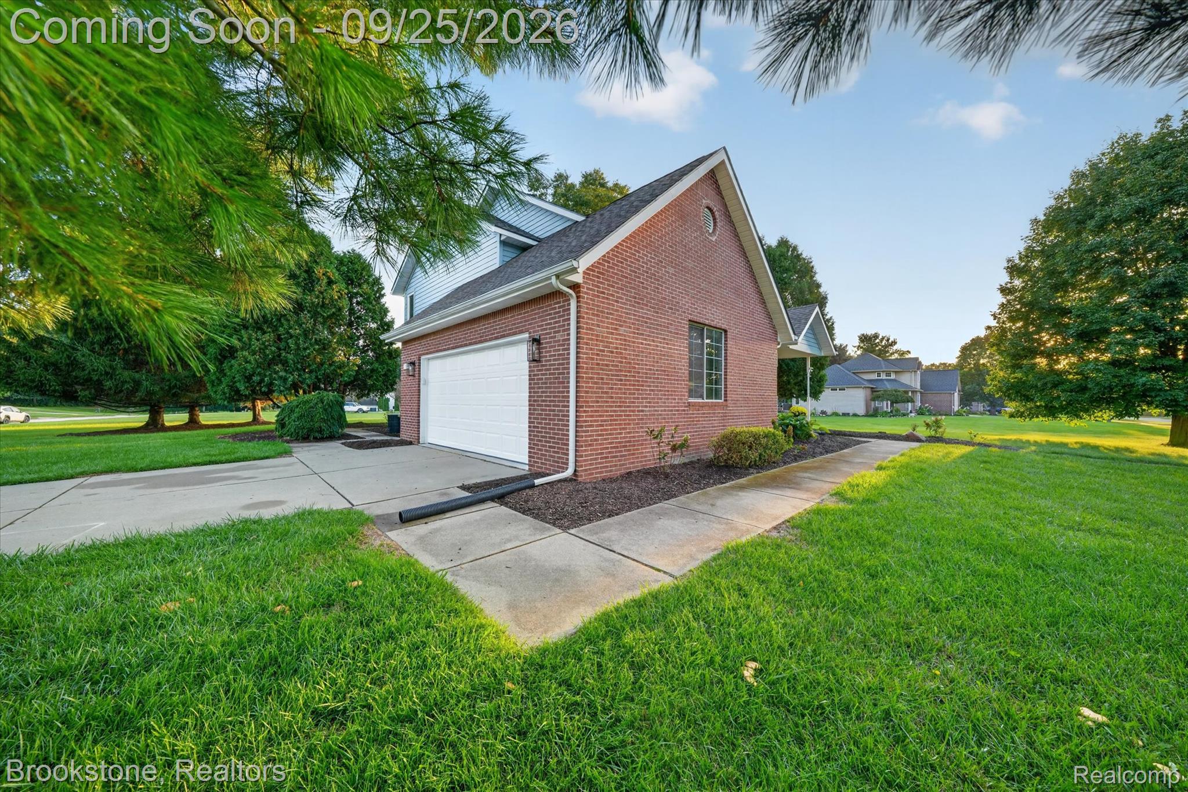
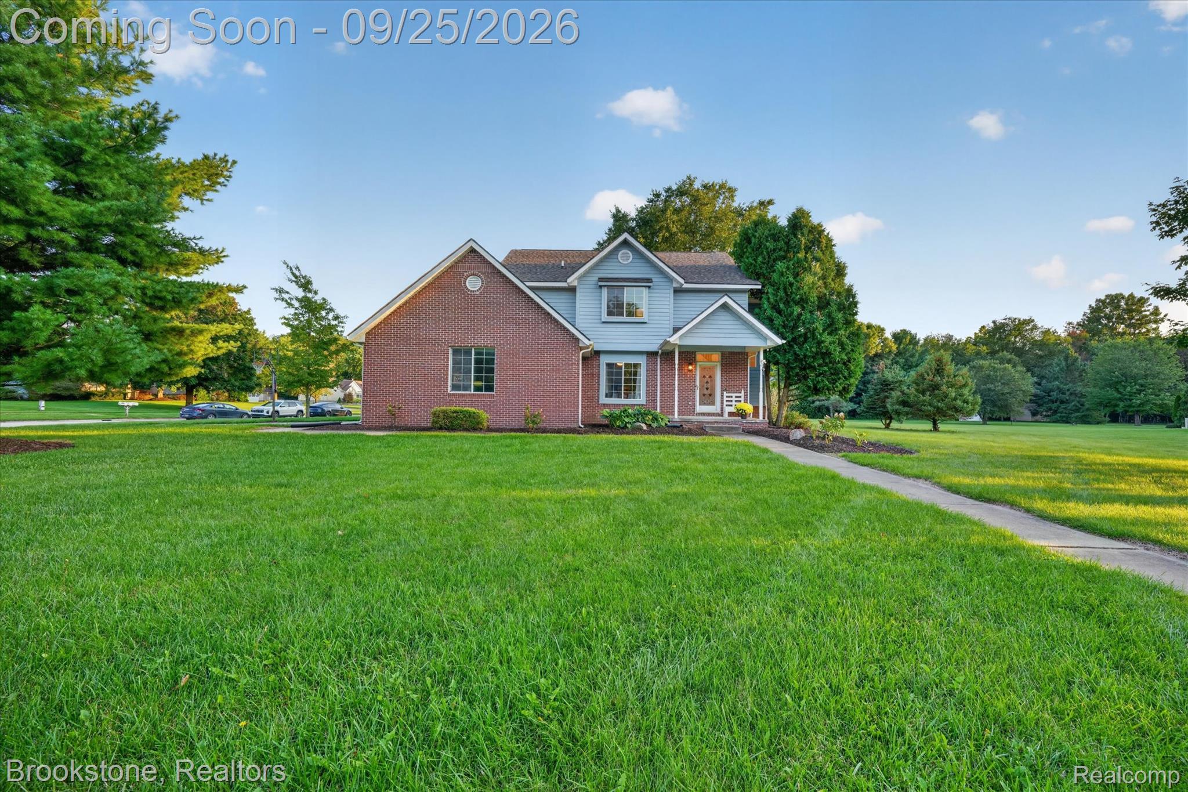
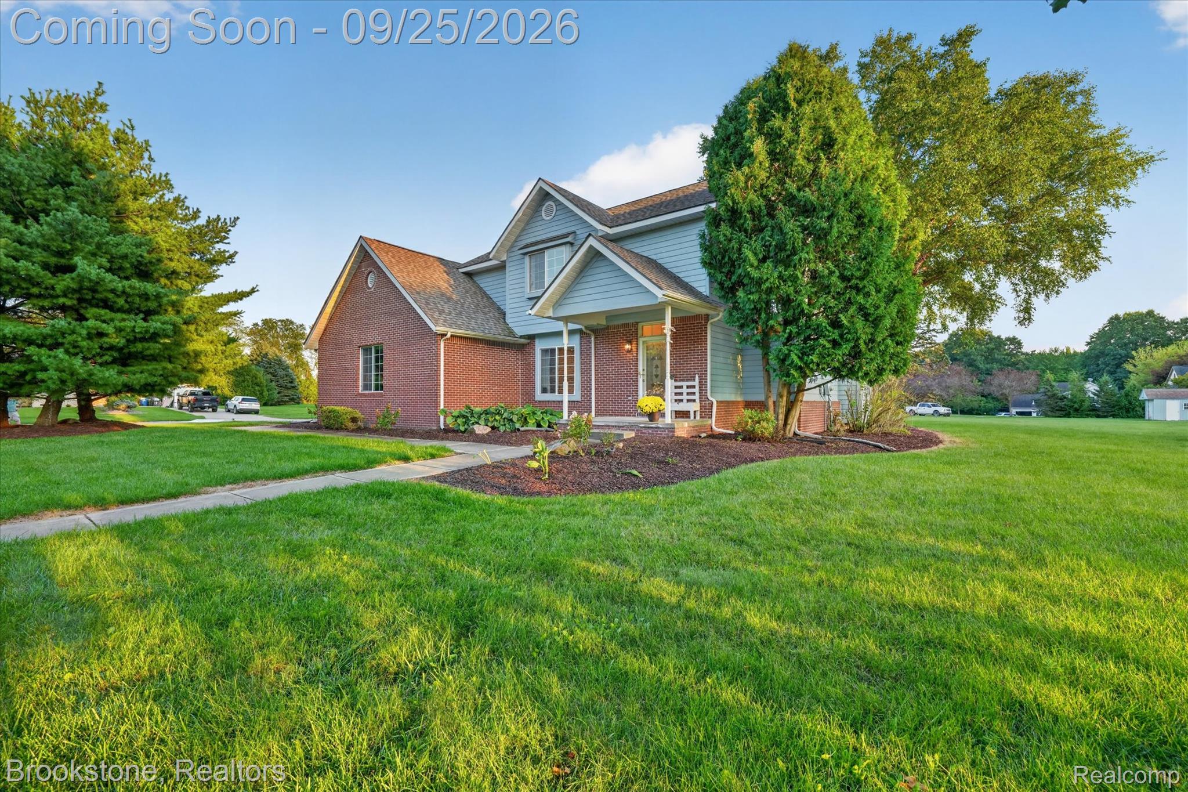
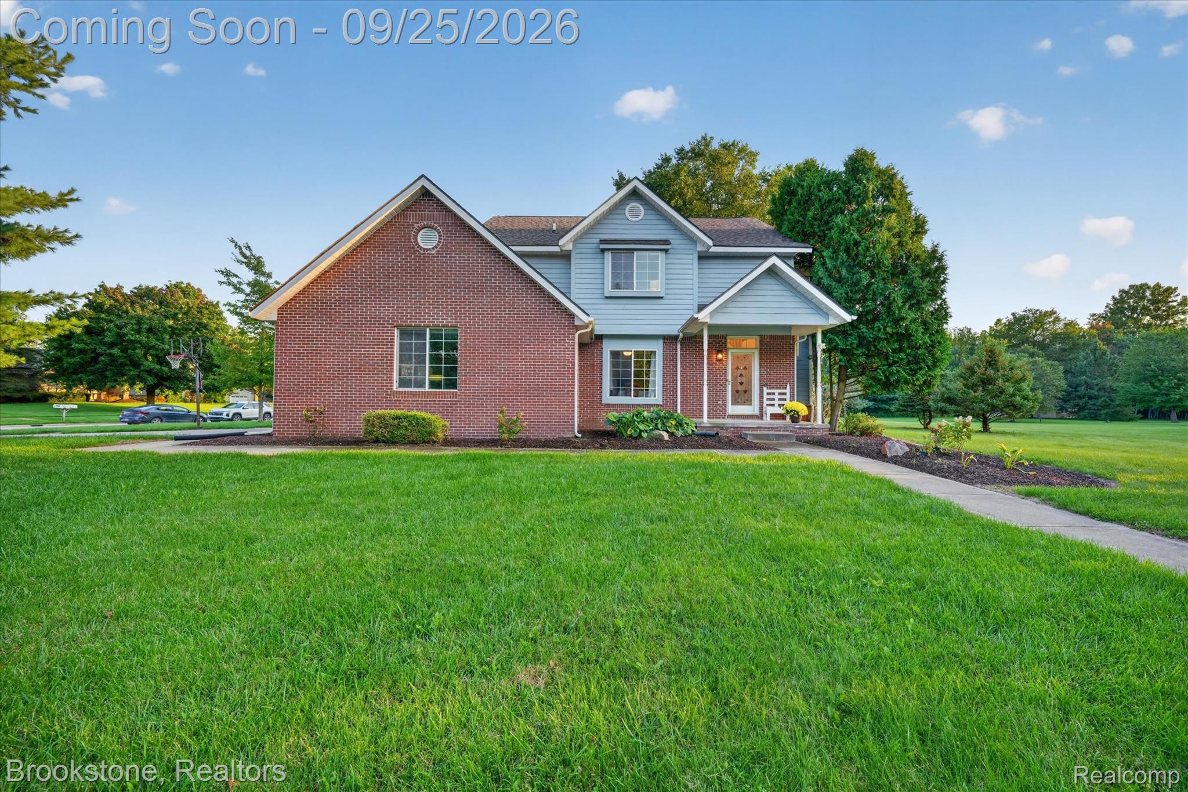
Welcome to 5390 Dillion Dr., a fantastic White Lake property offering the space, privacy, and versatility buyers have been looking for! Nestled in a desirable White Lake setting, this home provides a comfortable place to live while offering plenty of room for hobbies, storage, recreation, and outdoor enjoyment. One of the standout features is the large detached shed, providing an abundance of additional storage and workspace. Whether you need room for lawn equipment, recreational toys, tools, a workshop, or a place for your hobbies, this spacious outbuilding offers incredible versatility. Inside, you'll find a home ready to accommodate everyday living while giving you the opportunity to make it your own. The property offers a great combination of indoor living space and outdoor potential, making it an excellent opportunity for anyone looking for more room without sacrificing the convenience of White Lake Township. Don't miss the opportunity to make 5390 Dillion Dr. your next home! Come see the property, explore the possibilities, and discover all that this White Lake location has to offer.

Save
Ask
Tour
Hide
Share
Listing Snapshot
Price 
$450,000
Days On Site 
1 Day
Bedrooms 
3
Inside Area (SqFt) 
2,388 sqft
Total Baths 
3
Full Baths 
2
Partial Baths 
1
Lot Size 
1.12 Acres
Year Built 
1998
MLS® Number 
20261075269
Status 
Coming Soon
Property Tax 
$4,258
HOA/Condo/Coop Fees 
$16.67 monthly
Sq Ft Source 
Public Records
Friends & Family
Recent Activity
yesterdayListing first seen on site
yesterdayListing updated with changes from the MLS®
General Features
Acres 
1.12
Attached Garage 
Yes
Cross Street 
WHITE LAKE RD AND ORMOND RD
Disclosures 
Exclusions Do Not Exist, Taxes Homestead Exempt
Garage 
Yes
Garage Spaces 
2
Levels 
Two
Parking 
AttachedGarage Faces Side
Pets 
Call
Property Sub Type 
Single Family Residence
Security 
Carbon Monoxide Detector(s)Smoke Detector(s)Closed Circuit Camera(s)
Sewer 
Septic Tank
Special Circumstances 
Standard
SqFt Above 
2388
Style 
Colonial
Utilities 
Underground Utilities
Water Source 
PrivateWell
Interior Features
Appliances 
Gas Water HeaterDishwasherDryerFree-Standing Electric RangeFree-Standing RefrigeratorMicrowaveStainless Steel Appliance(s)WasherWater Softener Owned
Basement 
Bath/StubbedInterior EntryUnfinishedSump Pump
Cooling 
Ceiling Fan(s)Central Air
Electric 
Circuit Breakers
Fireplace 
Yes
Fireplace Features 
GasLiving Room
Furnished 
Unfurnished
Heating 
Forced AirNatural Gas
Interior 
Entrance FoyerSmart Thermostat
Laundry Features 
Gas Dryer HookupWasher Hookup
BathFull 
Dimensions - 7 X 17Level - Second
BathLav 
Dimensions - 7 X 7
Bedroom 
Dimensions - 12 X 12Level - Second
BreakfastNookRoom 
Dimensions - 11 X 15
Dining Room 
Dimensions - 12 X 14
Kitchen 
Dimensions - 11 X 13
Living Room 
Dimensions - 20 X 17
Master Bathroom 
Dimensions - 13 X 17Level - Second
Master Bedroom 
Dimensions - 19 X 17Level - Second
MudRoom 
Dimensions - 6 X 7
Other 
Dimensions - 6 X 4
Save
Ask
Tour
Hide
Share
Exterior Features
Construction Details 
Wood Siding
Lot Features 
Corner Lot
Other Structures 
Shed(s)
Patio And Porch 
CoveredPorch
Pool Features 
None
Roof 
Asphalt
Community Features
Association Fee 
$200.0
Association Fee Frequency 
Annually
Community Features 
Sidewalks
MLS Area 
Area02121WhiteLakeTwp
School District 
Holly
Financing Terms Available 
CashConventionalFHAVA Loan
Building Access 
GroundLevelwSteps
Roads 
Paved
Schools
School District
Holly
Elementary School
Unknown
Middle School
Unknown
High School
Unknown
Listing courtesy of Brookstone, Realtors LLC: [email protected]


IDX provided courtesy of Realcomp II Ltd. via RealcompIILtd. Copyright © 2026 Realcomp II Ltd. Shareholders.

IDX information is provided exclusively for consumers' personal, non-commercial use and may not be used for any purpose other than to identify prospective properties consumers may be interested in purchasing and that the data is deemed reliable but not guaranteed accurate by the MLS.

Neighborhood & Commute
Source: Walkscore
Save
Ask
Tour
Hide
Share