Save
Ask
Tour
Hide
Share
$399,900
New Listing

733 Lakeshore Drive
Deerfield Township, MI 48421

For Sale|Single Family Residence|Active
4
Beds
2
Total Baths
1
Full Bath
1
Partial Bath
1,200
SqFt
$333
/SqFt
1950
Built
Subdivision:
DEERFIELD PARK 1
County:
Lapeer
Call Now: 810-220-7653
Is this the listing for you? We can help make it yours.
810-220-7653
Upcoming Open Houses
Thu, Sep 17, 5:30 PM - 7:30 PM
733 Lakeshore Drive733 Lakeshore Drive733 Lakeshore Drive733 Lakeshore Drive
Save
Ask
Tour
Hide
Share

Mortgage Calculator

Monthly Payment (Est.)

$1,825
Calculator powered by Showcase IDX, a Constellation1 Company. Copyright ©2026 Information is deemed reliable but not guaranteed.

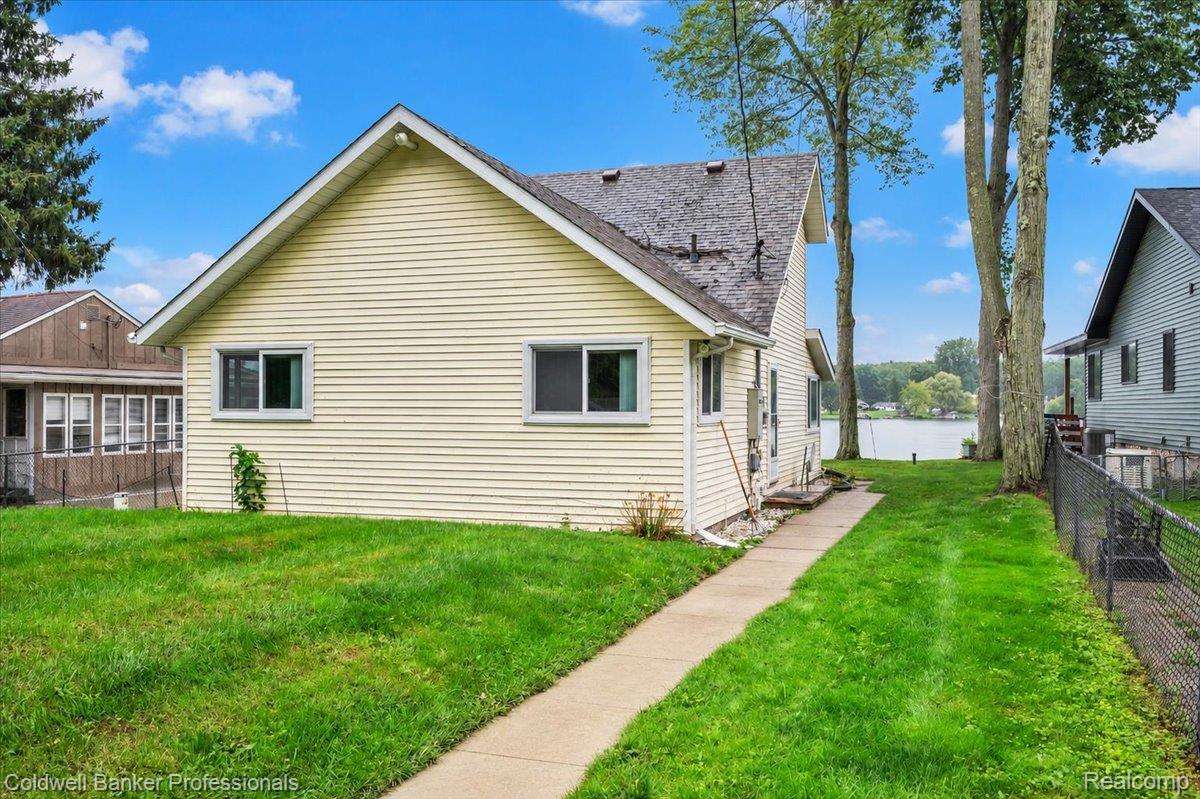
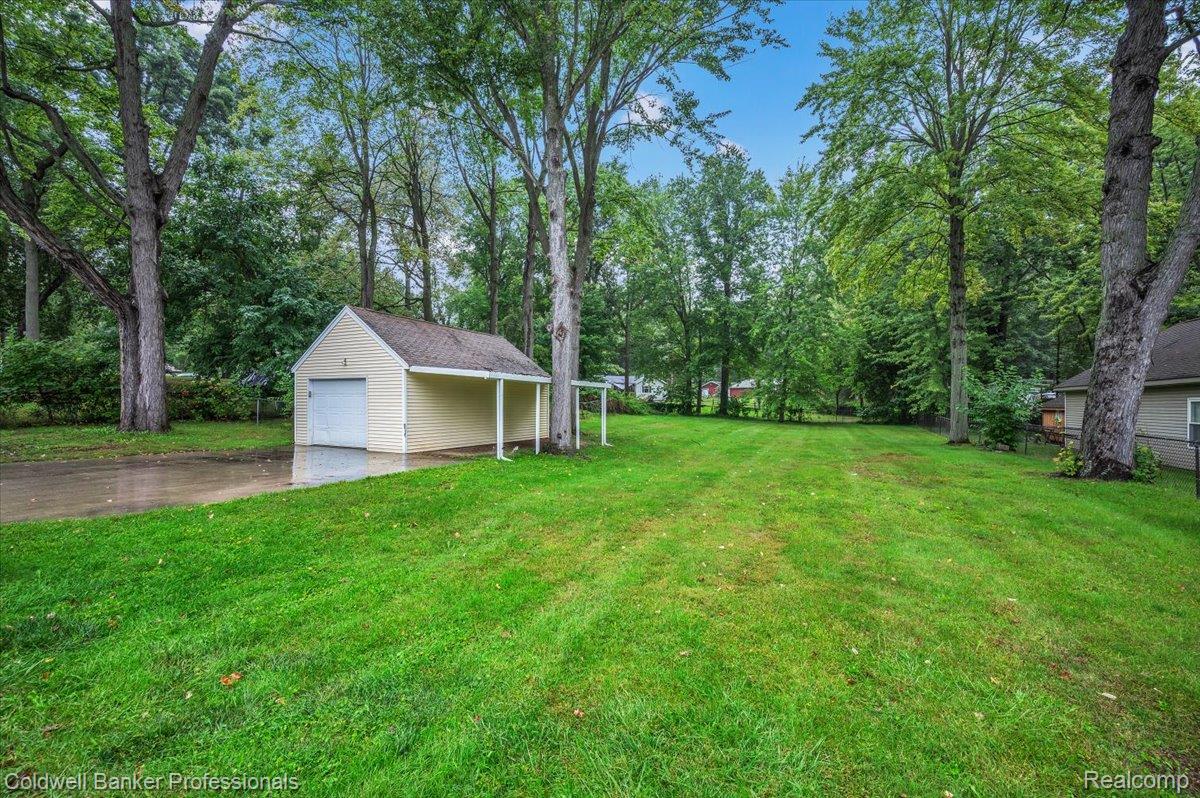
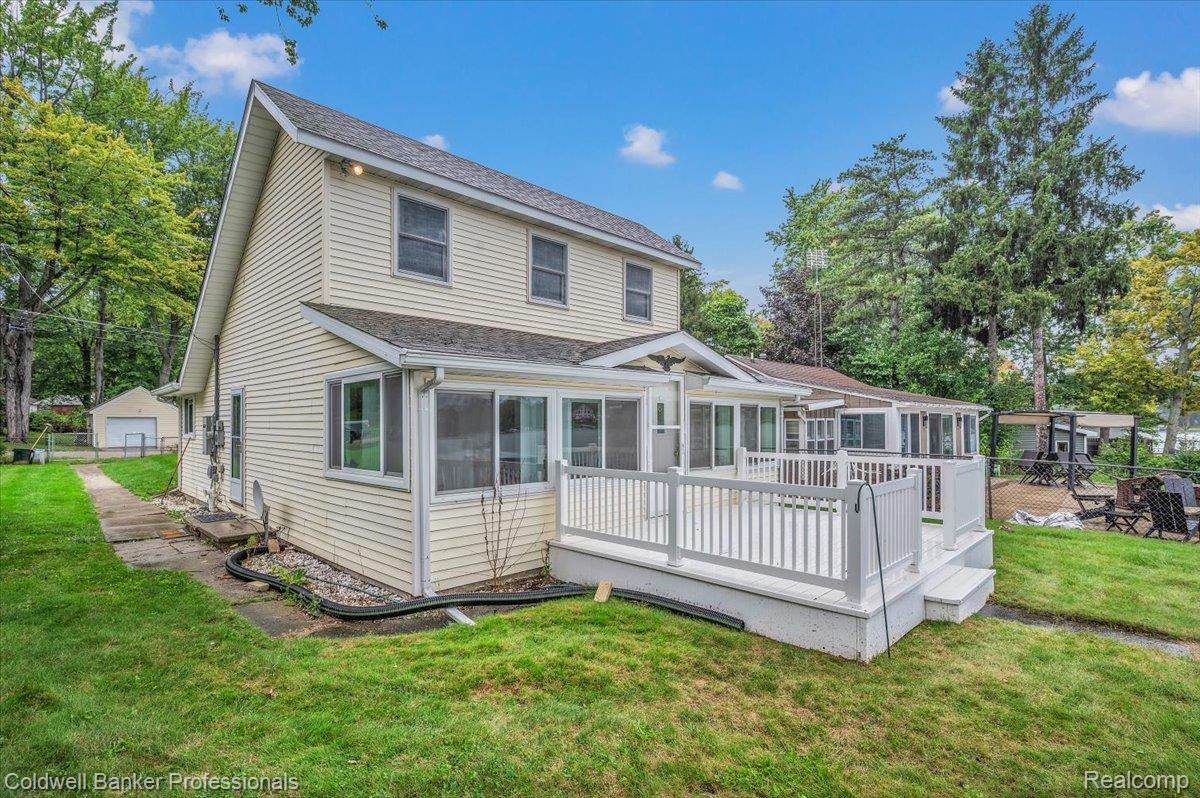
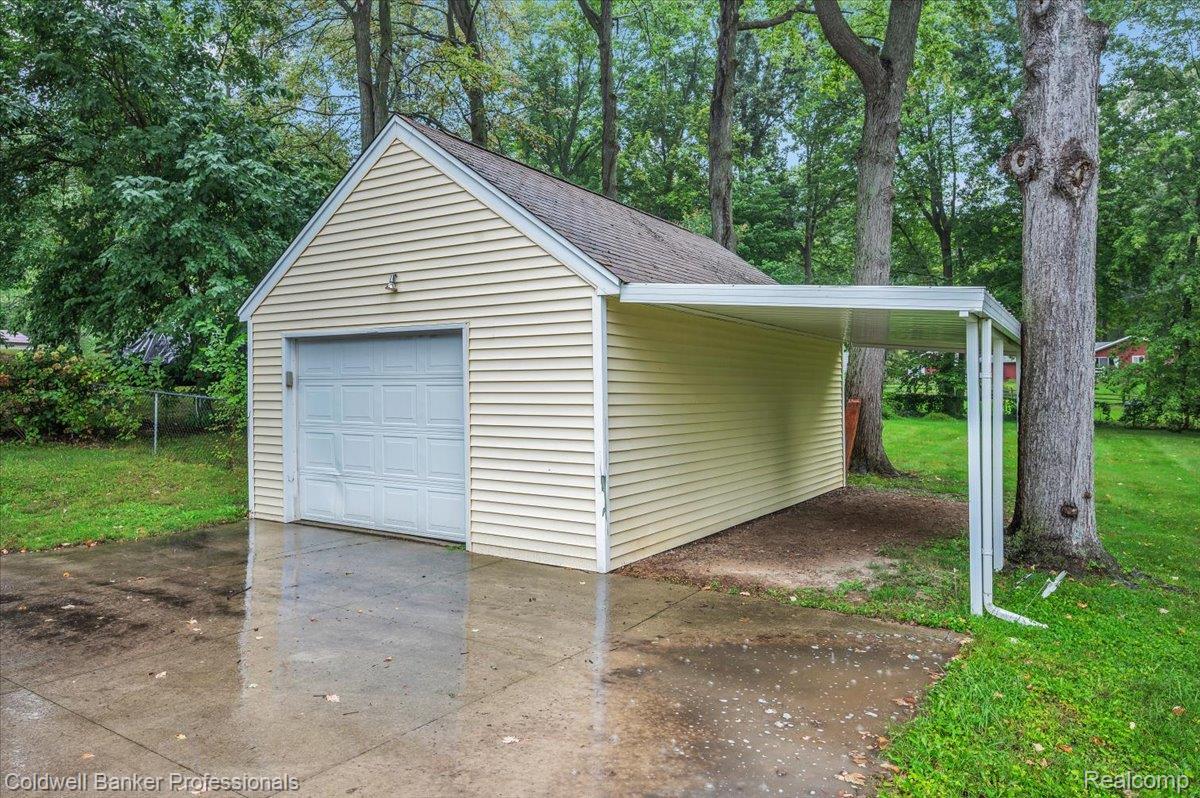
Incredible opportunity to own a lakefront home with an additional lot on all-sports Barnes Lake in Columbiaville! This charming home offers 4 bedrooms—2 on the main level and 2 upstairs—along with 1.5 baths. The open-concept kitchen, dining and living areas create a welcoming space for everyday living and entertaining. All appliances are included, and the convenient laundry/half bath combination is located on the main level. Enjoy a low-maintenance exterior with vinyl siding and a vinyl deck overlooking the lake. The fenced front yard also features invisible fencing. A whole-house Generac generator and updated seawall add even more value and peace of mind. A huge bonus is the additional .34-acre lot directly across the street, complete with a 1.5-car garage, carport and an additional fenced area. With plenty of room for parking, lake toys, guests and entertaining, this property offers space that’s hard to find with lakefront living. Join the Barnes Lake Club and enjoy the wonderful sense of community, activities and lake lifestyle. Barnes Lake offers a boat launch, beach and pavilion, plus all the fun of an all-sports lake. Bring your boat, fishing gear and water toys and start making memories at the lake. Don’t miss this unique opportunity—schedule your private showing today!

Save
Ask
Tour
Hide
Share
Listing Snapshot
Price 
$399,900
Days On Site 
0 Days
Bedrooms 
4
Inside Area (SqFt) 
1,200 sqft
Total Baths 
2
Full Baths 
1
Partial Baths 
1
Lot Size 
0.17 Acres
Year Built 
1950
MLS® Number 
20261075057
Status 
Active
Property Tax 
$2,073
HOA/Condo/Coop Fees 
N/A
Sq Ft Source 
Assessor
Friends & Family
Recent Activity
5 hours agoListing first seen on site
5 hours agoListing updated with changes from the MLS®
General Features
Acres 
0.17
Cross Street 
Hickory and Indian trail
Disclosures 
No Restrictions, Taxes Homestead Exempt
Garage 
Yes
Garage Spaces 
1.5
Levels 
Two
Parking 
DetachedGarage Door Opener
Property Sub Type 
Single Family Residence
Sewer 
Septic Tank
Special Circumstances 
Standard
SqFt Above 
1200
Style 
CapeCod
Water Source 
PrivateWell
Interior Features
Appliances 
DishwasherDryerFree-Standing Electric OvenFree-Standing RefrigeratorWasher
Basement 
Crawl Space
Cooling 
Ceiling Fan(s)Central Air
Heating 
Forced AirNatural Gas
BathFull 
Dimensions - 7 X 5
BathLav 
Dimensions - 4 X 5
Bedroom 
Dimensions - 9 X 10
Dining Room 
Dimensions - 8 X 10
Kitchen 
Dimensions - 11 X 8
Living Room 
Dimensions - 16 X 11
Save
Ask
Tour
Hide
Share
Exterior Features
Construction Details 
Vinyl Siding
Fencing 
FencedFront YardInvisible
Patio And Porch 
Deck
Pool Features 
None
Waterfront 
Yes
Waterfront Features 
Lake FrontSeawallWaterfront
Community Features
MLS Area 
Area09051DeerfieldTwp
School District 
NorthBranch
Financing Terms Available 
CashConventional
Building Access 
GroundLevelwSteps
Roads 
Gravel
Schools
School District
NorthBranch
Elementary School
Unknown
Middle School
Unknown
High School
Unknown
Listing courtesy of Coldwell Banker Professionals: [email protected]


IDX provided courtesy of Realcomp II Ltd. via RealcompIILtd. Copyright © 2026 Realcomp II Ltd. Shareholders.

IDX information is provided exclusively for consumers' personal, non-commercial use and may not be used for any purpose other than to identify prospective properties consumers may be interested in purchasing and that the data is deemed reliable but not guaranteed accurate by the MLS.

Neighborhood & Commute
Source: Walkscore
Save
Ask
Tour
Hide
Share