Save
Ask
Tour
Hide
Share
$599,900
3 Days On Site

25475 Stanley Lane
Lyon Charter Township, MI 48178

For Sale|Single Family Residence|Active
3
Beds
3
Total Baths
2
Full Baths
1
Partial Bath
3,411
SqFt
$176
/SqFt
2007
Built
Subdivision:
CARRIAGE CLUBPHASE III
County:
Oakland
Call Now: 810-220-7653
Is this the listing for you? We can help make it yours.
810-220-7653
25475 Stanley Lane25475 Stanley Lane25475 Stanley Lane25475 Stanley Lane
Save
Ask
Tour
Hide
Share

Mortgage Calculator

Monthly Payment (Est.)

Enter an interest rate to see your estimated monthly payment.
Calculator powered by Showcase IDX, a Constellation1 Company. Copyright ©2026 Information is deemed reliable but not guaranteed.

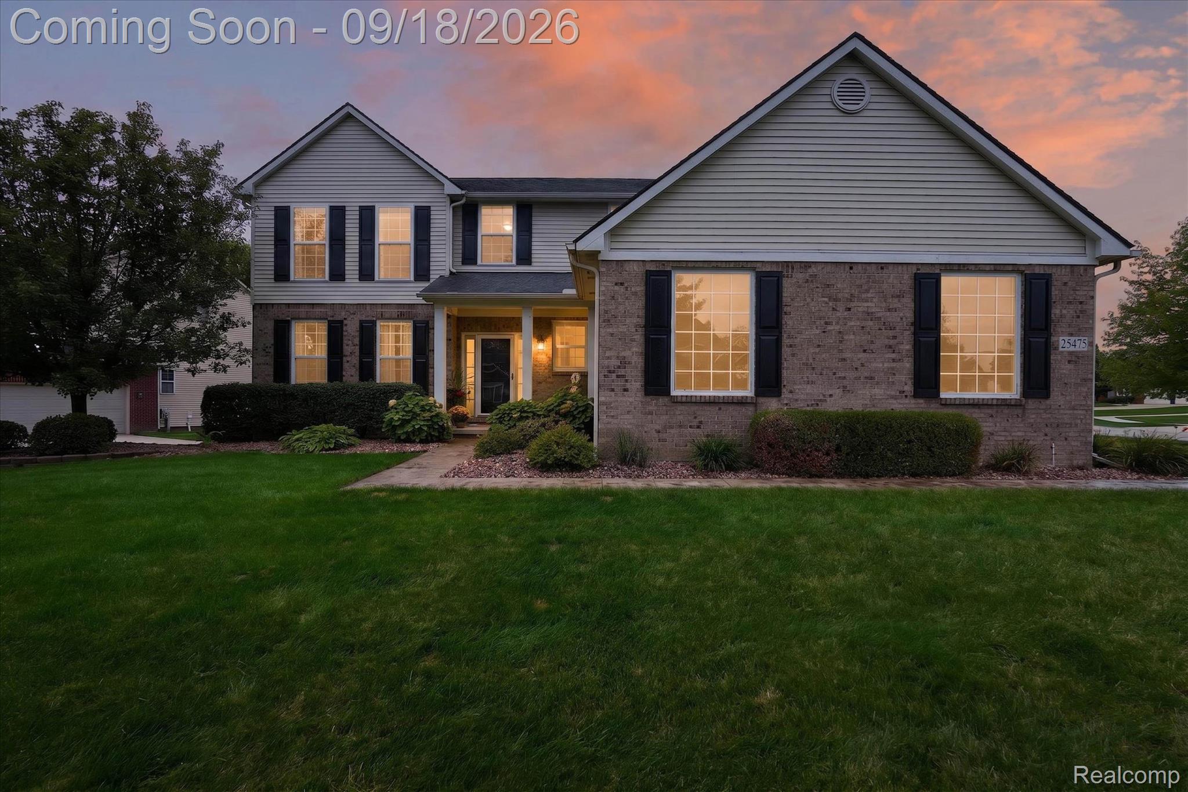
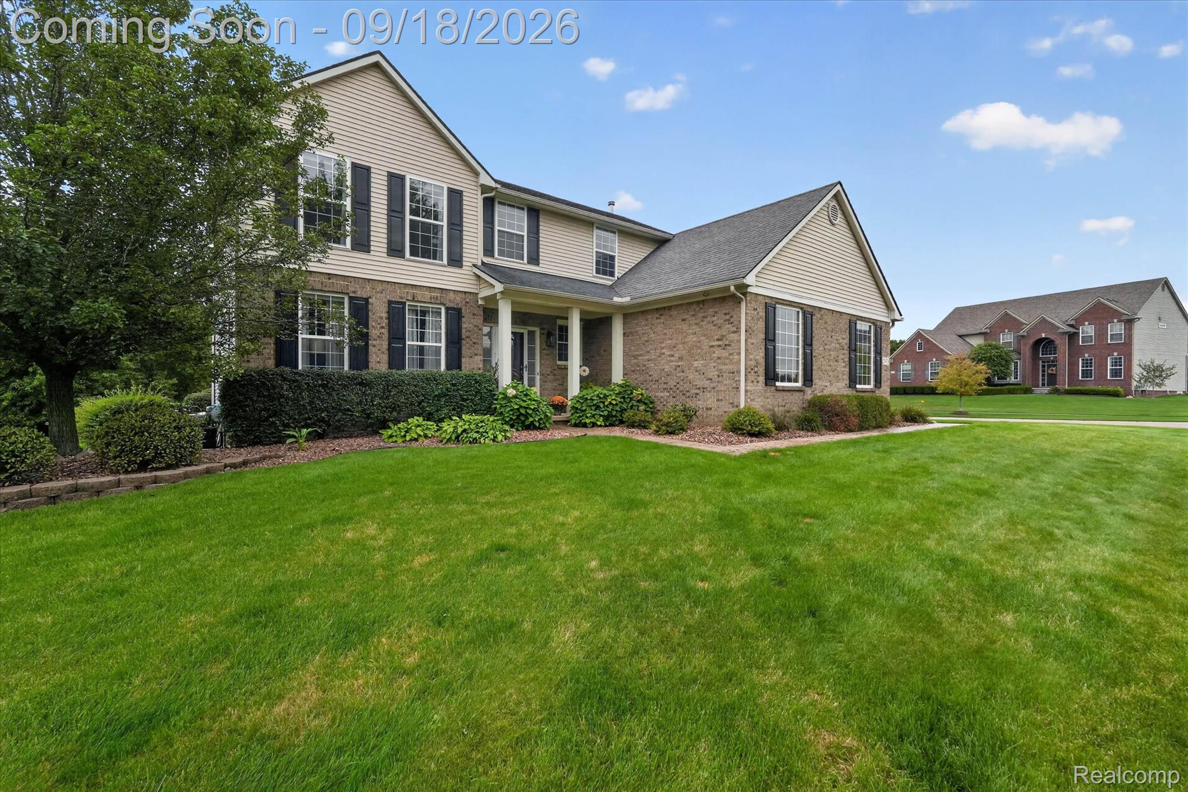
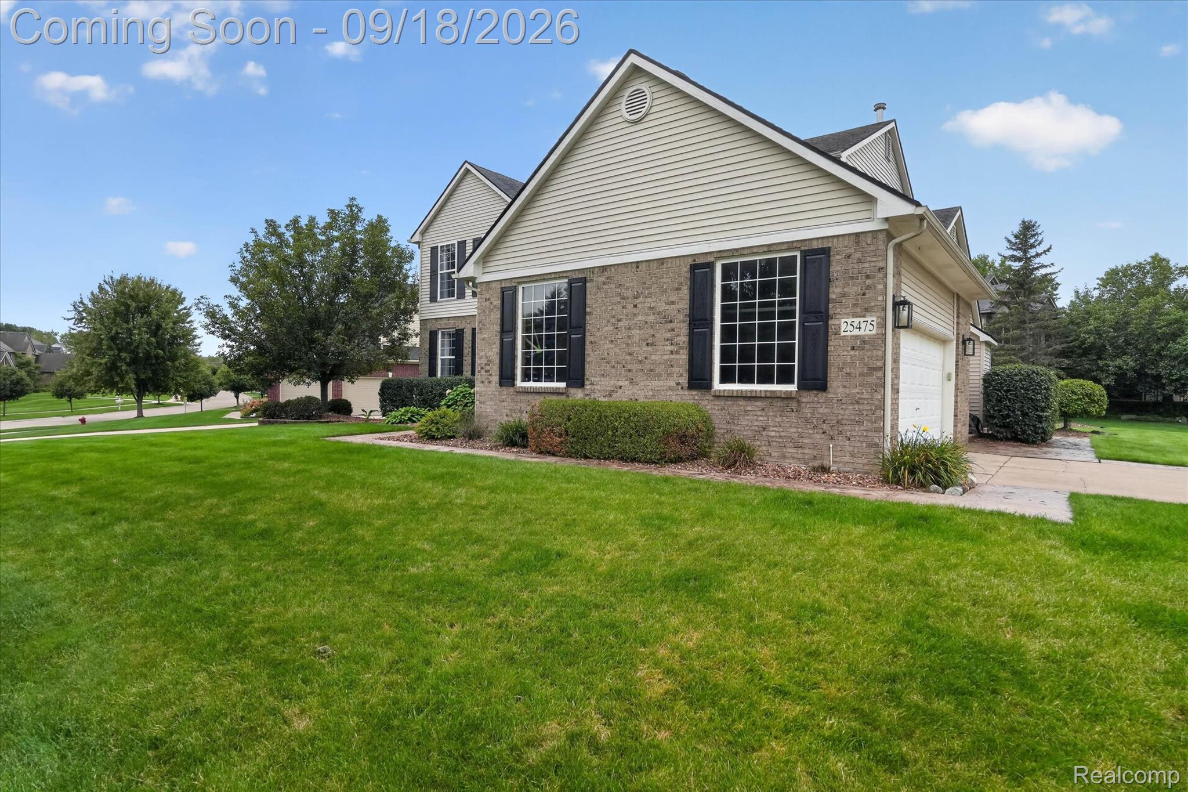
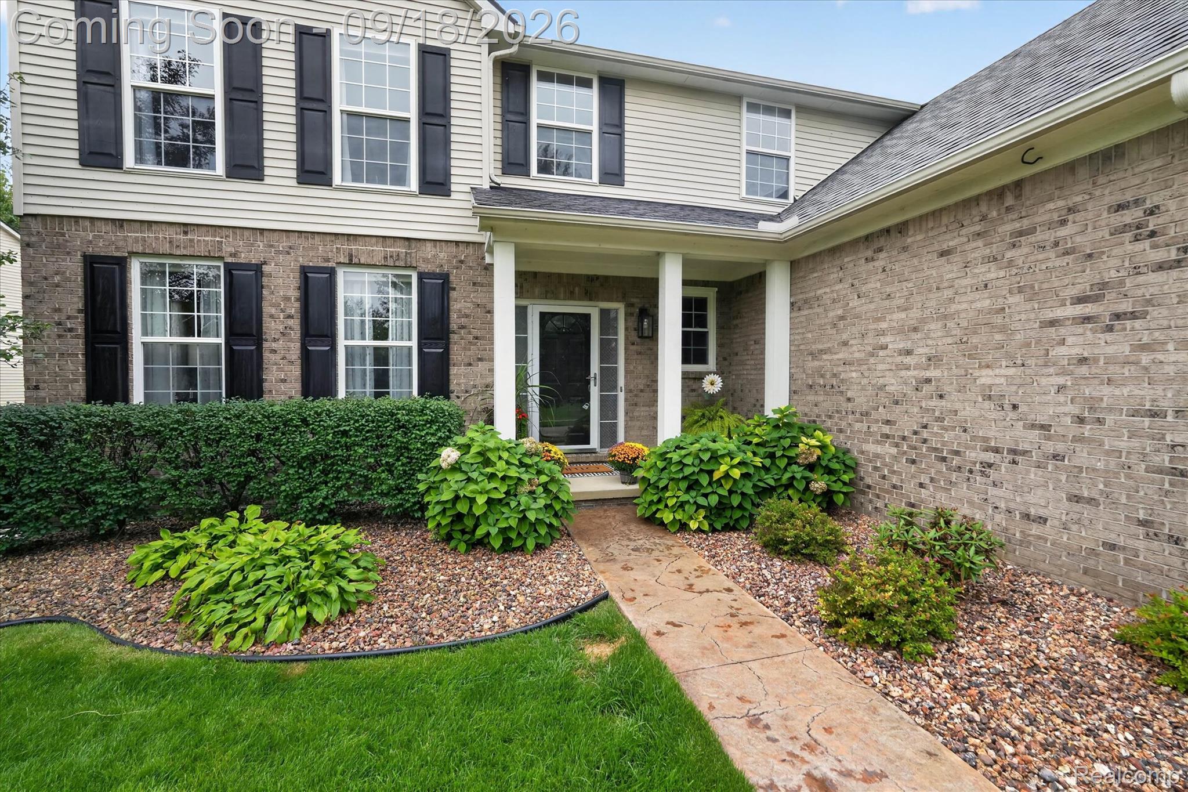
Beautifully remodeled 3-bedroom Colonial offering an impressive blend of style, updates, and functionality. The updated kitchen features 42-inch cabinetry, abundant storage, walk-in pantry, granite countertops, center island, and stainless steel appliances. The adjoining eating nook provides access to a stamped concrete patio and private inground pool, complete with new liner, heater, and pump, plus a hard-top gazebo for outdoor enjoyment. The spacious great room features a stenciled gas fireplace and numerous windows that fill the space with natural light. A first-floor laundry and den add convenience and versatility. Upstairs, three generously sized bedrooms include a spacious primary suite with walk-in closet and adjoining luxury bath featuring a double granite vanity, tiled shower, and large soaking tub. The second full bath also offers a double vanity and granite countertops. The finished basement provides additional living and entertaining space with a large recreation area, stone bar, beautiful cabinetry, built-in oven, and sink. A workshop area and extensive built-in storage provide added functionality. Outside, updated landscaping enhances the property, while the low HOA dues add appeal. With extensive remodeling, quality finishes, and thoughtfully designed indoor and outdoor spaces, this Colonial is ready to impress.

Save
Ask
Tour
Hide
Share
Listing Snapshot
Price 
$599,900
Days On Site 
3 Days
Bedrooms 
3
Inside Area (SqFt) 
3,411 sqft
Total Baths 
3
Full Baths 
2
Partial Baths 
1
Lot Size 
0.3 Acres
Year Built 
2007
MLS® Number 
20261075019
Status 
Active
Property Tax 
$5,777
HOA/Condo/Coop Fees 
$19.17 monthly
Sq Ft Source 
Public Records
Friends & Family
Recent Activity
4 days agoStatus changed to Active
4 days agoListing updated with changes from the MLS®
4 days agoListing first seen on site
General Features
Acres 
0.3
Attached Garage 
Yes
Cross Street 
11 Mile and Coach Lane
Disclosures 
Taxes Homestead Exempt
Garage 
Yes
Garage Spaces 
2.5
Levels 
Two
Parking 
AttachedDirect AccessDrivewayGarage Door OpenerGarage Faces Side
Pets 
Yes
Property Sub Type 
Single Family Residence
Security 
Smoke Detector(s)
Sewer 
Public Sewer
Special Circumstances 
Standard
SqFt Above 
2311
SqFt Below 
1100
Style 
Colonial
Utilities 
Cable AvailableUnderground Utilities
Water Source 
Public
Interior Features
Appliances 
Gas Water HeaterBuilt-In Electric OvenDishwasherDisposalDryerFree-Standing Electric RangeFree-Standing RefrigeratorIce MakerMicrowaveStainless Steel Appliance(s)WasherWater Softener Owned
Basement 
FinishedFullInterior EntrySump Pump
Cooling 
Ceiling Fan(s)Central Air
Electric 
Circuit Breakers
Fireplace 
Yes
Fireplace Features 
GasGreat Room
Furnished 
Unfurnished
Heating 
Forced AirNatural Gas
Interior 
High Speed InternetSmart Thermostat
Laundry Features 
Gas Dryer HookupLaundry Room
BathFull 
Dimensions - 8 X 10Level - Second
BathLav 
Dimensions - 5 X 5
Bedroom 
Dimensions - 15 X 13Level - Second
BreakfastNookRoom 
Dimensions - 16 X 13
Family Room 
Dimensions - 18 X 17
Kitchen 
Dimensions - 15 X 15
Laundry 
Dimensions - 10 X 6
Library 
Dimensions - 15 X 13
Master Bathroom 
Dimensions - 10 X 12Level - Second
Master Bedroom 
Dimensions - 15 X 15Level - Second
Other 
Dimensions - 34 X 24Level - Basement
Save
Ask
Tour
Hide
Share
Exterior Features
Construction Details 
BrickVinyl Siding
Exterior 
Lighting
Fencing 
Back YardInvisible
Lot Features 
Corner Lot
Patio And Porch 
PatioPorch
Pool Features 
In GroundOutdoor Pool
Road Frontage 
Private Road
Roof 
Asphalt
Community Features
Association Fee 
$230.0
Association Fee Frequency 
Annually
Community Features 
Sidewalks
MLS Area 
Area02211LyonTwp
School District 
SouthLyon
Financing Terms Available 
CashConventional
Building Access 
GroundLevel
Roads 
Paved
Schools
School District
SouthLyon
Elementary School
Unknown
Middle School
Unknown
High School
Unknown
Listing courtesy of Team Hamilton Real Estate: [email protected]


IDX provided courtesy of Realcomp II Ltd. via RealcompIILtd. Copyright © 2026 Realcomp II Ltd. Shareholders.

IDX information is provided exclusively for consumers' personal, non-commercial use and may not be used for any purpose other than to identify prospective properties consumers may be interested in purchasing and that the data is deemed reliable but not guaranteed accurate by the MLS.

Neighborhood & Commute
Source: Walkscore
Save
Ask
Tour
Hide
Share