Save
Ask
Tour
Hide
Share
$380,000
New Listing

387 Natanna Drive
Genoa Township, MI 48843

For Sale|Single Family Residence|Active
3
Beds
3
Total Baths
2
Full Baths
1
Partial Bath
2,548
SqFt
$149
/SqFt
2002
Built
Subdivision:
RAVINES AT ROLLING RIDGE CONDO
County:
Livingston
Call Now: 810-220-7653
Is this the listing for you? We can help make it yours.
810-220-7653
Upcoming Open Houses
Sat, Sep 19, 12:00 PM - 2:00 PM
387 Natanna Drive387 Natanna Drive387 Natanna Drive387 Natanna Drive
Save
Ask
Tour
Hide
Share

Mortgage Calculator

Monthly Payment (Est.)

$1,734
Calculator powered by Showcase IDX, a Constellation1 Company. Copyright ©2026 Information is deemed reliable but not guaranteed.

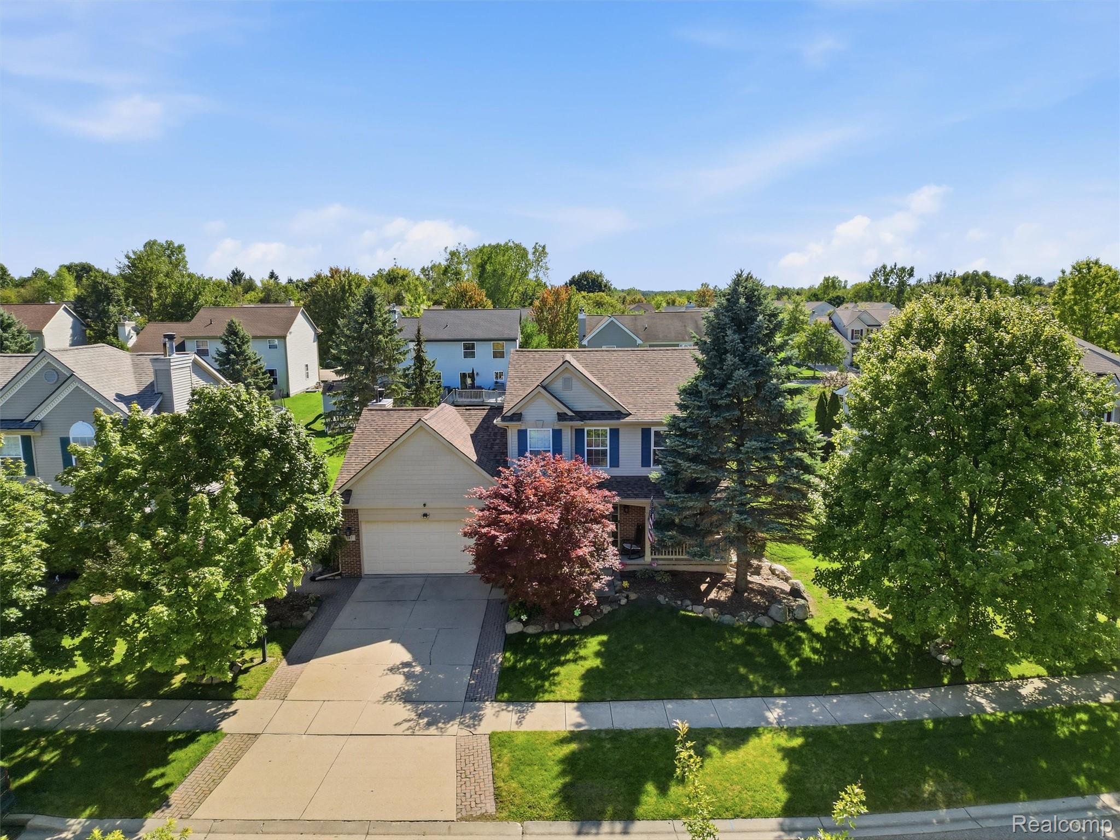
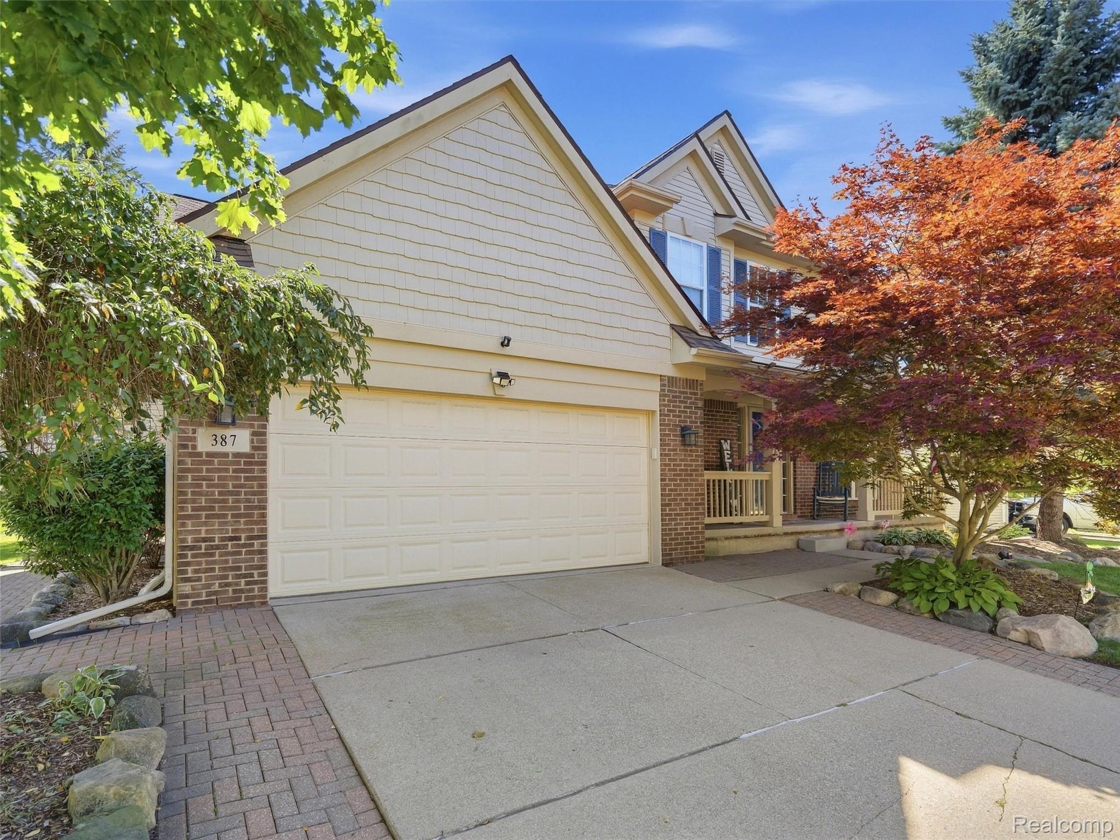
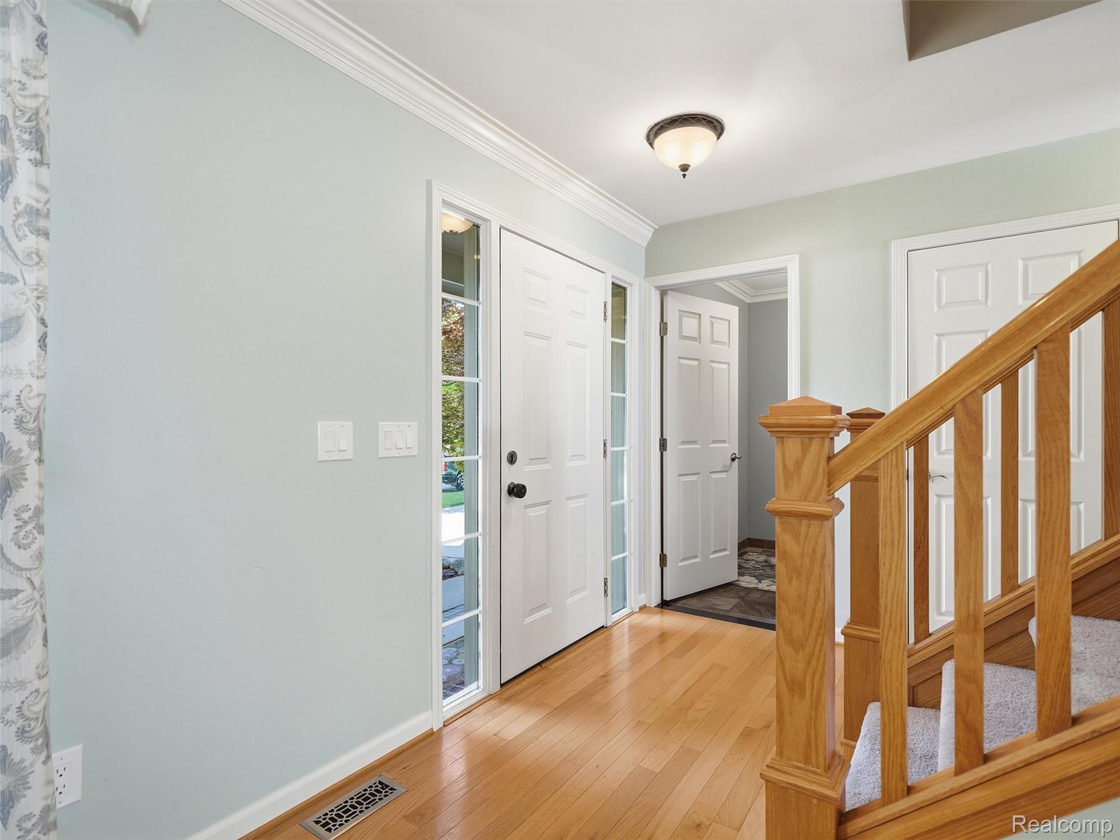
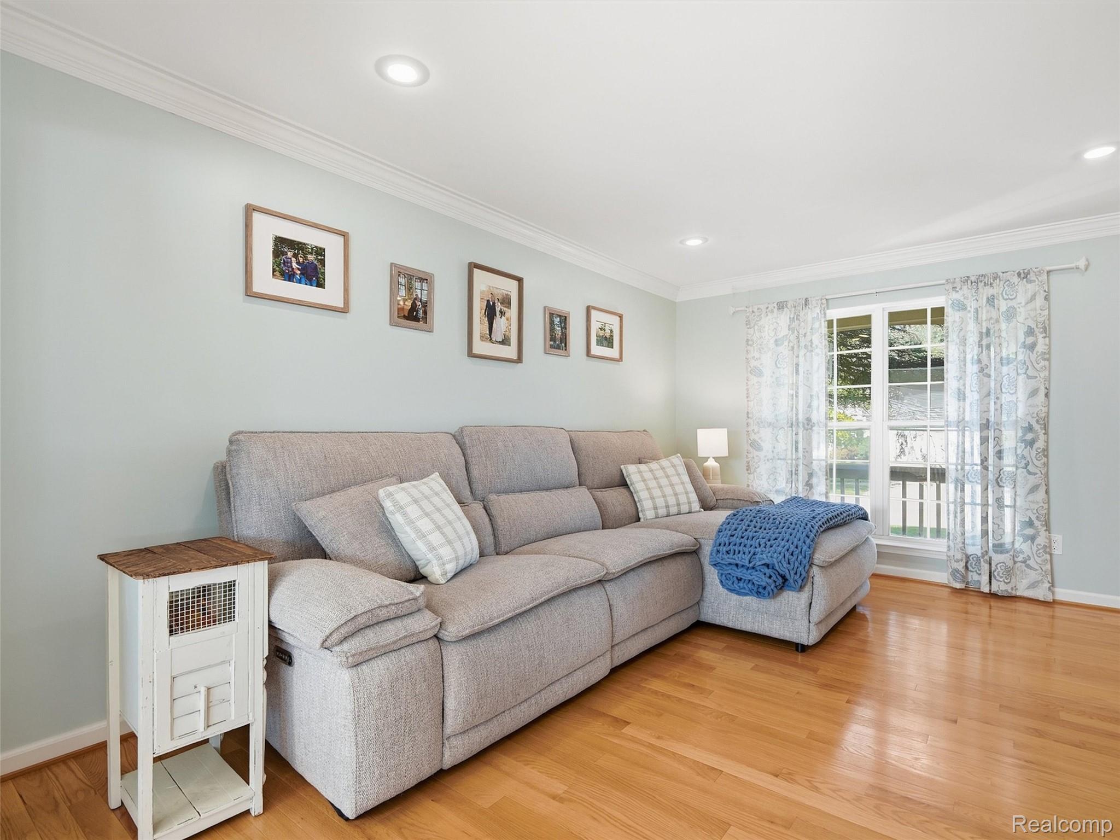
Welcome to this inviting 3-bedroom, 2.1-bath Howell home with major updates already taken care of Updates include a furnace (2024), roof (2021), and almost all windows replaced with quality Andersen windows (2024). Real hardwood floors flow throughout the first floor, while great natural light fills the home, creating a warm and welcoming atmosphere. The spacious family room features a beautiful stone-clad fireplace with substantial hearth and built-in bookcases. The kitchen offers a breakfast bar and dining area, perfect for everyday living and entertaining. The primary suite includes a private attached bathroom for added comfort and convenience. A fully finished basement provides flexible space for a home office, recreation room, additional sleeping space, storage, and more outside, enjoy a gorgeous paver patio surrounded by mature Arborvitae shrubs, creating a private backyard retreat. Located in a wonderful neighborhood with a great community atmosphere, within Howell Public Schools and close to downtown Howell, parks and recreation, shopping, dining, and major roadways. A wonderful combination of updates, comfort, natural light, and location! Exclusions: Curtains and curtain rods. HOA fees include: Mailboxes, snow removal, exterior pest control, maintenance of commons.

Save
Ask
Tour
Hide
Share
Listing Snapshot
Price 
$380,000
Days On Site 
0 Days
Bedrooms 
3
Inside Area (SqFt) 
2,548 sqft
Total Baths 
3
Full Baths 
2
Partial Baths 
1
Lot Size 
0.16 Acres
Year Built 
2002
MLS® Number 
20261074993
Status 
Active
Property Tax 
$3,536
HOA/Condo/Coop Fees 
$35 monthly
Sq Ft Source 
N/A
Friends & Family
Recent Activity
10 hours agoListing first seen on site
11 hours agoListing updated with changes from the MLS®
General Features
Acres 
0.16
Attached Garage 
Yes
Cross Street 
N of Grand River W of Latson
Disclosures 
Exclusions Exist, Taxes Homestead Exempt
Garage 
Yes
Garage Spaces 
2
Levels 
Two
Parking 
AttachedDirect AccessGarage Door Opener
Pets 
Yes
Property Sub Type 
Single Family Residence
Sewer 
Public Sewer
Special Circumstances 
Standard
SqFt Above 
1748
SqFt Below 
800
Style 
Traditional
Water Source 
Public
Interior Features
Appliances 
Gas Water HeaterDishwasherDisposalDryerFree-Standing Gas RangeFree-Standing RefrigeratorMicrowaveWasher
Basement 
FinishedFull
Cooling 
Ceiling Fan(s)Central Air
Fireplace 
Yes
Fireplace Features 
Family Room
Heating 
Forced AirNatural Gas
Laundry Features 
Laundry Room
BathFull 
Level - Second
BathLav 
Bedroom 
Dimensions - 11 X 10Level - Second
Bonus Room 
Dimensions - 24 X 10Level - Basement
BreakfastNookRoom 
Dimensions - 13 X 11
Family Room 
Dimensions - 18 X 11
Kitchen 
Dimensions - 11 X 9
Laundry 
Dimensions - 7 X 6
Living Room 
Dimensions - 16 X 12
Master Bathroom 
Level - Second
Master Bedroom 
Dimensions - 16 X 13Level - Second
Save
Ask
Tour
Hide
Share
Exterior Features
Construction Details 
BrickVinyl Siding
Lot Features 
Level
Patio And Porch 
CoveredPatioPorch
Pool Features 
None
Roof 
Asphalt
Community Features
Association Fee 
$105.0
Association Fee Frequency 
Quarterly
MLS Area 
Area01111GenoaTwp
School District 
Howell
Financing Terms Available 
CashConventional
Building Access 
GroundLevelwSteps
Roads 
Paved
Schools
School District
Howell
Elementary School
Unknown
Middle School
Unknown
High School
Unknown
Listing courtesy of Real Broker, LLC Clarkston: [email protected]


IDX provided courtesy of Realcomp II Ltd. via RealcompIILtd. Copyright © 2026 Realcomp II Ltd. Shareholders.

IDX information is provided exclusively for consumers' personal, non-commercial use and may not be used for any purpose other than to identify prospective properties consumers may be interested in purchasing and that the data is deemed reliable but not guaranteed accurate by the MLS.

Neighborhood & Commute
Source: Walkscore
Save
Ask
Tour
Hide
Share