
9782 Fellows Creek DrivePlymouth Charter Township, MI 48170
Mortgage Calculator
Monthly Payment (Est.)
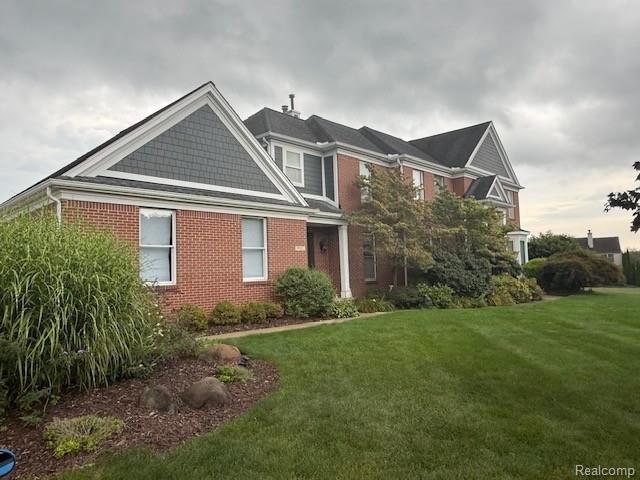
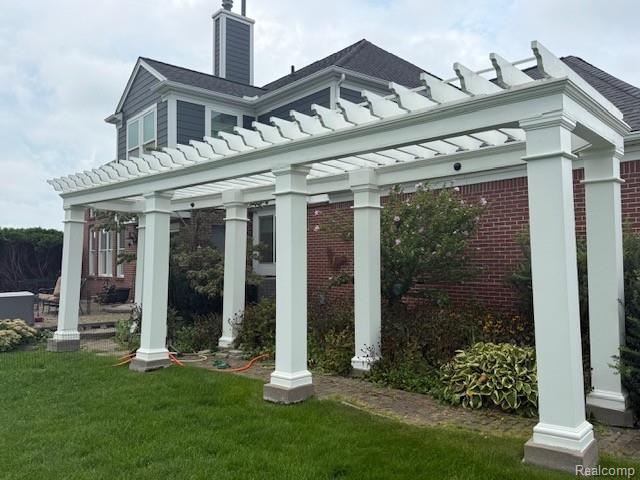
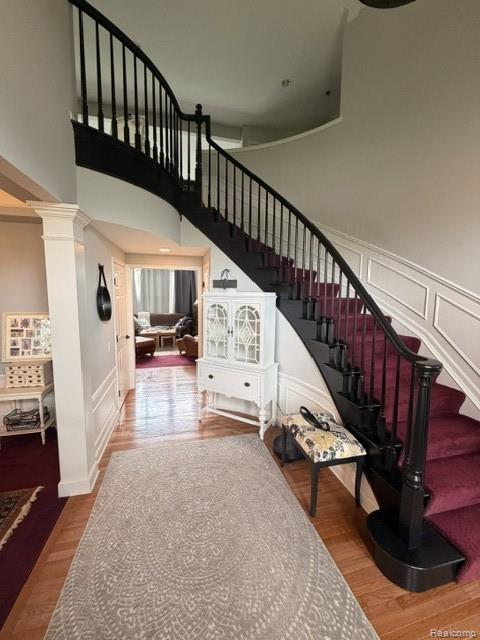
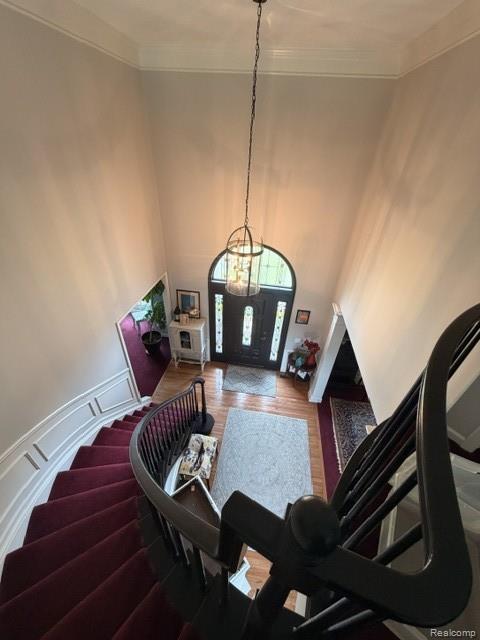
$4,2889782 Fellows Creek Drive, Plymouth Township. Country Club Village Highly sought after Country Club Village subdivision situated on large, 0.79-acre lot. Built in 1998 Style 2 story colonial 5 bedrooms, 4 full baths, 2 half baths. About 3,912 sq ft above grade. First floor: double-staircase foyer; living room; two-story great room with two-sided gas fireplace and tall window wall; formal dining; eat-in kitchen; first-floor office with glass French doors; Andersen rear door wall to the grounds. Second floor: 4 Bedrooms - primary suite with ensuite bath and his-and-her walk-in closets; Bedroom 2 & 3 share Jack-and-Jill full bath; 4th bedroom has its own full bathroom; large open upstairs hallway opens to sweeping front staircase as well as open to great room vaulted ceiling. Lower level: finished basement with kitchen, full bath, and large entertainment room and spacious flex room (workout, kids play area, or flex storage). Updates • Hardie plank siding, Andersen windows (where siding was updated), and rear door wall: 2017 • Roof: 35-year asphalt dimensional shingles, 2012 • Two forced-air furnaces and two air-conditioning units: 2024 • Instant whole-house tankless water heater: 2024 • Whole-house water filtration: 2024 • Garage: Lifetime surface coating - polyaspartic floor (not epoxy), cabinets, workbench, overhead storage: 2025 • Jack-and-Jill bath: 2017 • Upstairs children’s bath: 2017 • Basement bath: 2017 • Basement finish: 2014 • Primary bath: updated before current owner • Copper plumbing. 200-amp service. City water and sewer. Battery backup sump. Country Club Village: walking paths, community pool, tennis, pickleball, children’s playground. HOA $925 per year. Separate community-center/pool bill may apply. Buyer to verify current invoices. Location • Downtown Plymouth: short local drive • Northville: about 6 miles • Ann Arbor: about 16–19 miles via M-14 • Detroit Metropolitan Airport (DTW): about 21 miles
| 20 hours ago | Listing first seen on site | |
| 20 hours ago | Listing updated with changes from the MLS® |

IDX provided courtesy of Realcomp II Ltd. via RealcompIILtd. Copyright © 2026 Realcomp II Ltd. Shareholders.
IDX information is provided exclusively for consumers' personal, non-commercial use and may not be used for any purpose other than to identify prospective properties consumers may be interested in purchasing and that the data is deemed reliable but not guaranteed accurate by the MLS.
Did you know? You can invite friends and family to your search. They can join your search, rate and discuss listings with you.