Save
Ask
Tour
Hide
Share
$599,900
New Listing

3618 Lakewood Shores Drive
Genoa Township, MI 48843

Single Family Residence|Coming Soon
4
Beds
4
Total Baths
3
Full Baths
1
Partial Bath
4,175
SqFt
$144
/SqFt
1999
Built
Subdivision:
NORTH SHORE VILLAGE CONDO
County:
Livingston
Call Now: 810-220-7653
Is this the listing for you? We can help make it yours.
810-220-7653
Upcoming Open Houses
Sun, Sep 27, 11:00 AM - 1:00 PM
3618 Lakewood Shores Drive3618 Lakewood Shores Drive3618 Lakewood Shores Drive3618 Lakewood Shores Drive
Save
Ask
Tour
Hide
Share

Mortgage Calculator

Monthly Payment (Est.)

Enter an interest rate to see your estimated monthly payment.
Calculator powered by Showcase IDX, a Constellation1 Company. Copyright ©2026 Information is deemed reliable but not guaranteed.

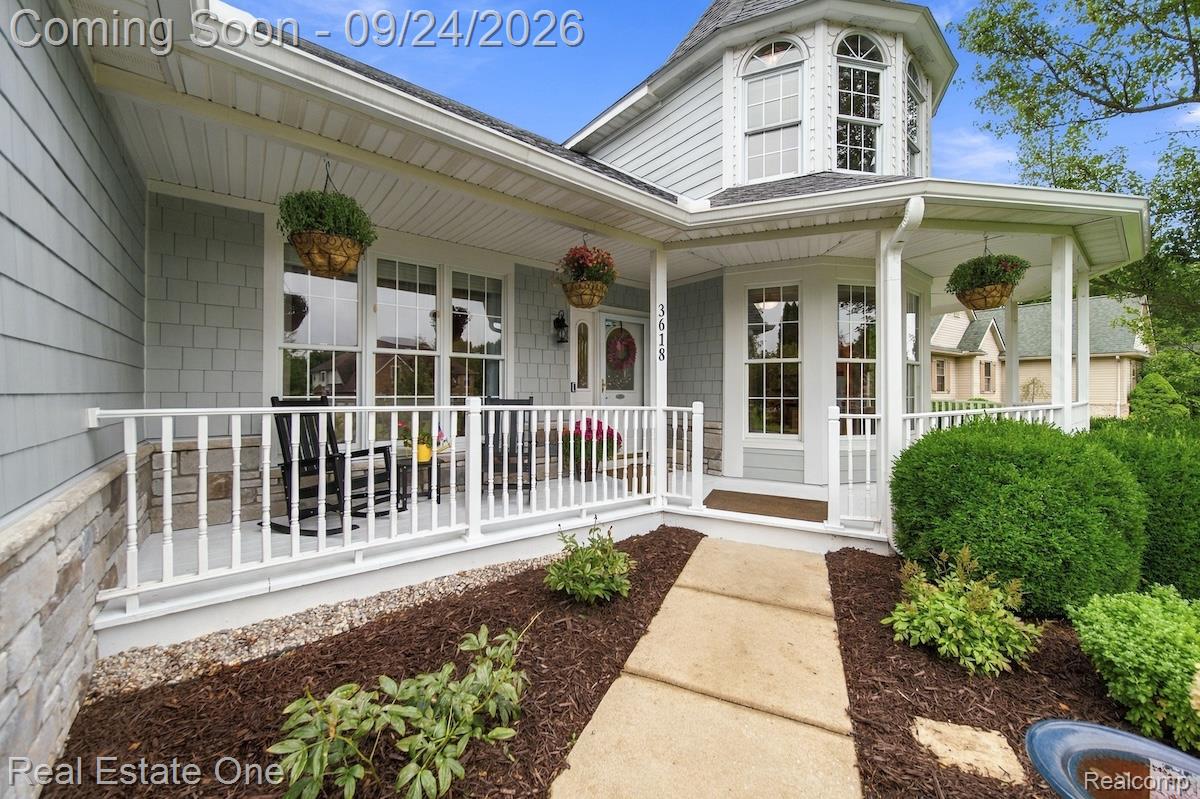
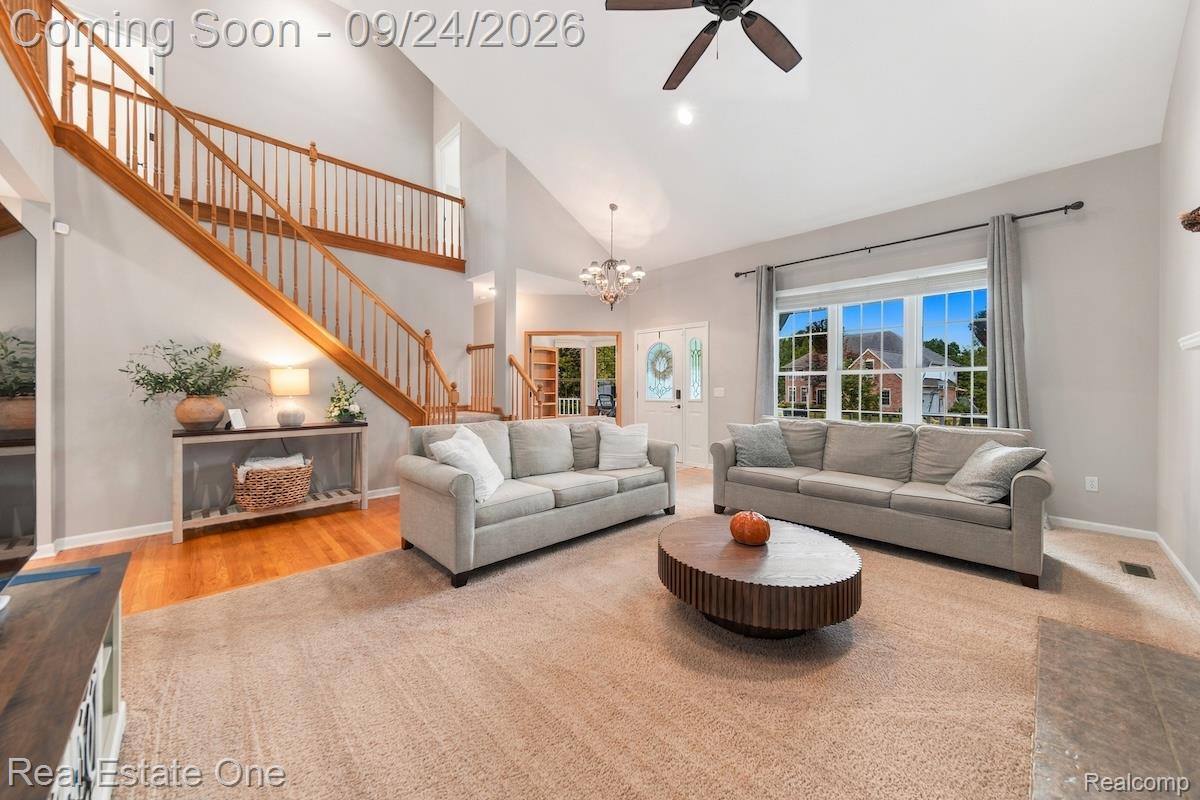
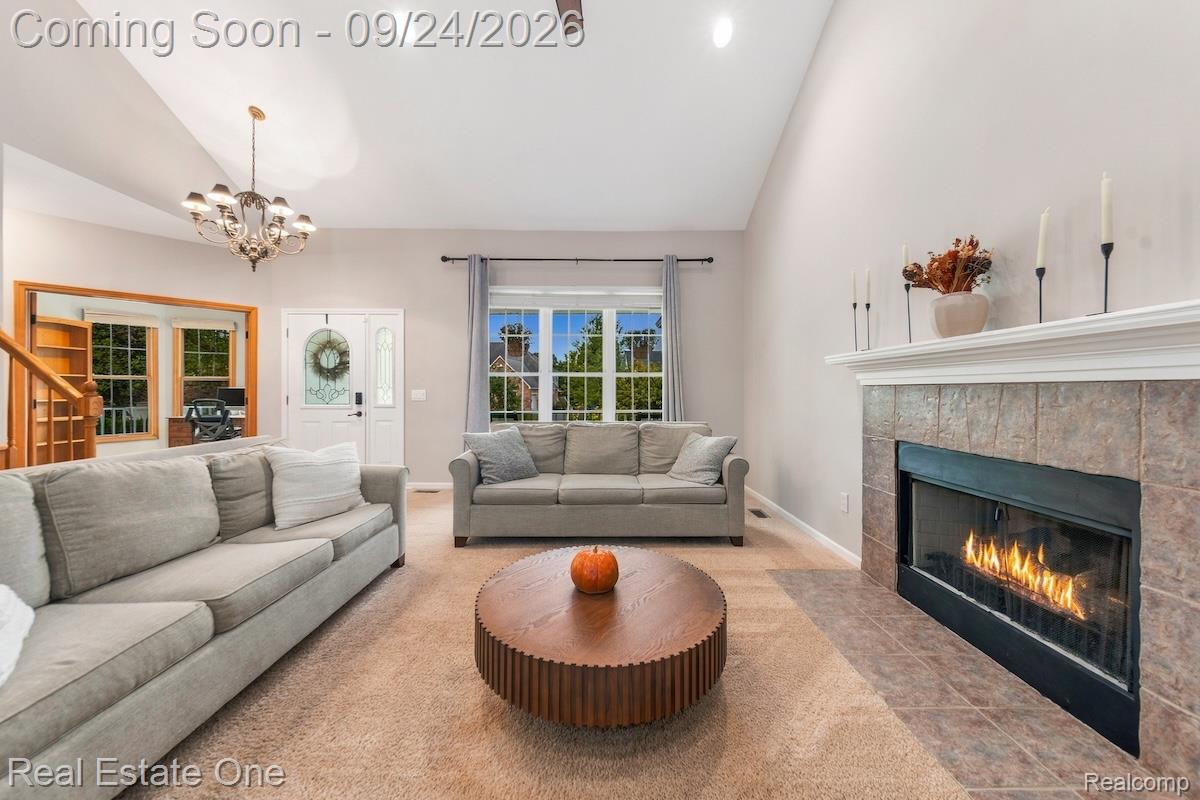
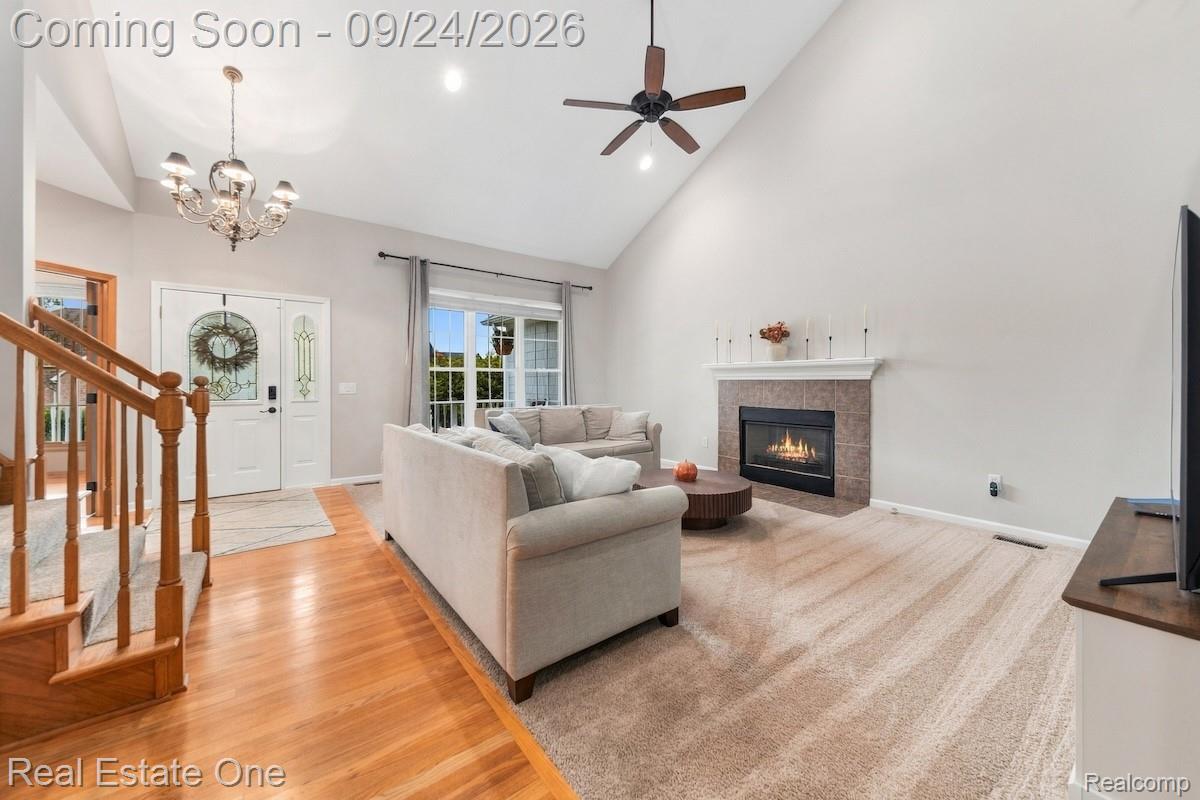
Beautifully maintained and filled with character, this impressive home welcomes you with gorgeous curb appeal, mature landscaping, and an inviting wrap-around covered front porch. Step inside to a dramatic two-story great room featuring soaring ceilings, a gas fireplace, oversized windows, and open staircase. Hardwood floors lead to a bright, spacious kitchen with granite countertops, stainless appliances, and peninsula with abundant prep space and seating. Adjoining dining area with classic wainscoting is ideal for special gatherings and provides easy access to the rear maintenance-free Trex deck. A light-filled office/library surrounded by windows creates an exceptional work-from-home space. Spacious first-floor primary suite with walk-in closet and private bath featuring dual sinks, a jacuzzi tub, and separate shower. Upper level provides three generously sized bedrooms. The finished lower level features a large recreation area, beautiful stone fireplace, full bath with tiled walk-in shower, and a fifth nonconforming bedroom. Outside, the expansive deck overlooks a beautifully maintained, open backyard backing to a large common area. An attached 3-car garage has finished Polyurea/Polyaspartic flooring and extensive storage. Between Downtown Howell and Brighton, with easy access to shops, restaurants, and I-96. Award-winning Howell Schools and school of choice option for Brighton. Neighborhood amenities include lake access to All-Sports Crooked Lake, a neighborhood beach, and playground. Major updates include: roof (2025), James Hardie siding (2026), exterior foundation stone (2025), six-inch gutters & guards (2025), water heater (2024), stainless steel chimney cap (2025), garage floor coating (2025), furnace (2018), rear deck French doors (2025), many new windows (2026), and upstairs carpet (2026). With abundant natural light, beautiful outdoor areas, and evident pride of ownership throughout, this home offers the space and versatility you’ve been looking for!

Save
Ask
Tour
Hide
Share
Listing Snapshot
Price 
$599,900
Days On Site 
0 Days
Bedrooms 
4
Inside Area (SqFt) 
4,175 sqft
Total Baths 
4
Full Baths 
3
Partial Baths 
1
Lot Size 
0.37 Acres
Year Built 
1999
MLS® Number 
20261074880
Status 
Coming Soon
Property Tax 
$6,055
HOA/Condo/Coop Fees 
$41.67 monthly
Sq Ft Source 
N/A
Friends & Family
Recent Activity
22 hours agoListing first seen on site
22 hours agoListing updated with changes from the MLS®
General Features
Acres 
0.37
Cross Street 
Lakewood Shores Dr & Crooked Lake Rd
Disclosures 
Taxes Homestead Exempt
Garage 
Yes
Garage Spaces 
3
Levels 
Two
Parking 
AttachedDirect AccessGarage Door Opener
Property Sub Type 
Single Family Residence
Security 
Security System Owned
Sewer 
Public Sewer
Special Circumstances 
Standard
SqFt Above 
2768
SqFt Below 
1407
Style 
Colonial
Water Source 
Public
Interior Features
Appliances 
Gas Water HeaterDishwasherDisposalDryerExhaust FanFree-Standing Electric RangeFree-Standing RefrigeratorHumidifierMicrowaveStainless Steel Appliance(s)WasherWine Refrigerator
Basement 
FinishedSump Pump
Cooling 
Ceiling Fan(s)Central Air
Fireplace 
Yes
Fireplace Features 
BasementGasLiving Room
Heating 
Exhaust FanForced AirNatural Gas
Interior 
Smart Thermostat
Laundry Features 
Laundry Room
BathFull 
Dimensions - 5 X 15Level - Second
BathLav 
Dimensions - 5 X 10
Bedroom 
Dimensions - 14 X 15Level - Basement
Bonus Room 
Dimensions - 10 X 12Level - Basement
BreakfastNookRoom 
Dimensions - 8 X 17
Dining Room 
Dimensions - 10 X 13
Family Room 
Dimensions - 17 X 19Level - Basement
FlexRoom 
Dimensions - 17 X 19Level - Basement
Kitchen 
Dimensions - 12 X 16
Laundry 
Dimensions - 7 X 14
Library 
Dimensions - 13 X 13
Living Room 
Dimensions - 22 X 20
Master Bathroom 
Dimensions - 9 X 13
Master Bedroom 
Dimensions - 14 X 17
Other 
Dimensions - 6 X 12Level - Basement
Save
Ask
Tour
Hide
Share
Exterior Features
Construction Details 
OtherStoneVinyl Siding
Exterior 
BarbecueLighting
Lot Features 
Level
Patio And Porch 
CoveredDeckPorch
Pool Features 
None
Roof 
Asphalt
Waterfront Features 
Beach AccessLake Privileges
Community Features
Accessibility Features 
Therapeutic Whirlpool
Association Fee 
$500.0
Association Fee Frequency 
Annually
MLS Area 
Area01111GenoaTwp
School District 
Howell
Financing Terms Available 
CashConventional
Building Access 
GroundLevel
Roads 
Paved
Schools
School District
Howell
Elementary School
Unknown
Middle School
Unknown
High School
Unknown
Listing courtesy of Real Estate One-Brighton: [email protected]


IDX provided courtesy of Realcomp II Ltd. via RealcompIILtd. Copyright © 2026 Realcomp II Ltd. Shareholders.

IDX information is provided exclusively for consumers' personal, non-commercial use and may not be used for any purpose other than to identify prospective properties consumers may be interested in purchasing and that the data is deemed reliable but not guaranteed accurate by the MLS.

Neighborhood & Commute
Source: Walkscore
Save
Ask
Tour
Hide
Share