Save
Ask
Tour
Hide
Share
$450,000
2 Days On Site

4125 Sonata Drive
Oceola Township, MI 48843

For Sale|Condominium|Active
3
Beds
4
Total Baths
3
Full Baths
1
Partial Bath
3,397
SqFt
$132
/SqFt
2004
Built
Subdivision:
HIDDEN CREEK CONDO
County:
Livingston
Call Now: 810-220-7653
Is this the listing for you? We can help make it yours.
810-220-7653
Upcoming Open Houses
Sun, Sep 27, 12:00 PM - 2:00 PM
4125 Sonata Drive4125 Sonata Drive4125 Sonata Drive4125 Sonata Drive
Save
Ask
Tour
Hide
Share

Mortgage Calculator

Monthly Payment (Est.)

Enter an interest rate to see your estimated monthly payment.
Calculator powered by Showcase IDX, a Constellation1 Company. Copyright ©2026 Information is deemed reliable but not guaranteed.

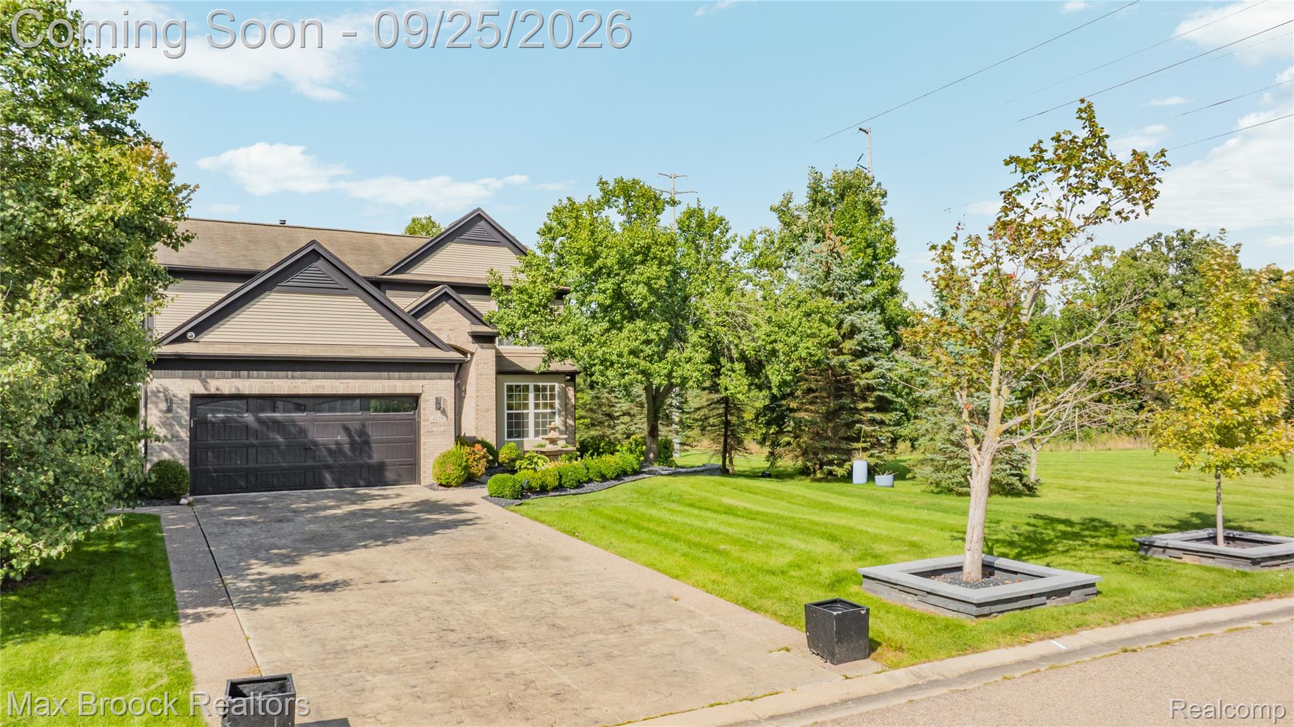
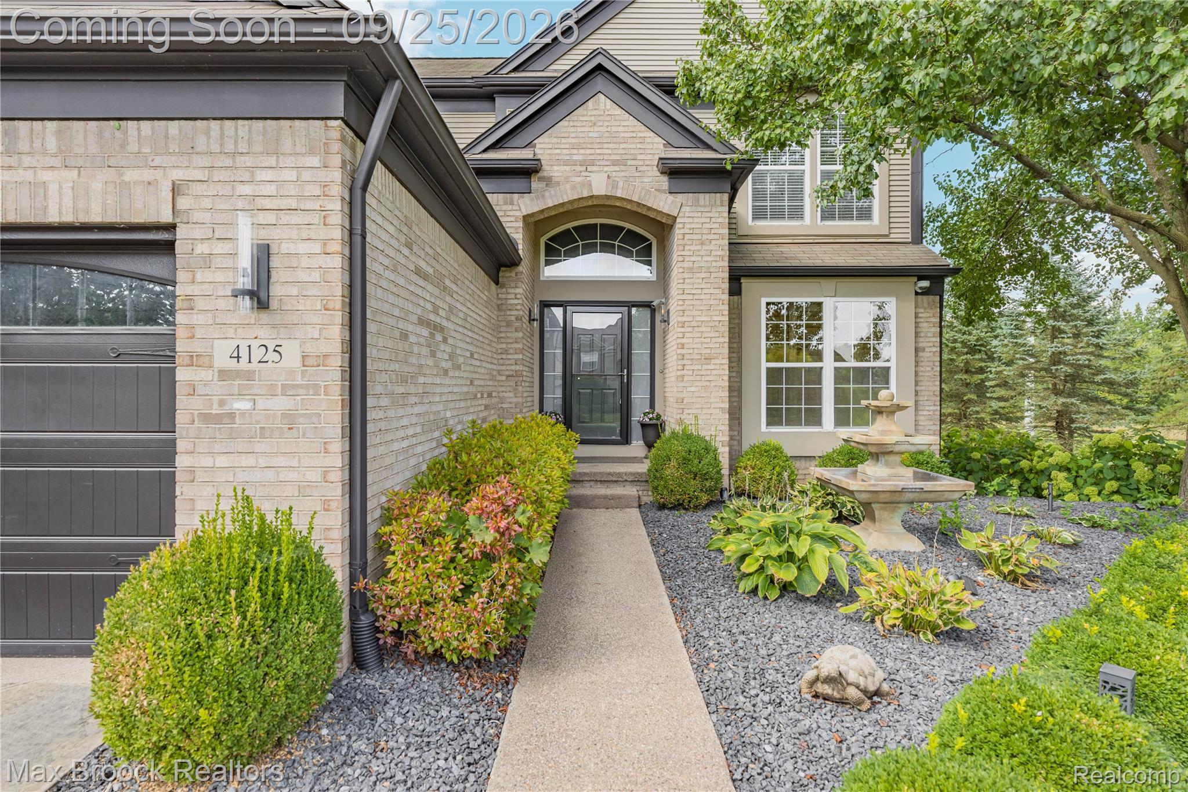
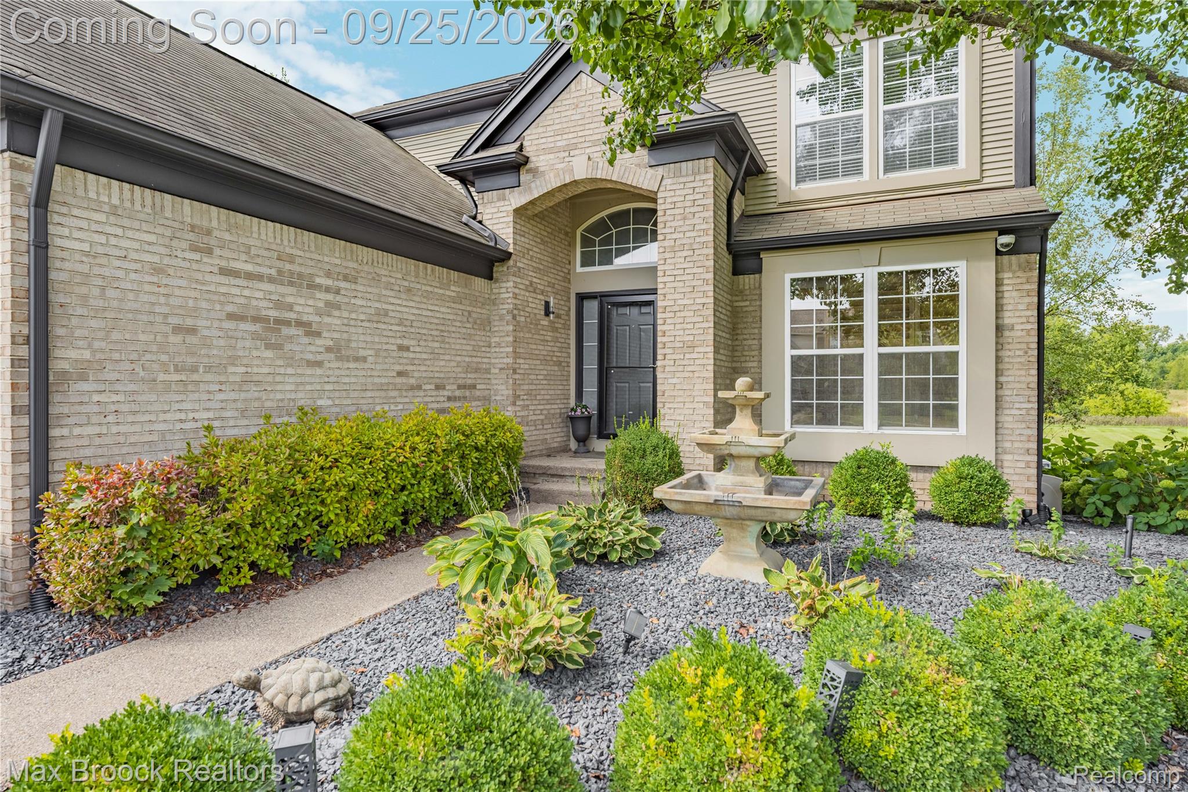
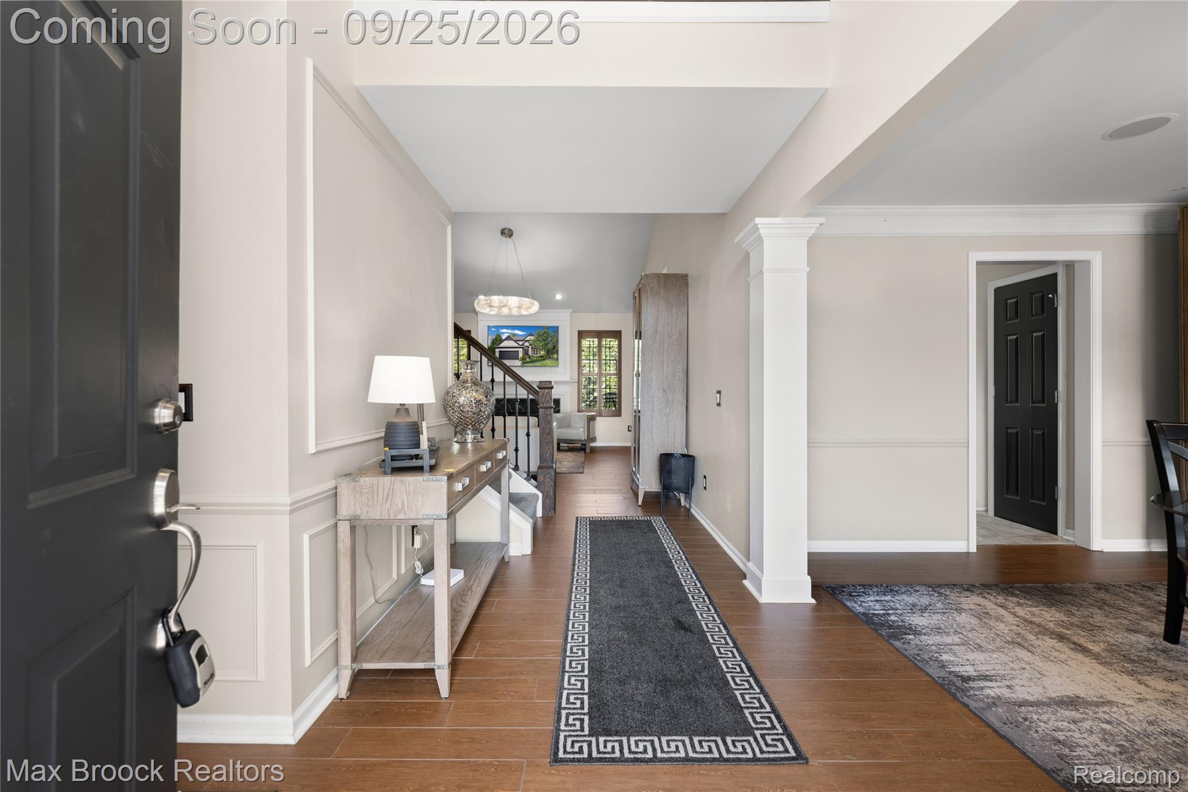
This spectacular two-level condominium is in the coveted Hidden Creek area in Howell just a mile away from restaurants, big box stores and the Howell Public School system. Entrants are greeted with modern, wood-look ceramic in the foyer and vaulted-ceiling great room, as well as the dining area and breakfast nook. It features Restoration Hardware-style fixtures throughout giving each room its own personal sense of style. The large first floor primary suite features a full bathroom and walk-in closet with shelving along with large windows looking over the three-level patio and backyard pond. The first floor also features a convenient half bath and laundry room, and an updated kitchen with stainless steel appliances. The second floor features two more large bedrooms and another full bath with a walkway overlooking the great room, but the showstopper is in the finished basement. In addition to epoxy flooring ready for a game room or gym, it also features a 20-foot, glass enclosed wine cellar with room for 100s of your favorite bottles. A third full bathroom is attached as are several large storage areas and a second laundry room that could be converted into a second kitchen. Steps from the community pool and walking path!

Save
Ask
Tour
Hide
Share
Listing Snapshot
Price 
$450,000
Days On Site 
2 Days
Bedrooms 
3
Inside Area (SqFt) 
3,397 sqft
Total Baths 
4
Full Baths 
3
Partial Baths 
1
Lot Size 
N/A
Year Built 
2004
MLS® Number 
20261074859
Status 
Active
Property Tax 
$6,619
HOA/Condo/Coop Fees 
$90 monthly
Sq Ft Source 
Assessor
Friends & Family
Recent Activity
yesterdayStatus changed to Active
yesterdayListing updated with changes from the MLS®
3 days agoListing first seen on site
General Features
Attached Garage 
Yes
Cross Street 
Latson and McGunn
Disclosures 
Taxes Not Homestead Exempt
Foundation 
Brick/Mortar
Garage 
Yes
Garage Spaces 
2
Levels 
Two
Parking 
Attached
Pets 
Yes
Property Sub Type 
Condominium
Security 
Smoke Detector(s)
Sewer 
Public Sewer
Special Circumstances 
Standard
SqFt Above 
1975
SqFt Below 
1422
Style 
Colonial
Utilities 
Underground Utilities
Water Source 
Public
Interior Features
Appliances 
Gas Water HeaterBuilt-In Gas OvenBuilt-In Gas RangeDishwasherDisposalDryerFree-Standing RefrigeratorWasher
Basement 
Finished
Cooling 
Central Air
Electric 
Circuit Breakers
Fireplace 
Yes
Fireplace Features 
Great Room
Furnished 
Unfurnished
Heating 
Forced AirNatural Gas
Laundry Features 
Laundry Room
BathFull 
Dimensions - 6 X 10Level - Basement
BathLav 
Dimensions - 5 X 6
Bedroom 
Dimensions - 12 X 16Level - Second
BreakfastNookRoom 
Dimensions - 11 X 10
Dining Room 
Dimensions - 11 X 15
Game Room 
Dimensions - 34 X 26Level - Basement
Great Room 
Dimensions - 18 X 20
Kitchen 
Dimensions - 11 X 13
Laundry 
Dimensions - 11 X 12Level - Basement
Master Bathroom 
Dimensions - 10 X 11
Master Bedroom 
Dimensions - 13 X 17
MudRoom 
Dimensions - 12 X 16
Other 
Dimensions - 9 X 7
Save
Ask
Tour
Hide
Share
Exterior Features
Construction Details 
Brick
Exterior 
Lighting
Patio And Porch 
DeckPatio
Pool Features 
CommunityIn Ground
Roof 
Asphalt
Waterfront Features 
Pond
Community Features
Association Fee 
$90.0
Association Fee Frequency 
Monthly
Community Features 
PoolClubhouseSidewalks
MLS Area 
Area01071OceolaTwp
School District 
Howell
Financing Terms Available 
CashConventionalFHAVA Loan
Building Access 
GroundLevelwSteps
Roads 
Paved
Schools
School District
Howell
Elementary School
Unknown
Middle School
Unknown
High School
Unknown
Listing courtesy of Max Broock, REALTORS®-Bloomfield Hills: [email protected]


IDX provided courtesy of Realcomp II Ltd. via RealcompIILtd. Copyright © 2026 Realcomp II Ltd. Shareholders.

IDX information is provided exclusively for consumers' personal, non-commercial use and may not be used for any purpose other than to identify prospective properties consumers may be interested in purchasing and that the data is deemed reliable but not guaranteed accurate by the MLS.

Neighborhood & Commute
Source: Walkscore
Save
Ask
Tour
Hide
Share