Save
Ask
Tour
Hide
Share
$522,000
New Listing

235 Barnsley Drive
Marion Township, MI 48843

Single Family Residence|Coming Soon
4
Beds
4
Total Baths
3
Full Baths
1
Partial Bath
2,988
SqFt
$175
/SqFt
2022
Built
Subdivision:
DELLS/MARION OAKS
County:
Livingston
Call Now: 810-220-7653
Is this the listing for you? We can help make it yours.
810-220-7653
Upcoming Open Houses
Sun, Sep 20, 1:00 PM - 3:00 PM
235 Barnsley Drive235 Barnsley Drive235 Barnsley Drive235 Barnsley Drive
Save
Ask
Tour
Hide
Share

Mortgage Calculator

Monthly Payment (Est.)

$2,382
Calculator powered by Showcase IDX, a Constellation1 Company. Copyright ©2026 Information is deemed reliable but not guaranteed.

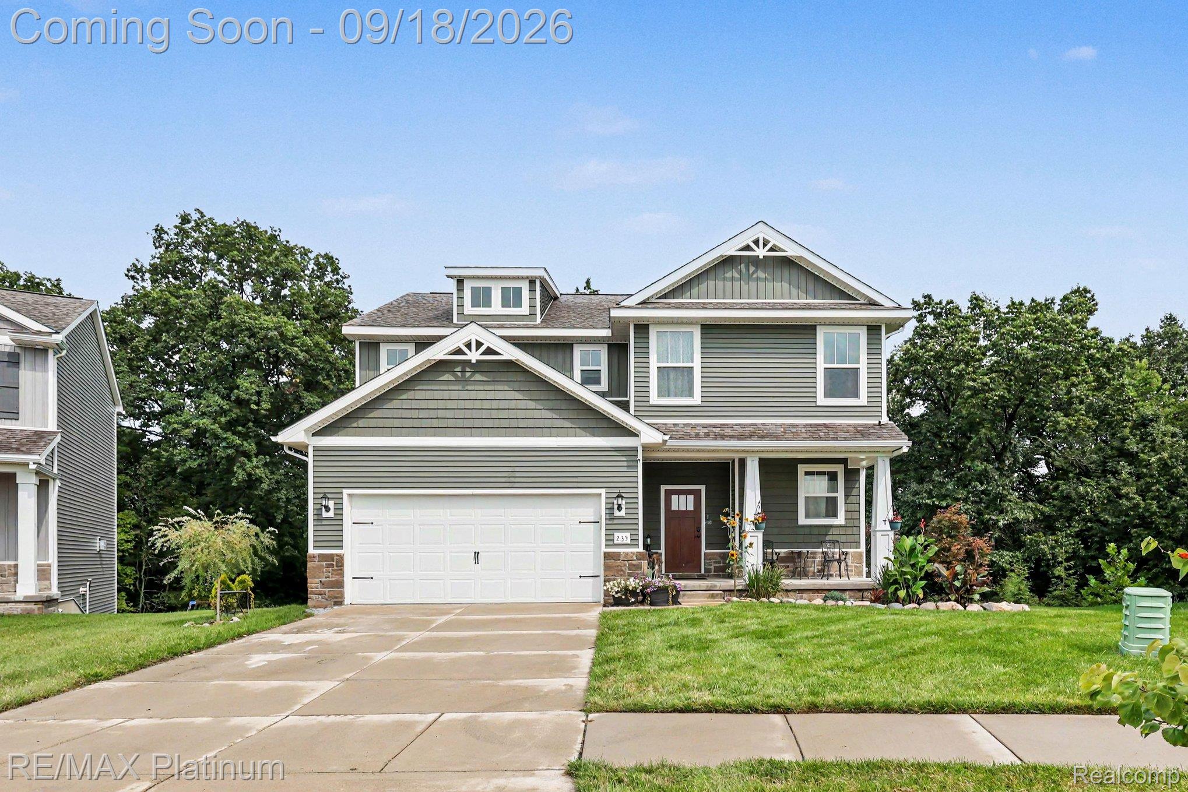
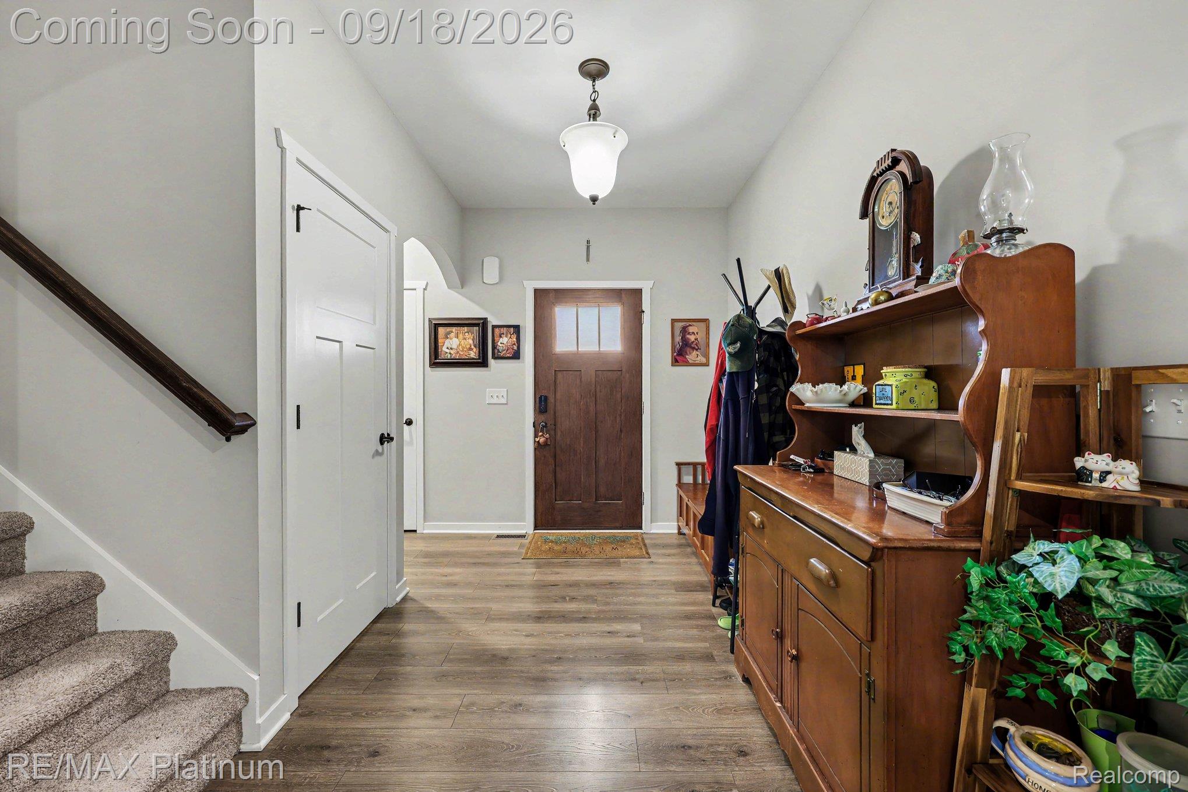
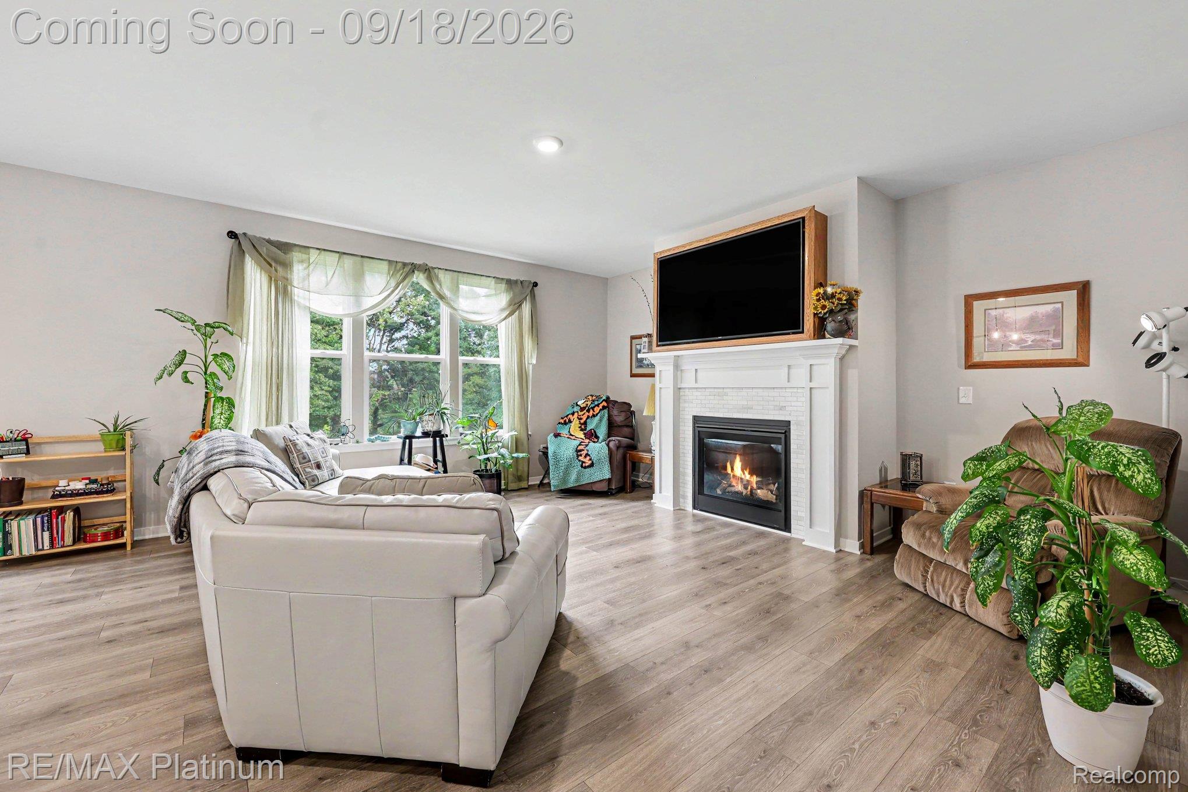
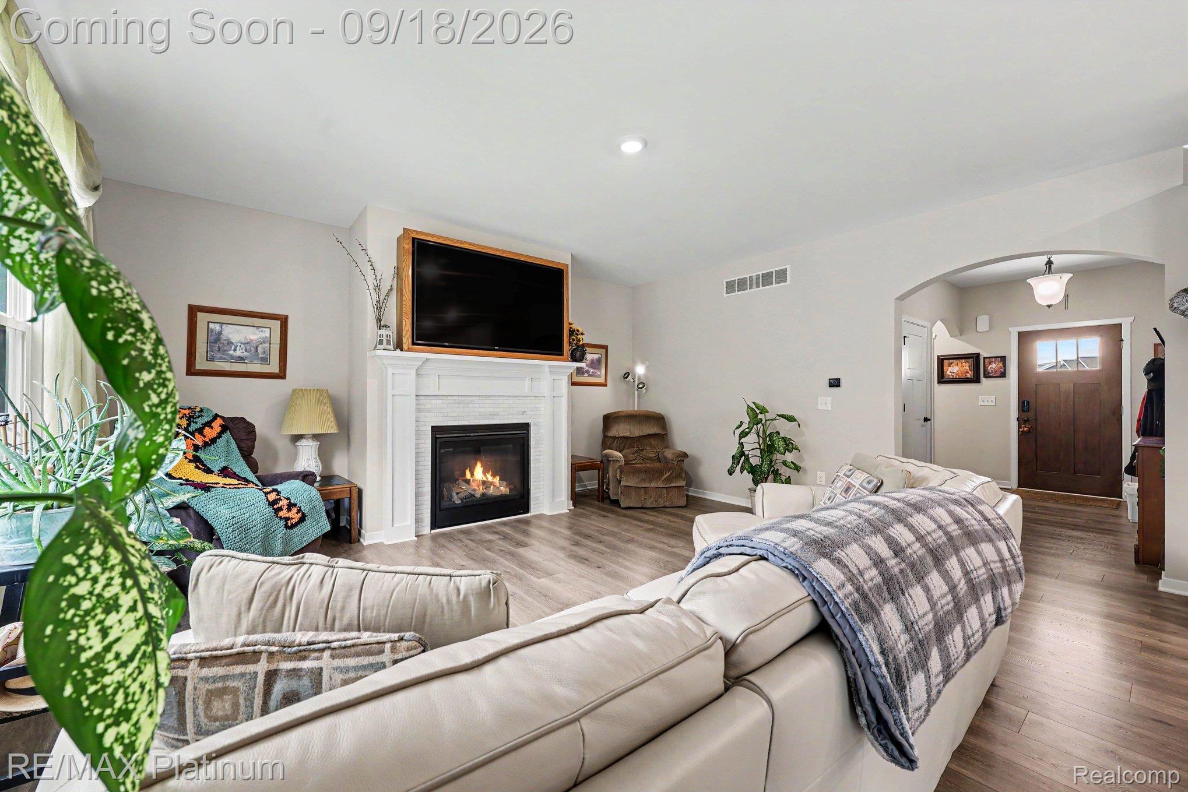
Combine the benefits of new construction (without the hidden costs!) with an ideal blend of community & nature, and the result is 235 Barnsley Dr. The corner-cul-de-sac location allows you to enjoy the new Marion Oaks neighborhood by relaxing on the covered front porch overlooking the pedestrian-friendly sidewalks, while the Trex deck off the rear provides a fantastic setting when you want a beautiful nature-filled view. Built in 2022, there is no "to-do" list for this home, and the owners chose wisely with their high-end appliances and professionally-finished walkout lower level to elevate above the builder's standard. The gourmet kitchen is the focal point of the open layout, along with the gas fireplace with custom TV frame above. A flex office room on the main level means it's well-suited for the work-from-home lifestyle, and the four large bedrooms upstairs with an abundance of closet space gives you room to breathe, plus the convenience of a second-floor laundry. Schedule your showing, and get ready to fall in love.

Save
Ask
Tour
Hide
Share
Listing Snapshot
Price 
$522,000
Days On Site 
0 Days
Bedrooms 
4
Inside Area (SqFt) 
2,988 sqft
Total Baths 
4
Full Baths 
3
Partial Baths 
1
Lot Size 
0.22 Acres
Year Built 
2022
MLS® Number 
20261074838
Status 
Coming Soon
Property Tax 
$5,962
HOA/Condo/Coop Fees 
$100 monthly
Sq Ft Source 
Builder
Friends & Family
Recent Activity
22 hours agoListing first seen on site
23 hours agoListing updated with changes from the MLS®
General Features
Acres 
0.22
Attached Garage 
Yes
Cross Street 
D-19 & Wright Rd
Disclosures 
Taxes Homestead Exempt
Garage 
Yes
Garage Spaces 
2
Levels 
Two
Parking 
Attached
Property Sub Type 
Single Family Residence
Security 
Closed Circuit Camera(s)
Sewer 
Public Sewer
Special Circumstances 
Standard
SqFt Above 
2218
SqFt Below 
770
Style 
ColonialCraftsman
Water Source 
Public
Interior Features
Appliances 
Gas Water HeaterDishwasherDryerFree-Standing Gas RangeFree-Standing RefrigeratorMicrowaveWasherWater Purifier Owned
Basement 
FinishedWalk-Out Access
Cooling 
Central Air
Fireplace 
Yes
Fireplace Features 
GasGreat Room
Heating 
Forced AirNatural Gas
BathFull 
Dimensions - 9 X 7Level - Basement
BathLav 
Dimensions - 6 X 7
Bedroom 
Dimensions - 19 X 11Level - Second
Dining Room 
Dimensions - 13 X 8
Family Room 
Dimensions - 30 X 19Level - Basement
Great Room 
Dimensions - 17 X 17
Kitchen 
Dimensions - 13 X 11
Laundry 
Dimensions - 8 X 5Level - Second
Library 
Dimensions - 7 X 7
Master Bathroom 
Dimensions - 9 X 9Level - Second
Master Bedroom 
Dimensions - 14 X 17Level - Second
Save
Ask
Tour
Hide
Share
Exterior Features
Construction Details 
StoneVinyl Siding
Patio And Porch 
DeckPorch
Pool Features 
Community
Community Features
Association Fee 
$1200.0
Association Fee Frequency 
Annually
Community Features 
Pool
MLS Area 
Area01101MarionTwp
School District 
Howell
Financing Terms Available 
CashConventionalFHAUSDA LoanVA Loan
Building Access 
GroundLevelwSteps
Roads 
Paved
Schools
School District
Howell
Elementary School
Unknown
Middle School
Unknown
High School
Unknown
Listing courtesy of RE/MAX Platinum: [email protected]


IDX provided courtesy of Realcomp II Ltd. via RealcompIILtd. Copyright © 2026 Realcomp II Ltd. Shareholders.

IDX information is provided exclusively for consumers' personal, non-commercial use and may not be used for any purpose other than to identify prospective properties consumers may be interested in purchasing and that the data is deemed reliable but not guaranteed accurate by the MLS.

Neighborhood & Commute
Source: Walkscore
Save
Ask
Tour
Hide
Share