Save
Ask
Tour
Hide
Share
$264,900
New Listing

2710 Lakeridge
Wixom City, MI 48393

For Sale|Single Family Residence|Active
2
Beds
2
Total Baths
2
Full Baths
954
SqFt
$278
/SqFt
1926
Built
Subdivision:
HICKORY HILL GOLF & COUNTRY CLUB
County:
Oakland
Call Now: 810-220-7653
Is this the listing for you? We can help make it yours.
810-220-7653
2710 Lakeridge2710 Lakeridge2710 Lakeridge2710 Lakeridge
Save
Ask
Tour
Hide
Share

Mortgage Calculator

Monthly Payment (Est.)

$1,209
Calculator powered by Showcase IDX, a Constellation1 Company. Copyright ©2026 Information is deemed reliable but not guaranteed.

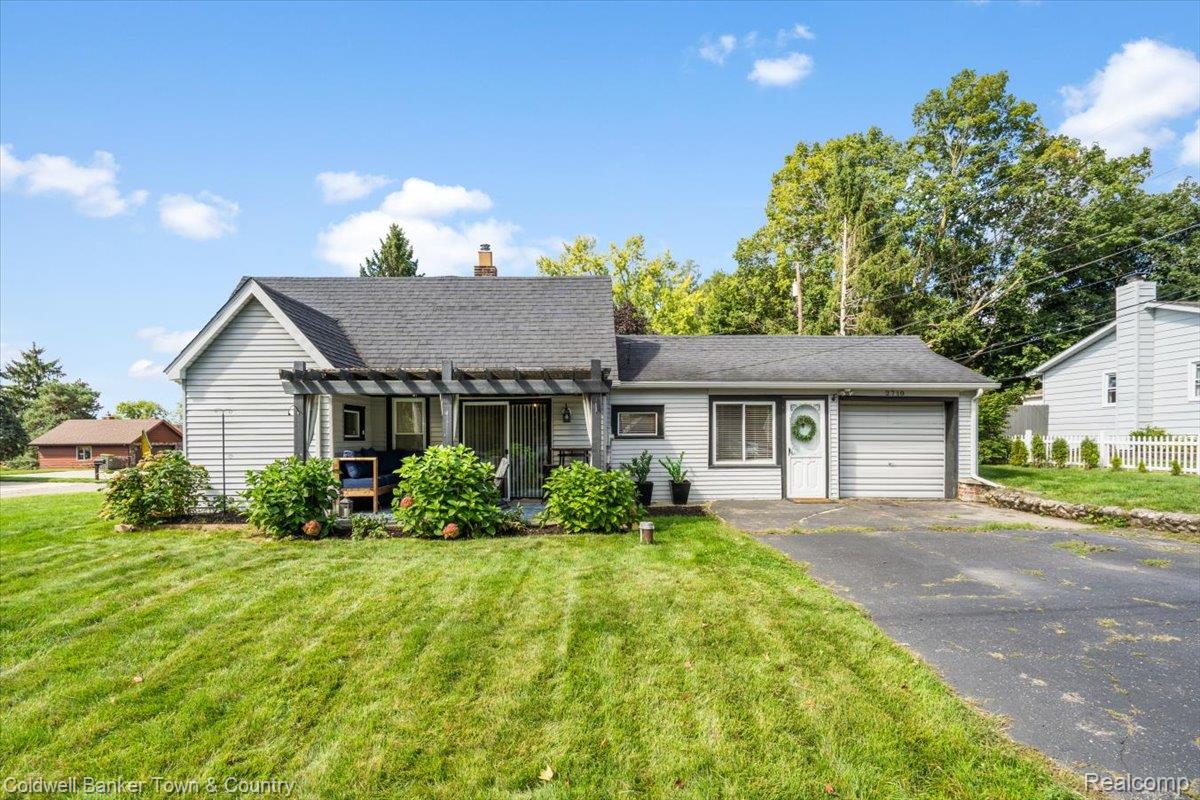
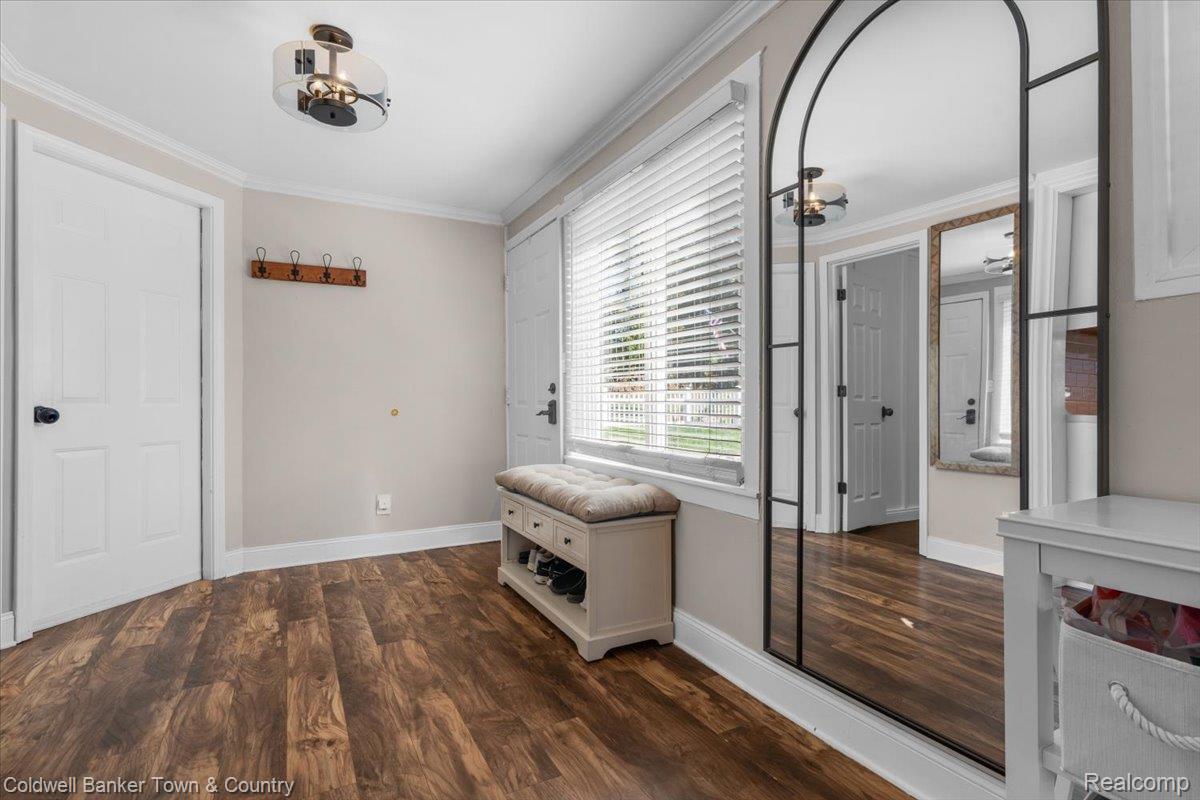
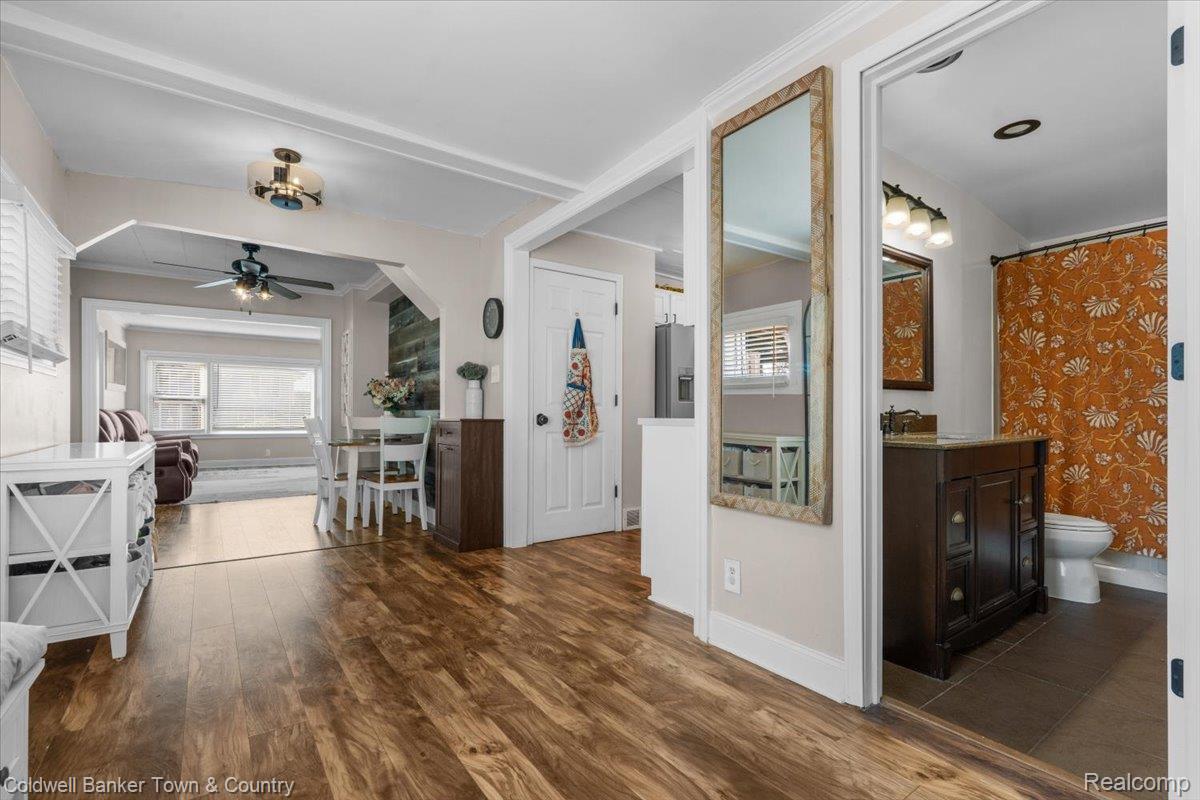
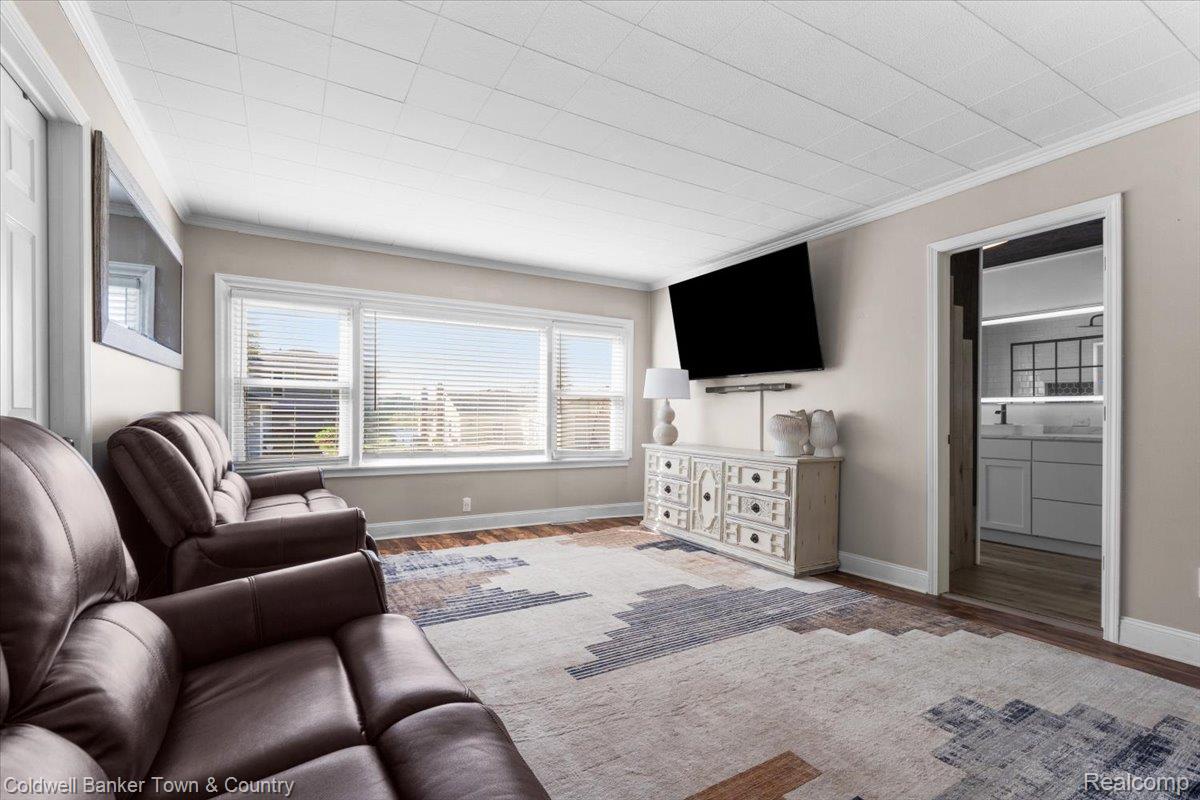
Welcome home to 2710 Lakeridge in Wixom, Michigan! This home is located in a golf cart community, just steps from Hickory Hill Golf Course and Gilbert Willis Park, featuring basketball courts, a baseball diamond, a playground, and trails. Even better, enjoy access to all-sports Loon Lake, with lake views right outside the living room window. This adorable bungalow has been tastefully renovated with new luxury vinyl plank floors throughout. The kitchen shines with all-new stainless steel appliances, unique light fixtures, and a shiplap ceiling. Just off the kitchen is a dining area where you can enjoy meals inside during the cooler months or open the door wall to the pergola-covered patio and bring the party outdoors. Entertain on the patio with the outdoor TV after a day well spent on the lake. The dining space flows into the bright living room, complete with picturesque lake views. The main level features two full bathrooms, including one with a modern industrial-style black-framed glass shower, subway tile, quartz counters, and a wood ceiling, as well as a second full bathroom with a large jetted tub. A bedroom is conveniently located next to the bathroom and completes the main level. Upstairs, you’ll find the primary retreat with LVP floors, shiplap, and another beautiful view of Loon Lake. Off the primary bedroom is a versatile space perfect for a nursery, home office, reading nook, or massive closet—whichever your heart desires. If you've been searching for a move-in-ready home with incredible outdoor living, lake privileges, and an unbeatable location, this is the one! Schedule your private showing today!

Save
Ask
Tour
Hide
Share
Listing Snapshot
Price 
$264,900
Days On Site 
0 Days
Bedrooms 
2
Inside Area (SqFt) 
954 sqft
Total Baths 
2
Full Baths 
2
Partial Baths 
N/A
Lot Size 
0.1 Acres
Year Built 
1926
MLS® Number 
20261074793
Status 
Active
Property Tax 
$2,838.05
HOA/Condo/Coop Fees 
N/A
Sq Ft Source 
Public Records
Friends & Family
Recent Activity
3 hours agoListing first seen on site
3 hours agoListing updated with changes from the MLS®
General Features
Acres 
0.1
Attached Garage 
Yes
Cross Street 
S of Loon Lake Rd. E of Wixom
Disclosures 
Taxes Homestead Exempt
Foundation 
Block
Garage 
Yes
Garage Spaces 
1
Levels 
One and One Half
Parking 
Attached
Pets 
Yes
Property Sub Type 
Single Family Residence
Sewer 
Public Sewer
Special Circumstances 
Standard
SqFt Above 
954
Style 
Bungalow
Water Source 
PrivatePublicWell
Interior Features
Appliances 
Gas Water HeaterDishwasherDisposalDryerFree-Standing Electric OvenFree-Standing Electric RangeFree-Standing RefrigeratorMicrowaveStainless Steel Appliance(s)Washer
Basement 
Unfinished
Cooling 
Ceiling Fan(s)Central Air
Furnished 
Unfurnished
Heating 
Forced AirNatural Gas
Interior 
High Speed Internet
BathFull 
Dimensions - 5 X 11
Bedroom 
Dimensions - 11 X 8
BreakfastNookRoom 
Dimensions - 15 X 7
Dining Room 
Dimensions - 9 X 9
Kitchen 
Dimensions - 9 X 11
Living Room 
Dimensions - 15 X 13
Master Bedroom 
Dimensions - 24 X 9Level - Second
Other 
Dimensions - 10 X 11Level - Second
Save
Ask
Tour
Hide
Share
Exterior Features
Construction Details 
Aluminum SidingVinyl Siding
Exterior 
Lighting
Lot Features 
On Golf CourseCorner LotNear Golf Course
Patio And Porch 
Patio
Pool Features 
None
Roof 
Asphalt
View 
Water
Waterfront Features 
Beach AccessLake Privileges
Waterview 
Water
Community Features
Accessibility Features 
Therapeutic Whirlpool
MLS Area 
Area02172Wixom
School District 
WalledLake
Financing Terms Available 
CashConventional
Building Access 
GroundLevel
Roads 
Paved
Schools
School District
WalledLake
Elementary School
Unknown
Middle School
Unknown
High School
Unknown
Listing courtesy of Coldwell Banker Town & Country: [email protected]


IDX provided courtesy of Realcomp II Ltd. via RealcompIILtd. Copyright © 2026 Realcomp II Ltd. Shareholders.

IDX information is provided exclusively for consumers' personal, non-commercial use and may not be used for any purpose other than to identify prospective properties consumers may be interested in purchasing and that the data is deemed reliable but not guaranteed accurate by the MLS.

Neighborhood & Commute
Source: Walkscore
Save
Ask
Tour
Hide
Share