
8793 Webster Hills RoadWebster Township, MI 48130
Mortgage Calculator
Monthly Payment (Est.)
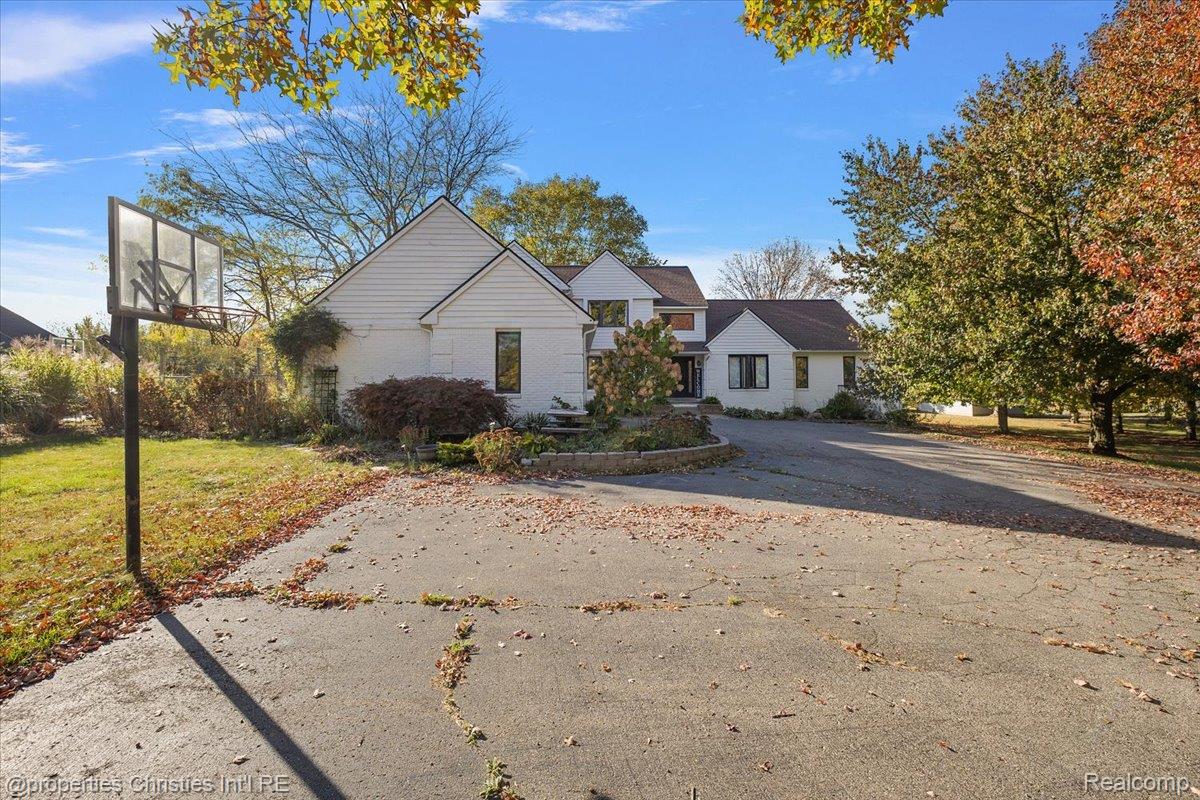
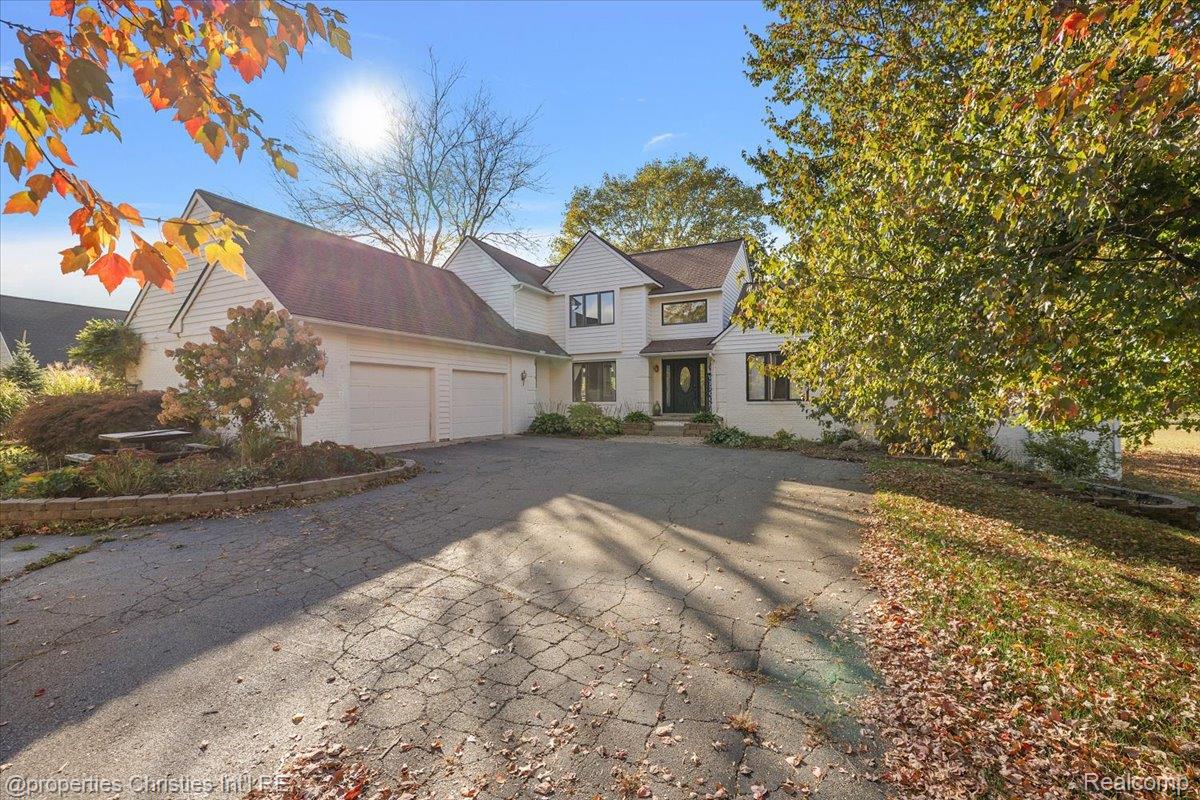
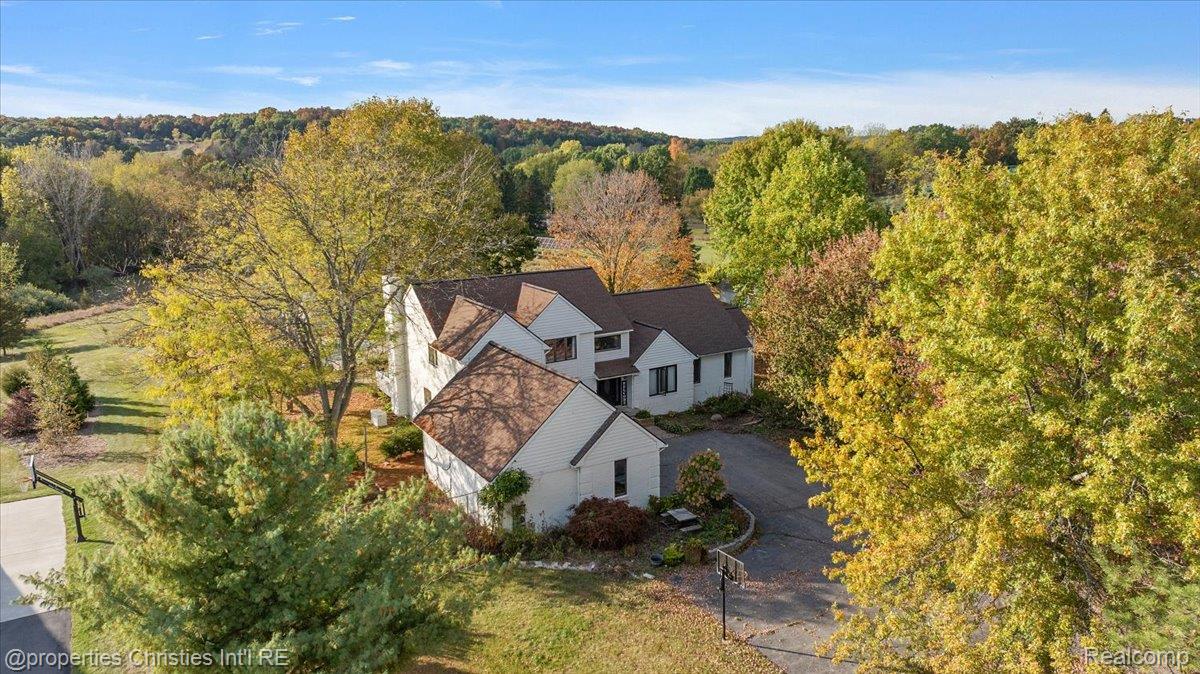
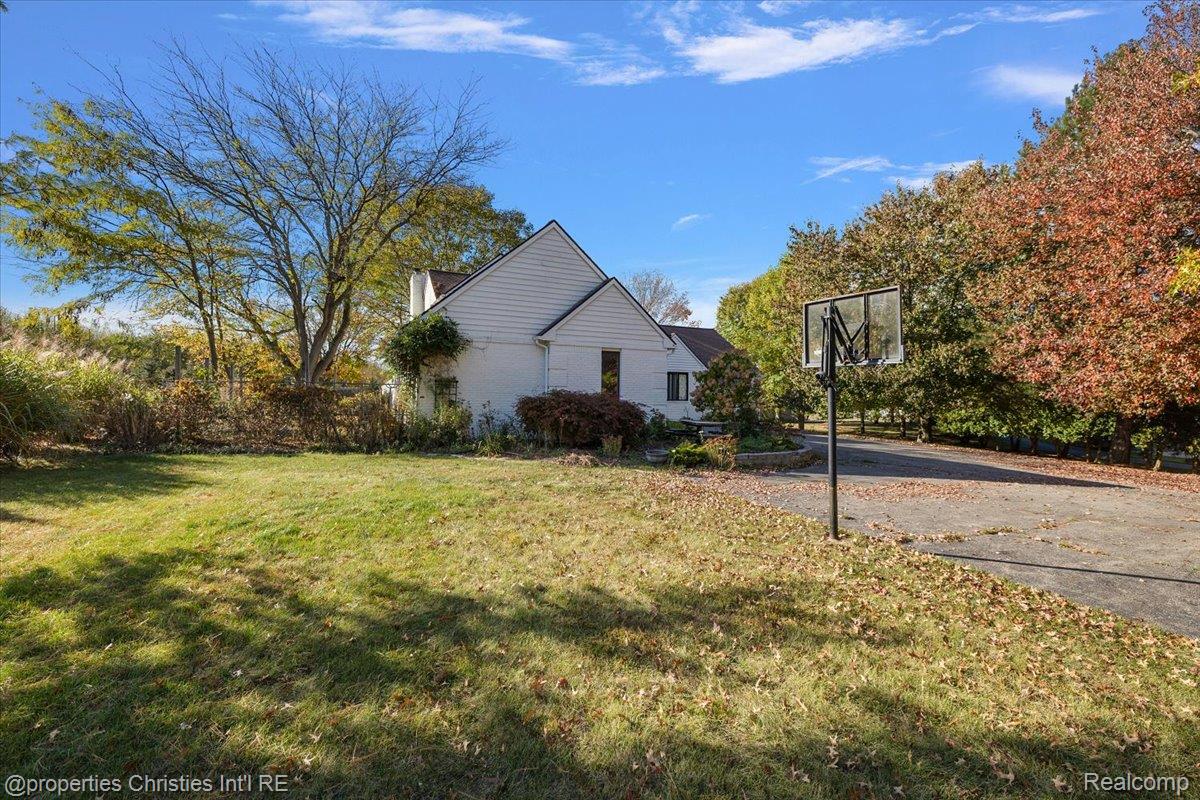
$3,536If you’re searching for a home that truly has it all, your search ends here! Tucked away on 2.42 scenic acres, this stunning property combines space, serenity, and thoughtful design in one incredible package. With nearly 4,000 square feet of finished living space, including a walkout basement, this home offers exceptional space for both everyday living and entertaining. The thoughtfully designed interior features a spacious first-floor primary suite with private deck access and a custom walk-in closet, creating a comfortable and inviting retreat. The updated kitchen adds a fresh, modern touch, while the main floor also offers convenient laundry, abundant storage, and versatile living areas. A standout feature is the finished walkout basement, providing additional space for recreation, work, or relaxation. Don’t miss the custom nook tucked beneath the foyer stairs—a unique detail with plenty of creative potential. Outside, the property truly shines with a heated saltwater inground pool, pergola and firepit area, expansive green space, and mature maple trees that provide beautiful seasonal character. The front porch has also been updated, adding to the home’s welcoming exterior. The entire home has been freshly painted, providing a clean and refreshed feel throughout. Recent updates include a new kitchen, updated front porch, whole-home interior painting, furnace and A/C (2019), whole-house generator (2020), water softener (2021), oven and microwave (2021), dishwasher (2022), and washer and dryer (2023). Ideally located just minutes from Downtown Dexter and a short drive to Ann Arbor, this property offers a wonderful combination of privacy, outdoor amenities, updated features, and convenient access to nearby communities. Come see everything this exceptional property has to offer!
| yesterday | Listing first seen on site | |
| yesterday | Listing updated with changes from the MLS® |

IDX provided courtesy of Realcomp II Ltd. via RealcompIILtd. Copyright © 2026 Realcomp II Ltd. Shareholders.
IDX information is provided exclusively for consumers' personal, non-commercial use and may not be used for any purpose other than to identify prospective properties consumers may be interested in purchasing and that the data is deemed reliable but not guaranteed accurate by the MLS.
Did you know? You can invite friends and family to your search. They can join your search, rate and discuss listings with you.