Save
Ask
Tour
Hide
Share
$385,000
New Listing

1155 Dolane Boulevard
White Lake Charter Township, MI 48383
For Sale|Single Family Residence|Active
4
Beds
2
Total Baths
1
Full Bath
1
Partial Bath
2,448
SqFt
$157
/SqFt
1963
Built
Subdivision:
DOLANE
County:
Oakland
Call Now: 810-220-7653
Is this the listing for you? We can help make it yours.
810-220-7653
Upcoming Open Houses
Sat, Sep 19, 1:00 PM - 3:00 PM
1155 Dolane Boulevard1155 Dolane Boulevard1155 Dolane Boulevard1155 Dolane Boulevard
Save
Ask
Tour
Hide
Share

Mortgage Calculator

Monthly Payment (Est.)

$1,757
Calculator powered by Showcase IDX, a Constellation1 Company. Copyright ©2026 Information is deemed reliable but not guaranteed.

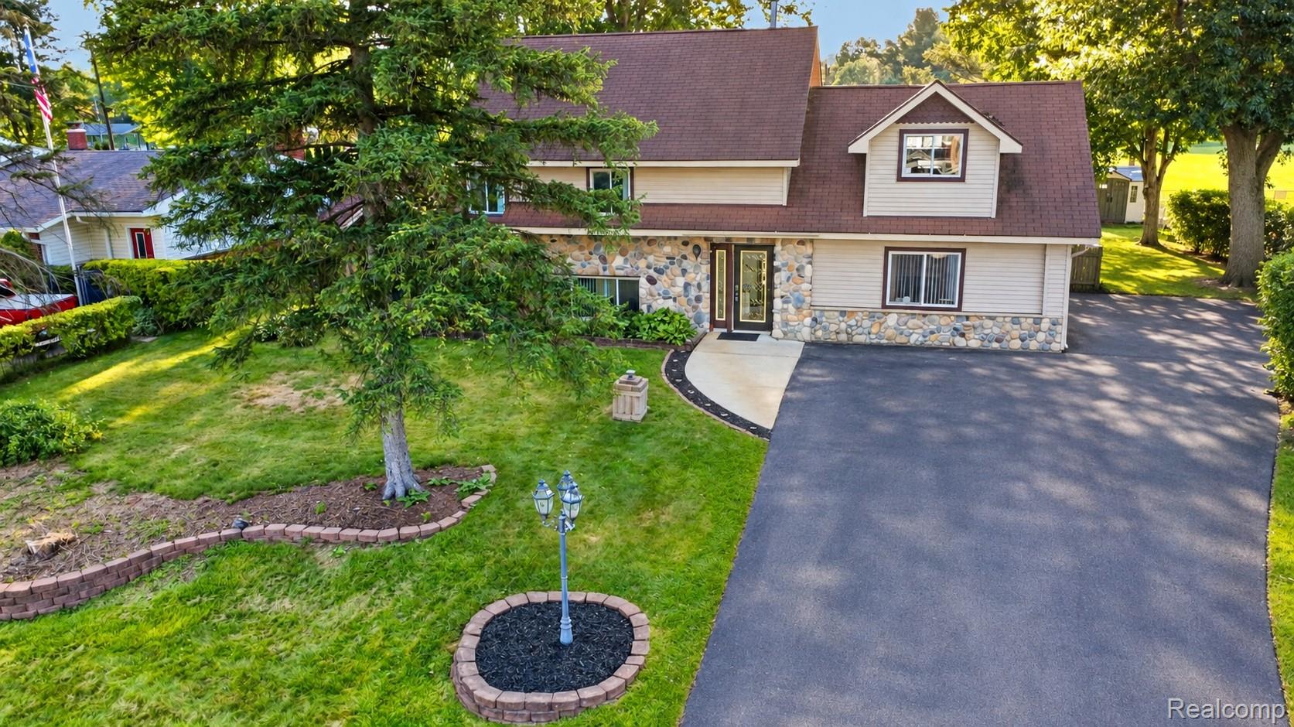
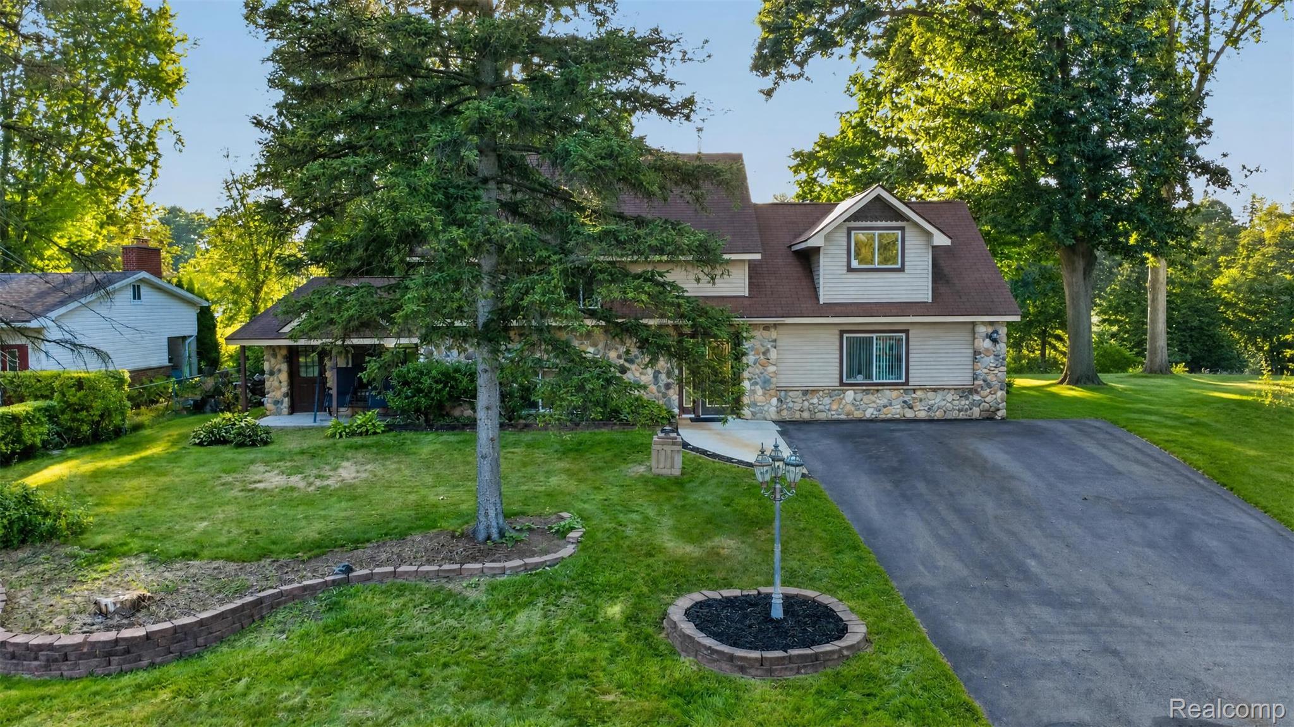
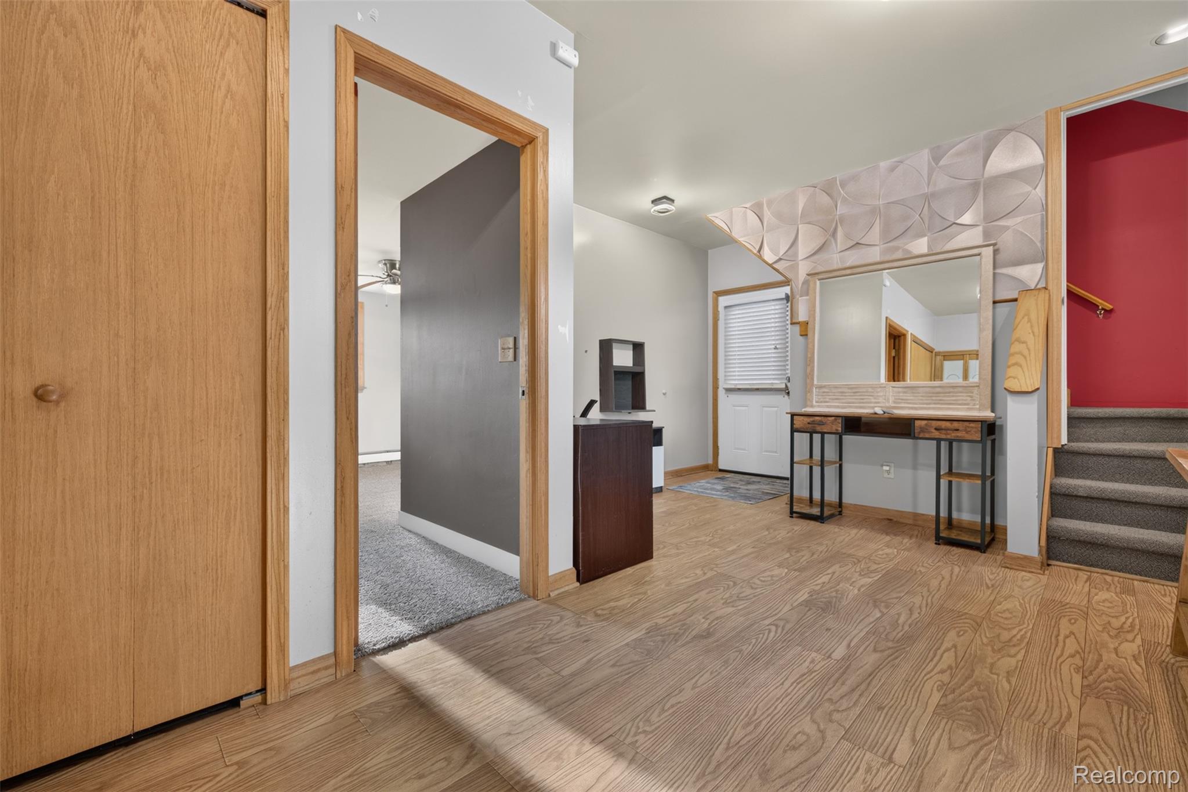
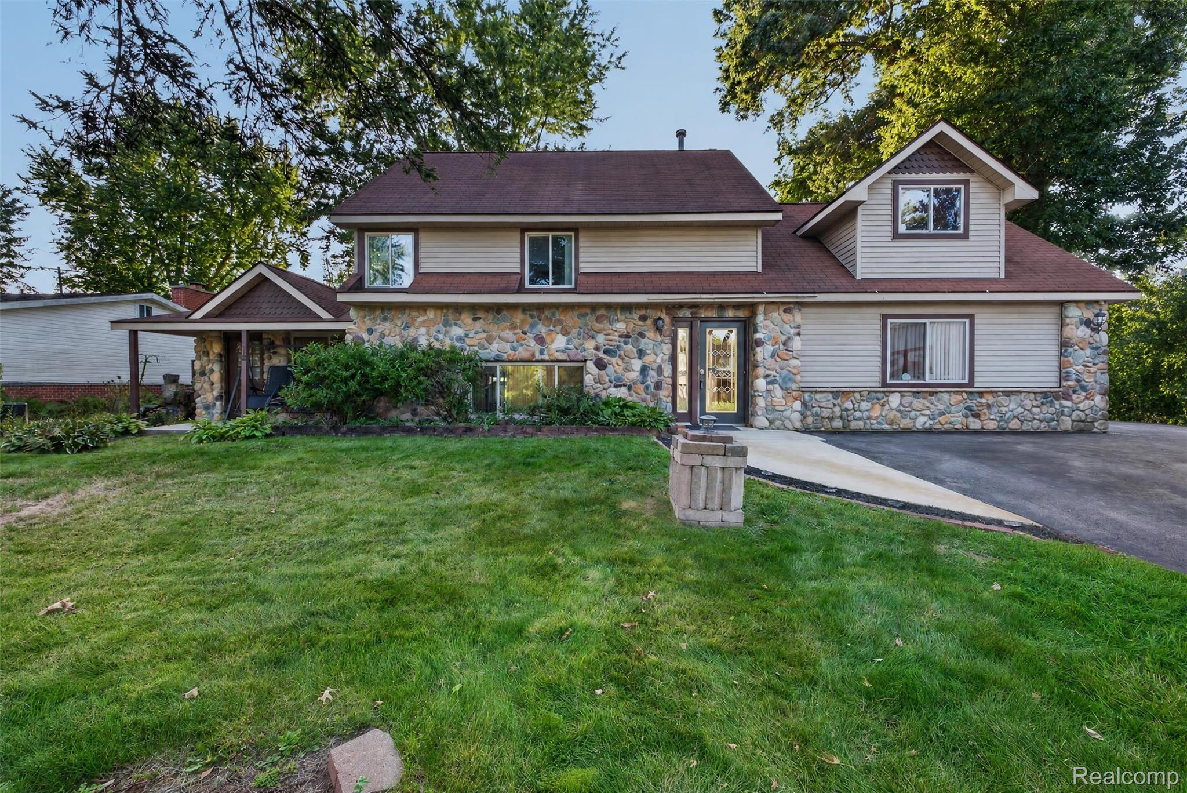
Welcome to this open and spacious 2,448 sq ft, beautiful Cobblestone faced Tri-level. This home has a very unique layout with 5 separate entrances that makes the home feel even larger. Home is on a dead end street, with private fenced in backyard with hot tub, backing up to 12 acre Hawley Community Park. Park features paved walking/bike path, playground, pavilion, basketball court, volleyball net and space for other additional outdoor activities. Subdivision also has optional access for a small fee to private All Sports Brendel Lake where you can swim, fish, kayak, launch your boat, etc. This home is great for hosting it features a large family room with stone gas fireplace, living room on lower level, along with a large loft game room that is Red Wings themed! The side entrance welcomes you into a space that is currently being used as an office and primary bedroom but has potential to be a separate living quarters with lots of other possibilities as well. One thing that this home doesn't lack is space and storage there is plenty! Along with room to still build your attached dream garage! Stainless steel appliances are included, fridge, disposal, washer and microwave are less than a year old. Updates include fresh paint in a large portion of the home, carpet in primary bedroom, water softener, whole home filter, newer window treatments on lower level, Lifeproof flooring in living room, along with some additional updates. Home, roof, and patio have been professionally soft washed warranty certificate for any future exterior growth until May 2027. Location of home is very convenient close to lots of restaurants and shopping. Don't miss this opportunity to own such a unique home with endless options to make it how you want it. Contingent upon seller's finding suitable housing within a reasonable timeframe.

Save
Ask
Tour
Hide
Share
Listing Snapshot
Price 
$385,000
Days On Site 
0 Days
Bedrooms 
4
Inside Area (SqFt) 
2,448 sqft
Total Baths 
2
Full Baths 
1
Partial Baths 
1
Lot Size 
0.3 Acres
Year Built 
1963
MLS® Number 
20261074652
Status 
Active
Property Tax 
$4,130
HOA/Condo/Coop Fees 
$75
Sq Ft Source 
Public Records
Friends & Family
Recent Activity
22 hours agoListing first seen on site
22 hours agoListing updated with changes from the MLS®
General Features
Acres 
0.3
Cross Street 
M-59 & Elizabeth Lake
Disclosures 
No Restrictions, Taxes Homestead Exempt
Foundation 
Slab
Parking 
No Garage
Property Sub Type 
Single Family Residence
Security 
Carbon Monoxide Detector(s)Smoke Detector(s)
Sewer 
Septic Tank
Special Circumstances 
Standard
SqFt Above 
2448
Style 
SplitLevel
Water Source 
PrivateWell
Interior Features
Appliances 
Gas Water HeaterDishwasherDisposalDryerFree-Standing Gas RangeFree-Standing RefrigeratorMicrowaveStainless Steel Appliance(s)WasherWater Softener Owned
Basement 
Crawl Space
Cooling 
Ceiling Fan(s)Window Unit(s)
Heating 
BaseboardHot WaterNatural Gas
Interior 
High Speed InternetSmart Thermostat
Spa 
Yes
BathFull 
Dimensions - 8 X 5Level - Third
BathLav 
Dimensions - 6 X 4Level - Second
Bedroom 
Dimensions - 12 X 10Level - Third
Dining Room 
Dimensions - 11 X 9Level - Lower
Family Room 
Dimensions - 22 X 15Level - Second
FlexRoom 
Dimensions - 20 X 13
Game Room 
Dimensions - 24 X 20Level - Upper
Kitchen 
Dimensions - 12 X 12Level - Lower
Laundry 
Dimensions - 8 X 8Level - Second
Living Room 
Dimensions - 17 X 12Level - Lower
Master Bedroom 
Dimensions - 20 X 16
Save
Ask
Tour
Hide
Share
Exterior Features
Construction Details 
StoneVinyl Siding
Exterior 
Lighting
Fencing 
Back YardFenced
Other Structures 
Shed(s)
Patio And Porch 
CoveredPatioPorch
Pool Features 
None
Roof 
Asphalt
Spa 
Yes
Waterfront Features 
Lake Privileges
Community Features
Association Fee 
$75.0
MLS Area 
Area02121WhiteLakeTwp
School District 
HuronValley
Financing Terms Available 
CashConventional
Building Access 
GroundLevel
Roads 
Paved
Schools
School District
HuronValley
Elementary School
Unknown
Middle School
Unknown
High School
Unknown
Listing courtesy of Real Estate One-Ortonville: [email protected]


IDX provided courtesy of Realcomp II Ltd. via RealcompIILtd. Copyright © 2026 Realcomp II Ltd. Shareholders.

IDX information is provided exclusively for consumers' personal, non-commercial use and may not be used for any purpose other than to identify prospective properties consumers may be interested in purchasing and that the data is deemed reliable but not guaranteed accurate by the MLS.

Neighborhood & Commute
Source: Walkscore
Save
Ask
Tour
Hide
Share