Save
Ask
Tour
Hide
Share
$429,900
1 Day On Site

3416 E Pineview Drive
Scio Township, MI 48130

For Sale|Single Family Residence|Active
3
Beds
2
Total Baths
1
Full Bath
1
Partial Bath
1,525
SqFt
$282
/SqFt
1964
Built
Subdivision:
PINEVIEW
County:
Washtenaw
Call Now: 810-220-7653
Is this the listing for you? We can help make it yours.
810-220-7653
Upcoming Open Houses
Sat, Sep 19, 12:00 PM - 3:00 PM
3416 E Pineview Drive3416 E Pineview Drive3416 E Pineview Drive3416 E Pineview Drive
Save
Ask
Tour
Hide
Share

Mortgage Calculator

Monthly Payment (Est.)

$1,961
Calculator powered by Showcase IDX, a Constellation1 Company. Copyright ©2026 Information is deemed reliable but not guaranteed.

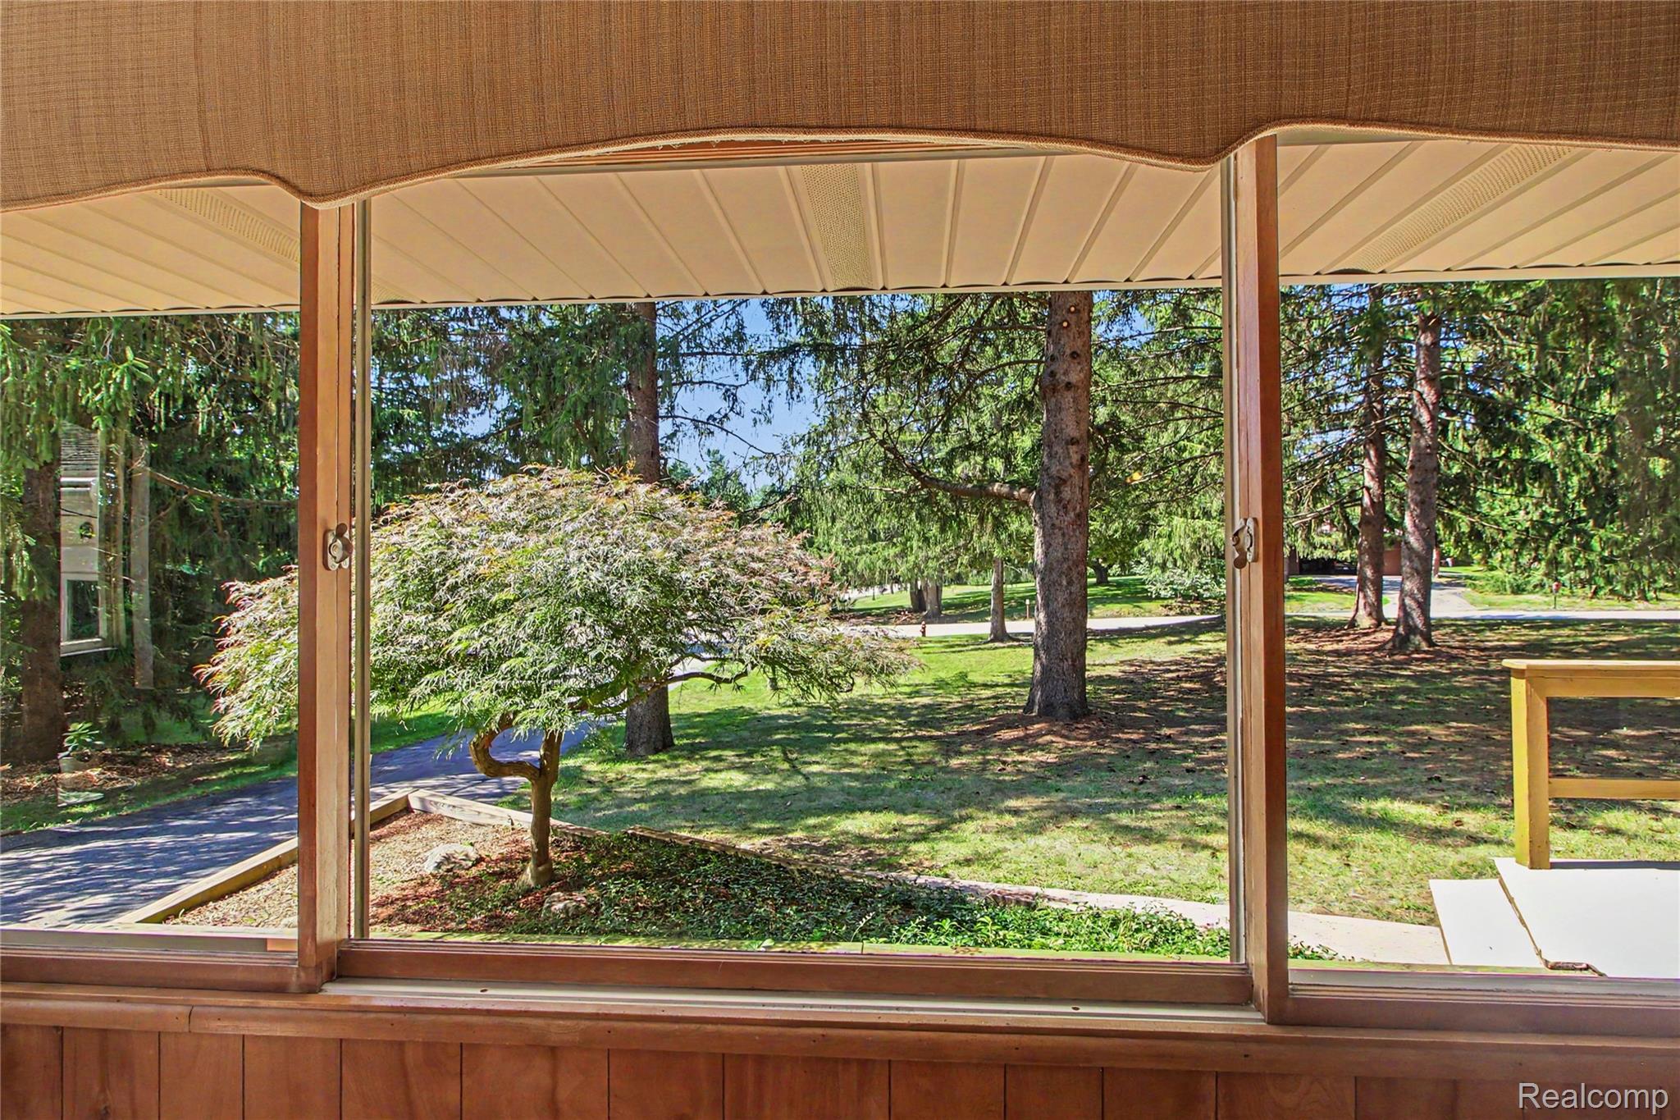
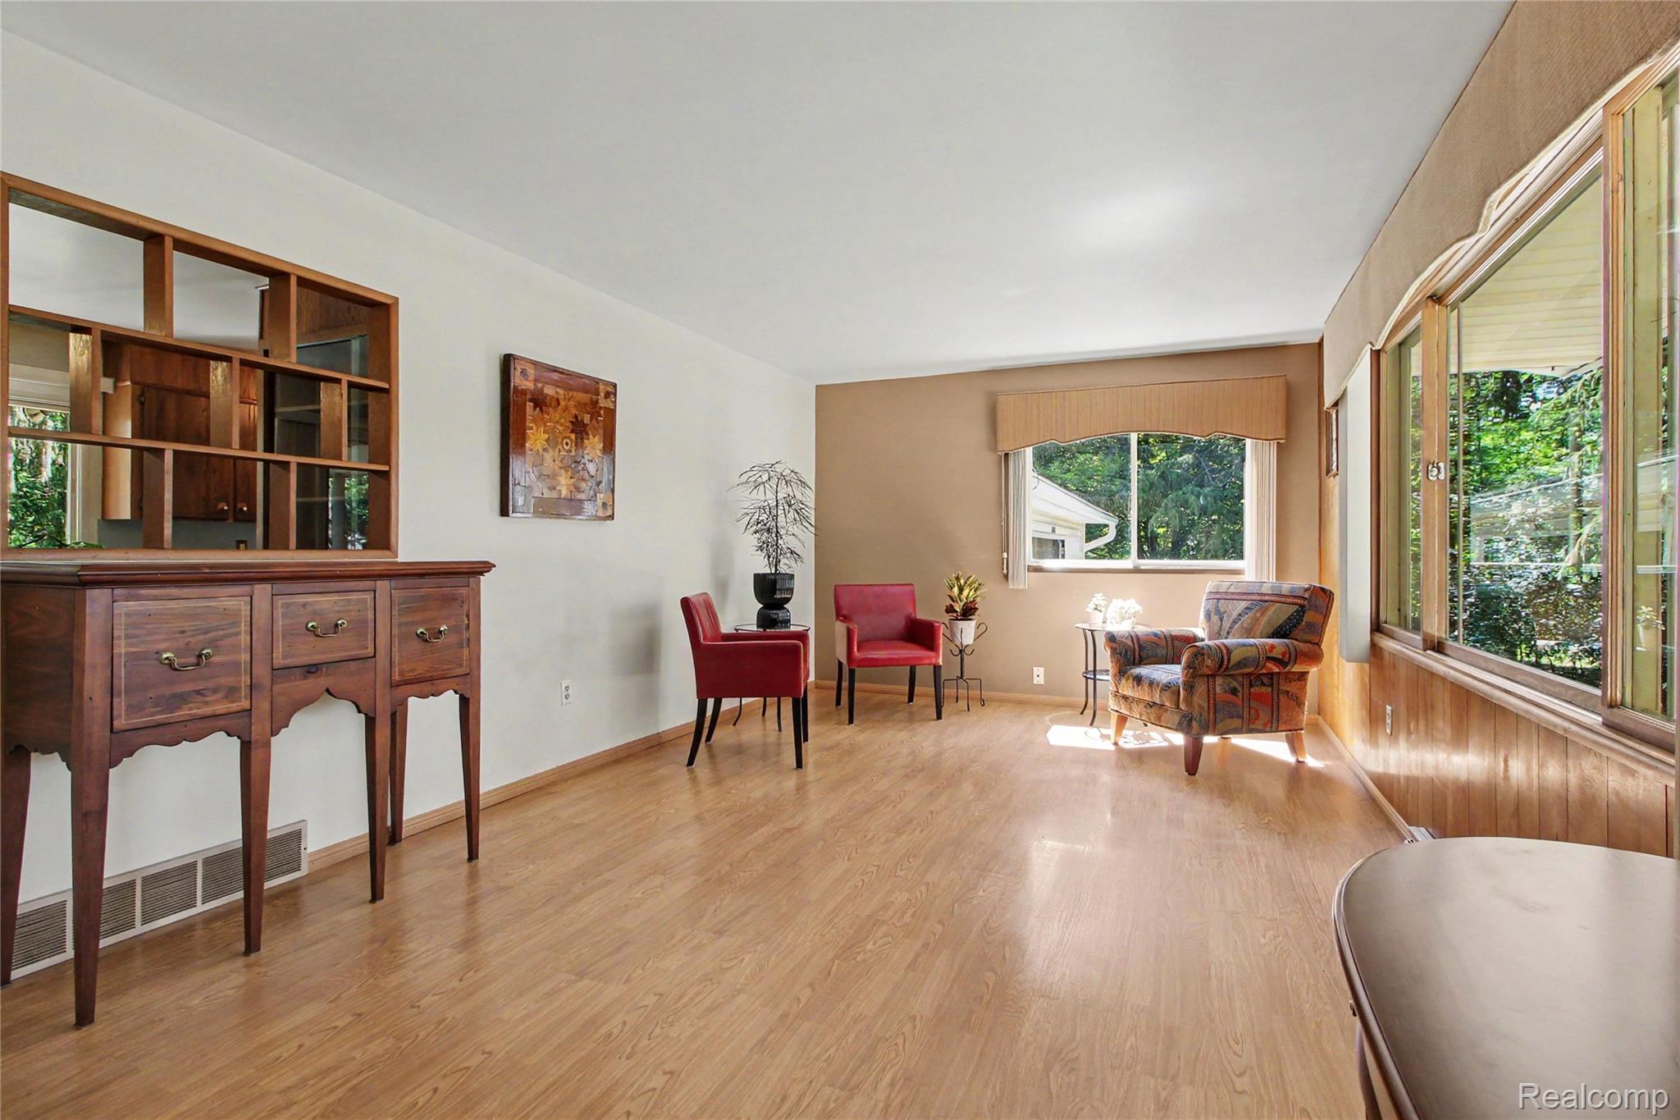
True Storybook Setting! Carefully preserved Mid-Century Gem, nestled within a grove of towering old growth Norway Spruce, in the cozy, established, sought-after Pineview neighborhood! New roof in 2012, gutter guards throughout. Spacious and private 1 acre lot. Recently tuck-pointed chimney. Mechanicals routinely serviced with records available. Whole-house Generac back-up generator and manual transfer switch included. Heat via robust forced air oil furnace. Natural gas available at road should new owner wish to convert in the future. Well and septic certified by County Health Dept and Time of Sale contingency completed. Rear of lot adjoins picturesque 90 acre Van Curler Nature Preserve. Across Huron River Dr. from Dexter-Huron Metropark with access to kayaking, fishing, playgrounds, swimming along with the B2B trail for endless opportunities to explore nature. Ideally located just minutes from Village of Dexter and the vibrant fast-paced downtown Ann Arbor. Move-in ready! Pre-Approved Buyers Only

Save
Ask
Tour
Hide
Share
Listing Snapshot
Price 
$429,900
Days On Site 
1 Day
Bedrooms 
3
Inside Area (SqFt) 
1,525 sqft
Total Baths 
2
Full Baths 
1
Partial Baths 
1
Lot Size 
1.03 Acres
Year Built 
1964
MLS® Number 
20261074647
Status 
Active
Property Tax 
$3,841
HOA/Condo/Coop Fees 
N/A
Sq Ft Source 
Owner
Friends & Family
Recent Activity
yesterdayListing first seen on site
yesterdayListing updated with changes from the MLS®
General Features
Acres 
1.03
Attached Garage 
Yes
Cross Street 
Huron River Dr/W Joy Rd
Disclosures 
Taxes Homestead Exempt
Foundation 
Block
Garage 
Yes
Garage Spaces 
2
Levels 
One
Parking 
AttachedGarage Door Opener
Property Sub Type 
Single Family Residence
Sewer 
Septic Tank
Special Circumstances 
Standard
SqFt Above 
1301
SqFt Below 
224
Style 
Ranch
Water Source 
PrivateWell
Interior Features
Appliances 
DishwasherDryerFree-Standing Electric RangeFree-Standing FreezerWasher
Basement 
Finished
Cooling 
Ceiling Fan(s)Wall Unit(s)
Electric 
Generator
Fireplace 
Yes
Fireplace Features 
BasementFamily RoomWood Burning
Heating 
Forced AirOil
Interior 
High Speed Internet
BathFull 
BathPrimaryLav 
Bedroom 
Dimensions - 15 X 11
Dining Room 
Dimensions - 12 X 13
Family Room 
Dimensions - 21 X 10Level - Basement
Kitchen 
Dimensions - 11 X 8
Laundry 
Dimensions - 21 X 11Level - Basement
Living Room 
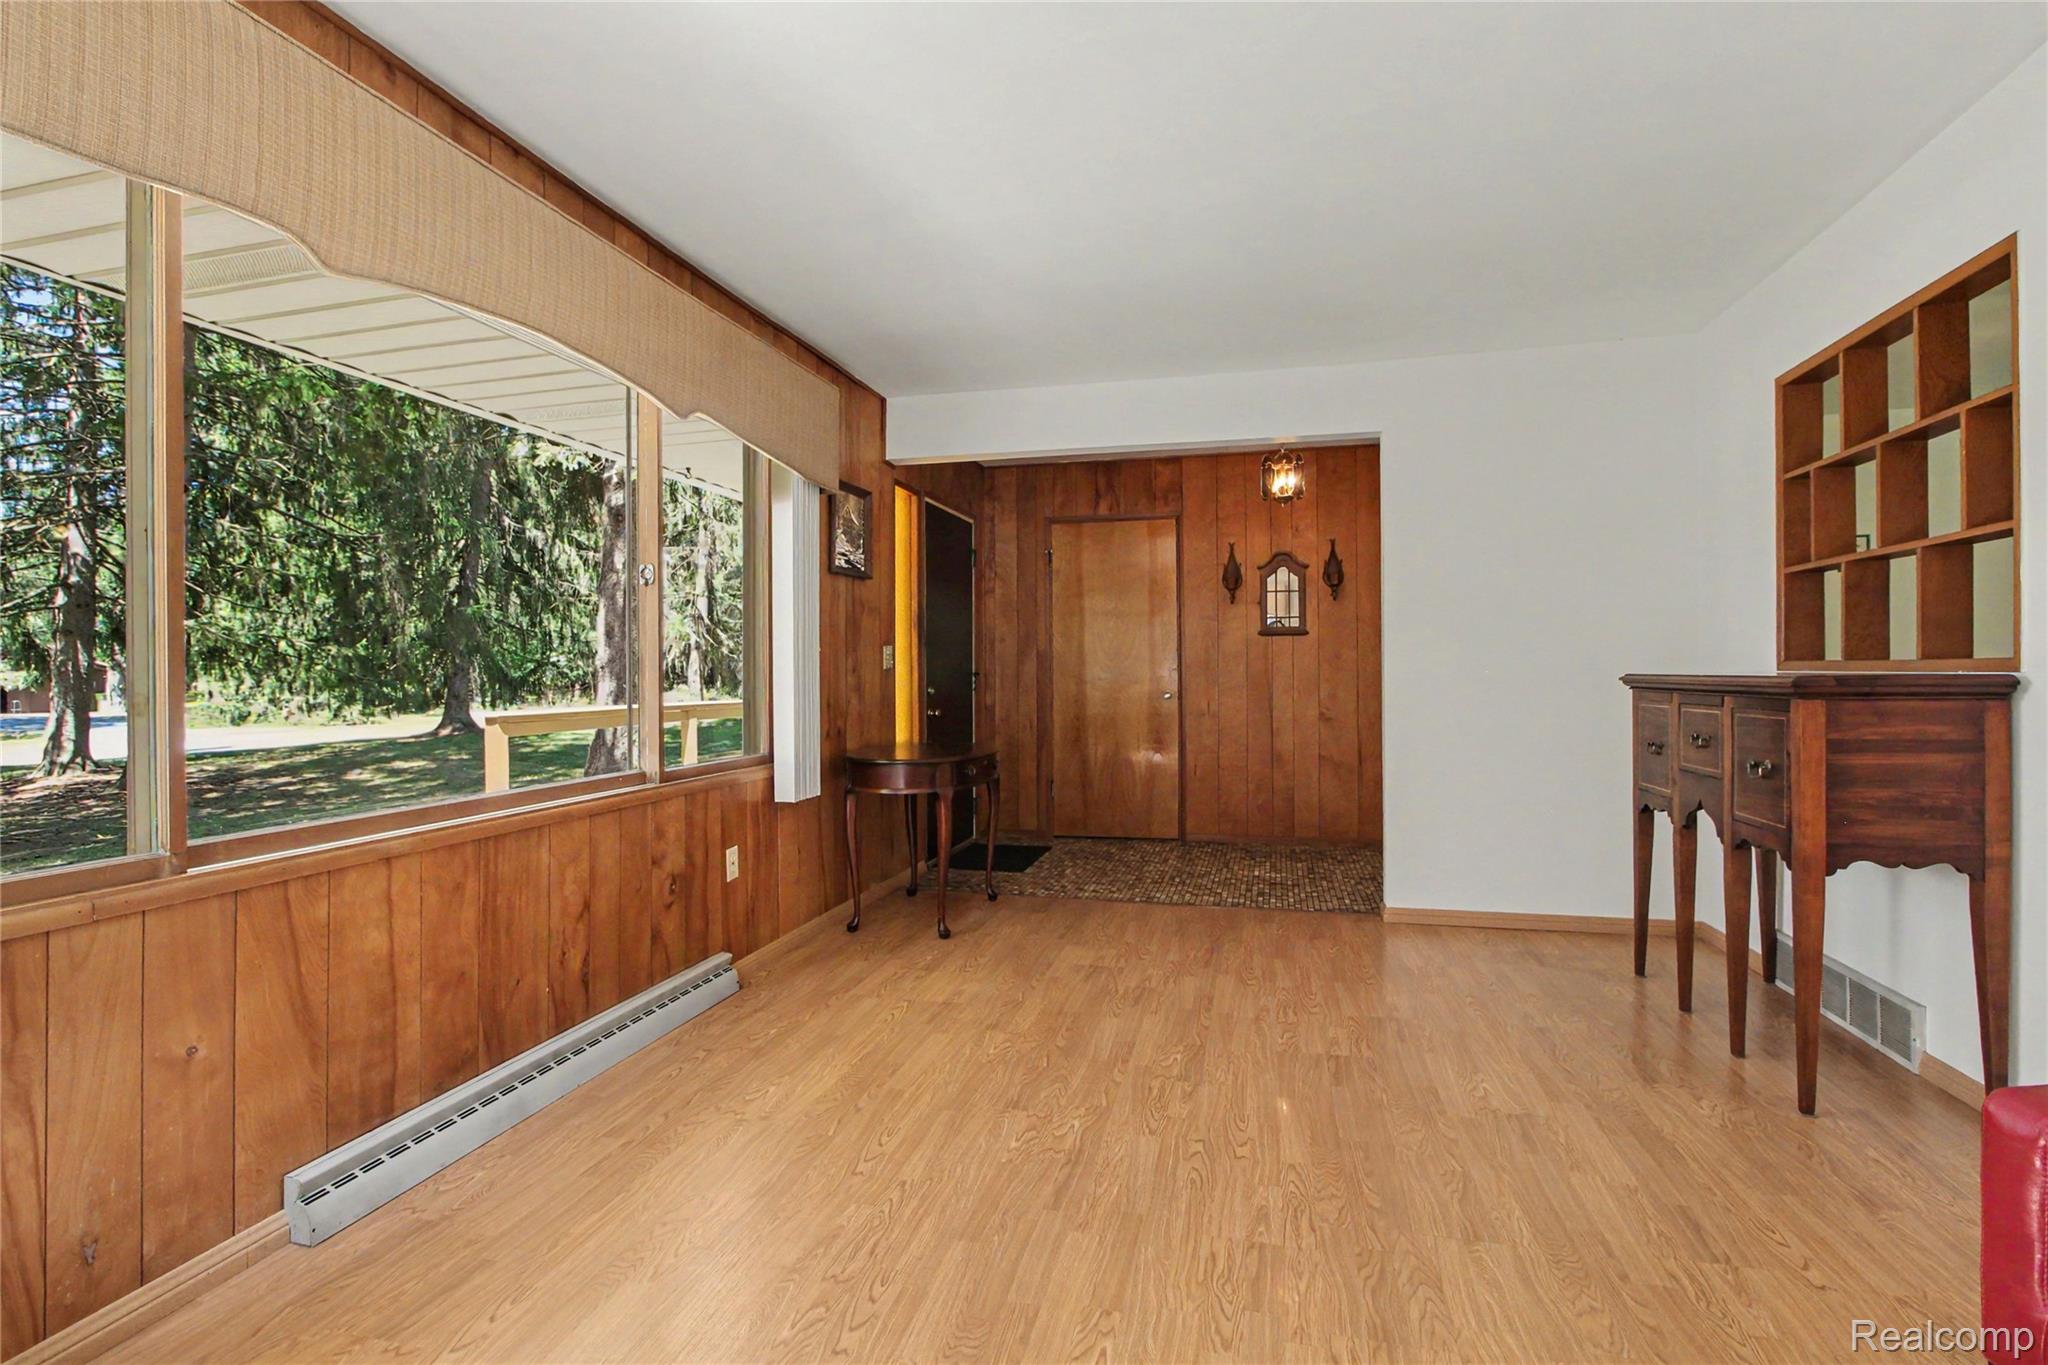
Dimensions - 18 X 12
Master Bedroom 
Dimensions - 14 X 12
MudRoom 
Dimensions - 5 X 12
ThreeSeasonRoom 
Dimensions - 7 X 12
Save
Ask
Tour
Hide
Share
Exterior Features
Construction Details 
BrickVinyl Siding
Patio And Porch 
DeckEnclosedPorch
Pool Features 
None
Community Features
MLS Area 
Area04081ScioTwp
School District 
Dexter
Financing Terms Available 
CashConventionalFHAUSDA LoanVA Loan
Building Access 
GroundLevel
Roads 
Gravel
Schools
School District
Dexter
Elementary School
Unknown
Middle School
Unknown
High School
Unknown
Listing courtesy of Modern Way Realty LLC: [email protected]


IDX provided courtesy of Realcomp II Ltd. via RealcompIILtd. Copyright © 2026 Realcomp II Ltd. Shareholders.

IDX information is provided exclusively for consumers' personal, non-commercial use and may not be used for any purpose other than to identify prospective properties consumers may be interested in purchasing and that the data is deemed reliable but not guaranteed accurate by the MLS.

Neighborhood & Commute
Source: Walkscore
Save
Ask
Tour
Hide
Share