Save
Ask
Tour
Hide
Share
$425,000
1 Day On Site

1960 Glen Iris Drive
Commerce Charter Township, MI 48382

For Sale|Single Family Residence|Active
3
Beds
2
Total Baths
2
Full Baths
1,454
SqFt
$292
/SqFt
1972
Built
Subdivision:
PINE VIEW
County:
Oakland
Call Now: 810-220-7653
Is this the listing for you? We can help make it yours.
810-220-7653
Upcoming Open Houses
Thu, Sep 17, 5:00 PM - 7:00 PM
Sun, Sep 20, 1:00 PM - 3:00 PM
1960 Glen Iris Drive1960 Glen Iris Drive1960 Glen Iris Drive1960 Glen Iris Drive
Save
Ask
Tour
Hide
Share

Mortgage Calculator

Monthly Payment (Est.)

$1,939
Calculator powered by Showcase IDX, a Constellation1 Company. Copyright ©2026 Information is deemed reliable but not guaranteed.

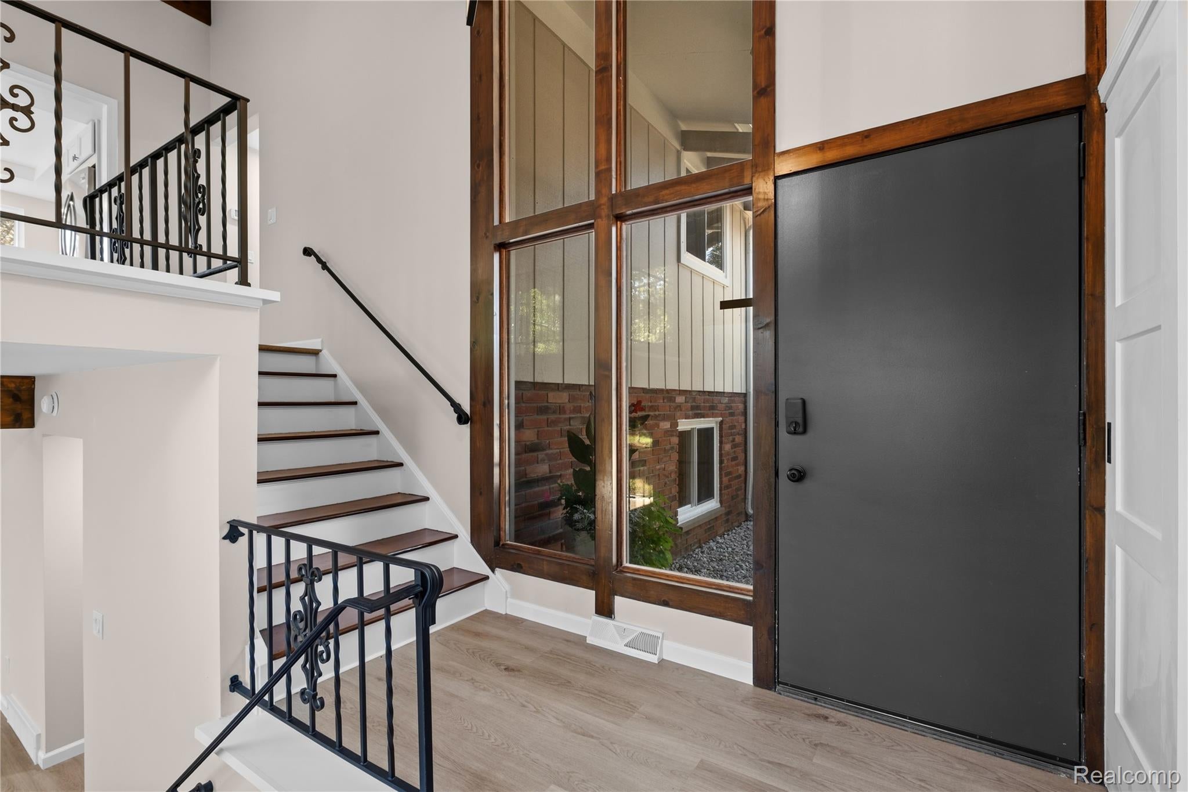
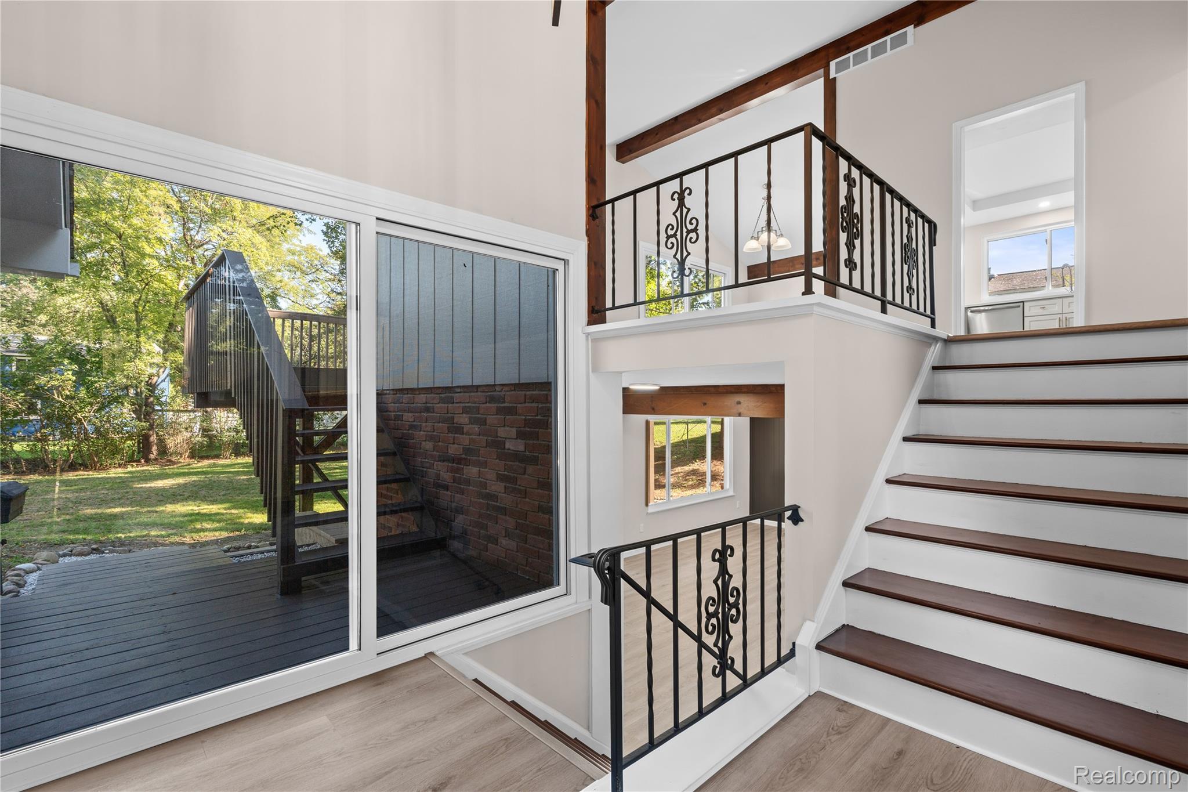
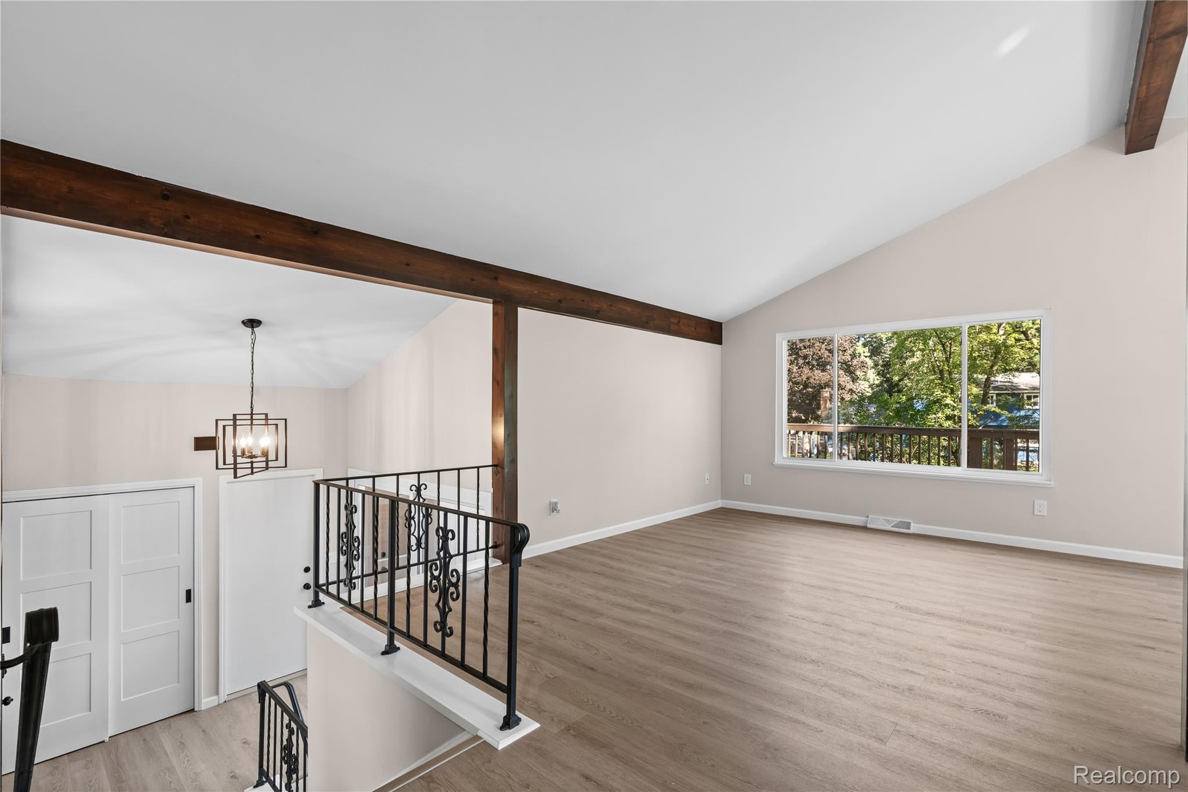
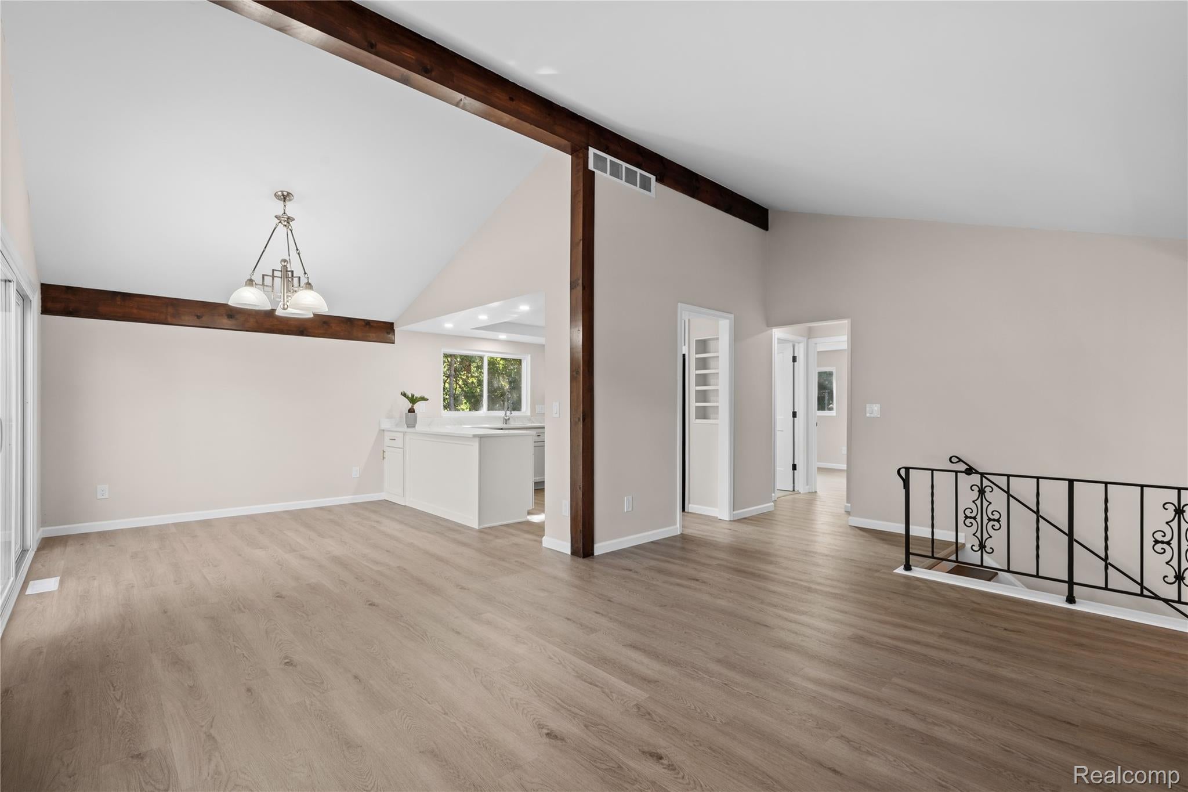
Completely remodeled in 2026! This beautiful bi-level single-family home is located in desirable Commerce Township and offers low-maintenance living with extensive updates throughout. Features include a new windows, new doors throughout, newer roof, newer HVAC system, water softener, well, and water heater, along with a completely updated kitchen featuring new cabinetry and appliances. Both bathrooms have been beautifully remodeled, and the interior and exterior have been freshly painted. Enjoy the outdoors on the new deck, perfect for relaxing or entertaining. Located in the Walled Lake School District with Proud Lake privileges, this move-in-ready home combines modern updates, comfort, and an excellent location. Close to shopping, dining, parks, lakes, and major highways. BATVAI

Save
Ask
Tour
Hide
Share
Listing Snapshot
Price 
$425,000
Days On Site 
1 Day
Bedrooms 
3
Inside Area (SqFt) 
1,454 sqft
Total Baths 
2
Full Baths 
2
Partial Baths 
N/A
Lot Size 
0.34 Acres
Year Built 
1972
MLS® Number 
20261074624
Status 
Active
Property Tax 
$2,751
HOA/Condo/Coop Fees 
N/A
Sq Ft Source 
Appraiser
Friends & Family
Recent Activity
yesterdayStatus changed to Active
yesterdayListing updated with changes from the MLS®
yesterdayListing first seen on site
General Features
Acres 
0.34
Attached Garage 
Yes
Cross Street 
Oakley Park & Benstein
Disclosures 
No Restrictions, Taxes Not Homestead Exempt
Foundation 
Slab
Garage 
Yes
Garage Spaces 
2
Parking 
AttachedDirect Access
Property Sub Type 
Single Family Residence
Sewer 
Septic Tank
Special Circumstances 
Standard
SqFt Above 
1454
Style 
SplitLevel
Water Source 
PrivateWell
Interior Features
Heating 
Forced AirNatural Gas
BathFull 
Dimensions - 9 X 6Level - Upper
Bedroom 
Dimensions - 13 X 10Level - Lower
Dining Room 
Dimensions - 12 X 12Level - Upper
Family Room 
Dimensions - 16 X 14Level - Lower
Kitchen 
Dimensions - 12 X 8Level - Upper
Living Room 
Dimensions - 20 X 12Level - Upper
Master Bedroom 
Dimensions - 18 X 10Level - Upper
Save
Ask
Tour
Hide
Share
Exterior Features
Construction Details 
BrickWood Siding
Pool Features 
None
Roof 
Asphalt
Community Features
MLS Area 
Area02171CommerceTwp
School District 
WalledLake
Financing Terms Available 
CashConventional
Building Access 
GroundLevel
Roads 
Paved
Schools
School District
WalledLake
Elementary School
Unknown
Middle School
Unknown
High School
Unknown
Listing courtesy of KVK Realty Group LLC: [email protected]


IDX provided courtesy of Realcomp II Ltd. via RealcompIILtd. Copyright © 2026 Realcomp II Ltd. Shareholders.

IDX information is provided exclusively for consumers' personal, non-commercial use and may not be used for any purpose other than to identify prospective properties consumers may be interested in purchasing and that the data is deemed reliable but not guaranteed accurate by the MLS.

Neighborhood & Commute
Source: Walkscore
Save
Ask
Tour
Hide
Share