Save
Ask
Tour
Hide
Share
$519,000
1 Day On Site

7139 Capri Drive
White Lake Charter Township, MI 48383
Single Family Residence|Coming Soon
3
Beds
2
Total Baths
2
Full Baths
2,029
SqFt
$256
/SqFt
1955
Built
Subdivision:
LAKEWOOD VILLAGE 2
County:
Oakland
Call Now: 810-220-7653
Is this the listing for you? We can help make it yours.
810-220-7653
7139 Capri Drive7139 Capri Drive7139 Capri Drive7139 Capri Drive
Save
Ask
Tour
Hide
Share

Mortgage Calculator

Monthly Payment (Est.)

$2,368
Calculator powered by Showcase IDX, a Constellation1 Company. Copyright ©2026 Information is deemed reliable but not guaranteed.

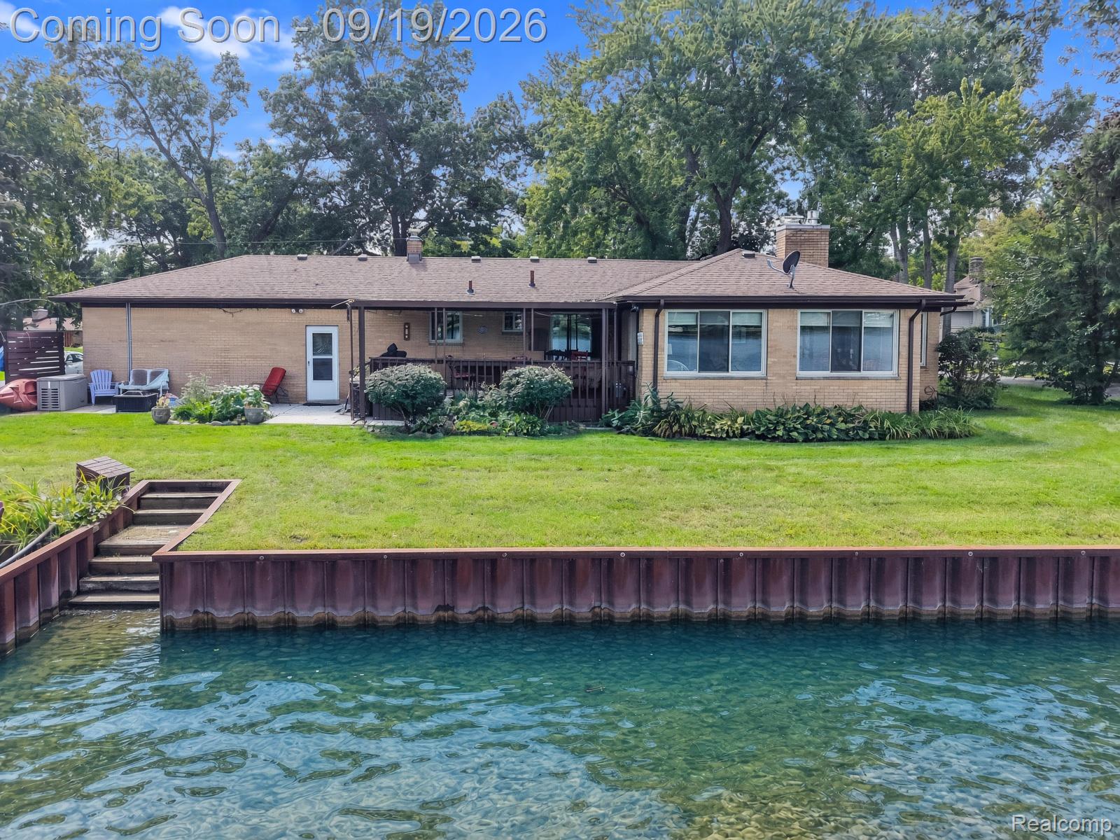
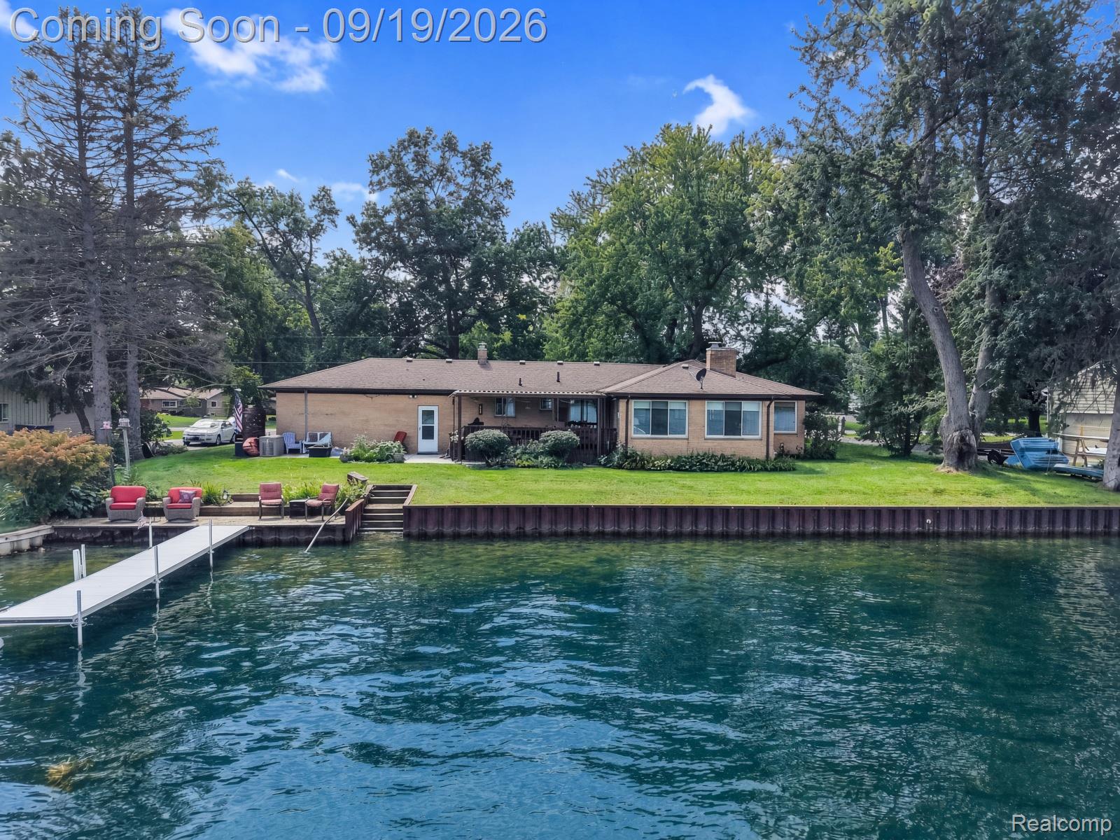
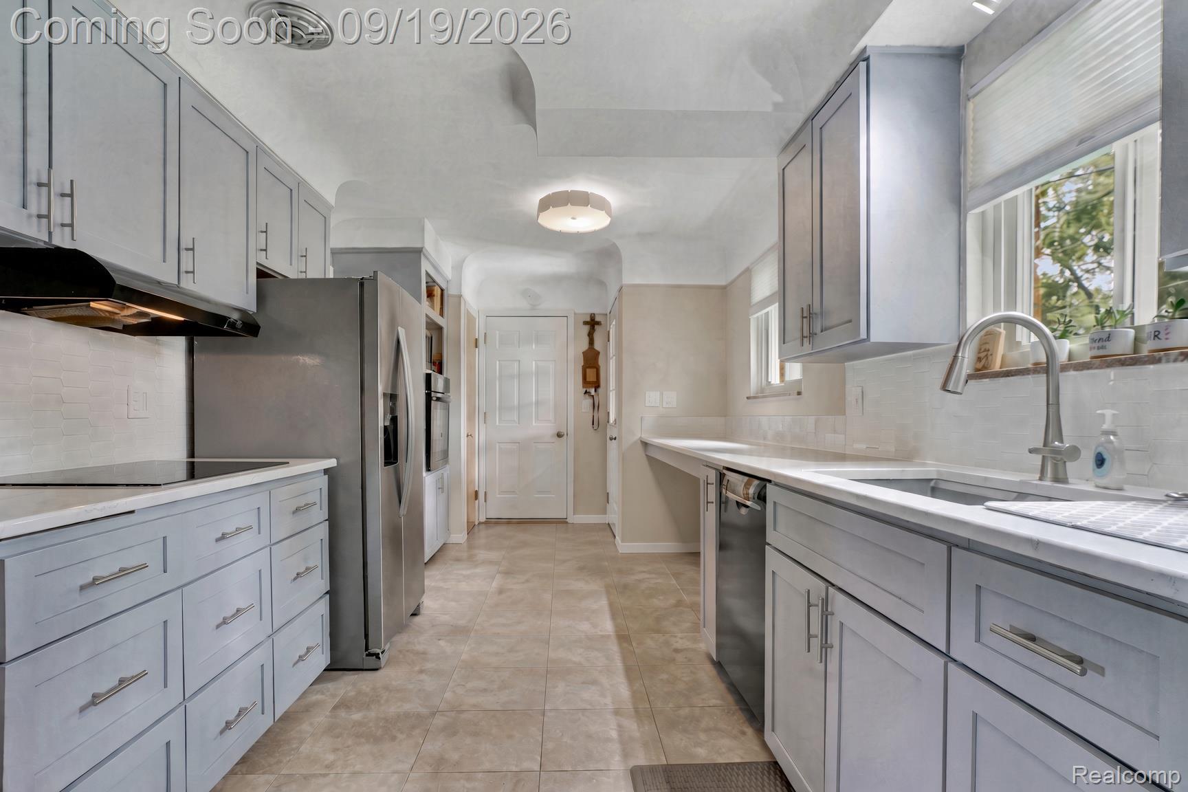
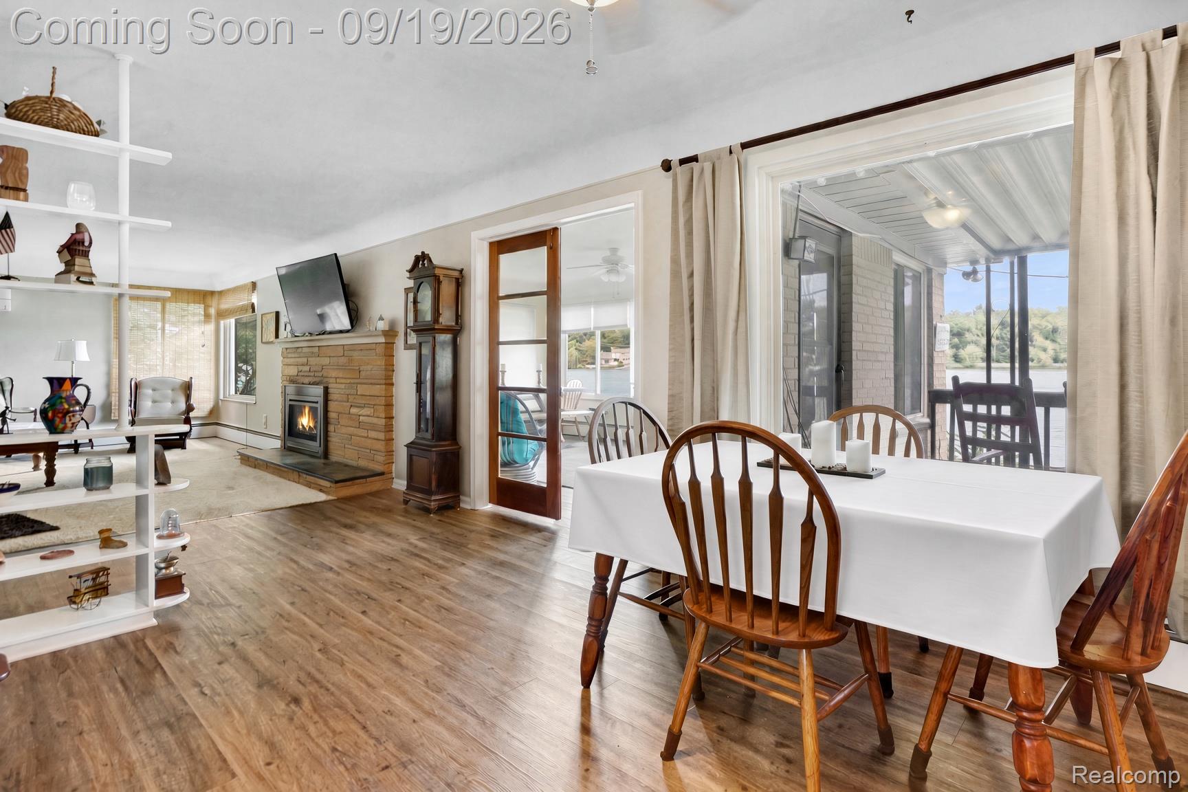
Meticulously maintained lakefront ranch home on a nicely landscaped lot featuring a large covered deck, patio, seawall, lakeside deck/dock, sandy beach, and main-lake views of Lake Neva. This brick ranch is located in Lakewood Village and offers residents a well-appointed subdivision park with pavilion, playground, beach, and boat launch on Brendel Lake, plus a second subdivision beach on Lake Neva. The updated home opens with a foyer that includes an attractive entry door and coat closet. A spacious great room features a stone fireplace with mantel and slate hearth, and it adjoins a dining room with ceiling fan and light. The family room has a ceiling fan and light, a door to the deck, and three large picture windows facing the lake. The kitchen includes all appliances and ceramic flooring. One bath is beautifully updated with a tub/shower, ceramic surround, linen closet, and ceramic flooring. There is a second ceramic bath. The laundry room offers storage cabinets, a utility sink, washer, dryer, and an exterior service door. An attached garage includes an insulated overhead door and storage cabinets. Updates include a new roof, gutters, luxury vinyl flooring, plus new Wallside windows, water softener, and sump pump in 2017. Kitchen updated 2024! New whole house Kohler Generator! New Dock! New lawn irrigation!

Save
Ask
Tour
Hide
Share
Listing Snapshot
Price 
$519,000
Days On Site 
1 Day
Bedrooms 
3
Inside Area (SqFt) 
2,029 sqft
Total Baths 
2
Full Baths 
2
Partial Baths 
N/A
Lot Size 
0.29 Acres
Year Built 
1955
MLS® Number 
20261074602
Status 
Coming Soon
Property Tax 
$7,149
HOA/Condo/Coop Fees 
N/A
Sq Ft Source 
Assessor
Friends & Family
Recent Activity
yesterdayListing first seen on site
yesterdayListing updated with changes from the MLS®
General Features
Acres 
0.29
Attached Garage 
Yes
Cross Street 
Biscayne and Capri
Disclosures 
Taxes Homestead Exempt
Garage 
Yes
Garage Spaces 
2
Levels 
One
Parking 
Attached
Property Sub Type 
Single Family Residence
Sewer 
Septic Tank
Special Circumstances 
Standard
SqFt Above 
2029
Style 
Ranch
Water Source 
PrivateWell
Interior Features
Basement 
Crawl Space
Fireplace 
Yes
Fireplace Features 
GasGreat Room
Heating 
BaseboardHot WaterNatural Gas
BathFull 
Dimensions - 8 X 4
Bedroom 
Dimensions - 12 X 10
Dining Room 
Dimensions - 13 X 10
Family Room 
Dimensions - 15 X 13
Great Room 
Dimensions - 23 X 14
Kitchen 
Dimensions - 20 X 15
Laundry 
Dimensions - 10 X 8
Master Bathroom 
Dimensions - 10 X 4
Master Bedroom 
Dimensions - 13 X 10
Save
Ask
Tour
Hide
Share
Exterior Features
Construction Details 
Brick
Patio And Porch 
CoveredDeckPatioPorch
Pool Features 
None
Roof 
Asphalt
Waterfront 
Yes
Waterfront Features 
Lake FrontSeawallWaterfront
Community Features
MLS Area 
Area02121WhiteLakeTwp
School District 
HuronValley
Financing Terms Available 
CashConventionalFHA
Building Access 
GroundLevelwSteps
Roads 
Paved
Schools
School District
HuronValley
Elementary School
Unknown
Middle School
Unknown
High School
Unknown
Listing courtesy of C2C Real Estate Group: [email protected]


IDX provided courtesy of Realcomp II Ltd. via RealcompIILtd. Copyright © 2026 Realcomp II Ltd. Shareholders.

IDX information is provided exclusively for consumers' personal, non-commercial use and may not be used for any purpose other than to identify prospective properties consumers may be interested in purchasing and that the data is deemed reliable but not guaranteed accurate by the MLS.

Neighborhood & Commute
Source: Walkscore
Save
Ask
Tour
Hide
Share